710 Ruby Valley Ct Dayton, NV 89403
Price
$475,000
Listed On
Type
For Sale
Status
Active
710 Ruby Valley Ct, Dayton, NV 89403
3 Beds
2 Bath
1610 sqft
Asking  $475,000

Snapshot

Type
For Sale
Category
Purchase
Property Type
Residential
Property Subtype
Single Family Residence
MLS Number
260008498
Parcel Number
029-802-20
Property Sqft
1,610 sqft
Lot Size
0.22 acres
Year Built
2023
Year Updated
Bedrooms
3
Bathrooms
2
Full Bathrooms
2
3/4 Bathrooms
0
Half Bathrooms
0
Quarter Bathrooms
0
Lot Size (in sqft)
9,583.2
Price Low
-
Room Count
-
Building Unit Count
-
Condo Floor Number
-
Number of Buildings
-
Number of Floors
1
Parking Spaces
2
Location Directions
Fortune to Corral, to Nevada State Pkwy.
Subdivision Name
Traditions Village 1 Ph 5
Franchise Affiliation
None
Special Listing Conditions
Auction
Auction
Bankruptcy Property
Bankruptcy Property
HUD Owned
HUD Owned
In Foreclosure
In Foreclosure
Notice Of Default
Notice Of Default
Probate Listing
Probate Listing
Real Estate Owned
Real Estate Owned
Short Sale
Short Sale
Third Party Approval

Description

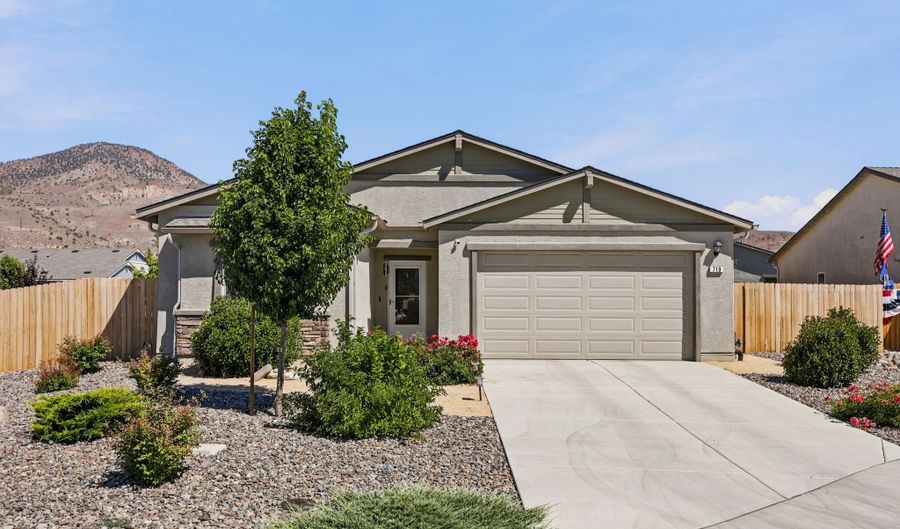
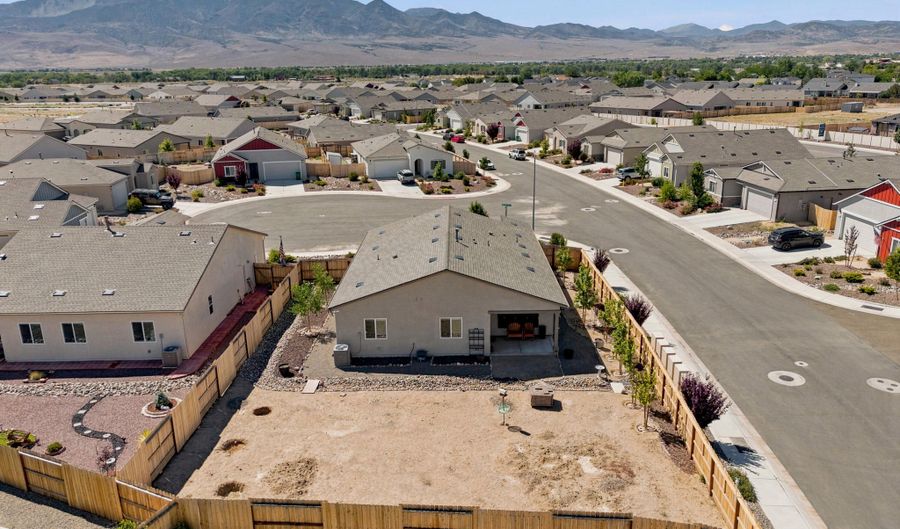
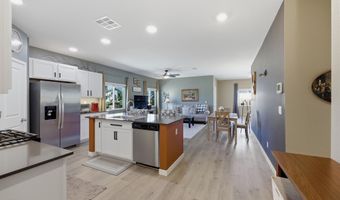
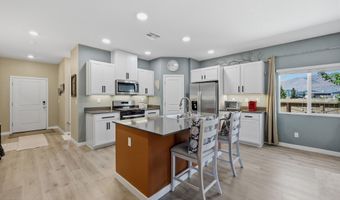
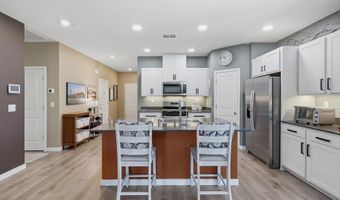
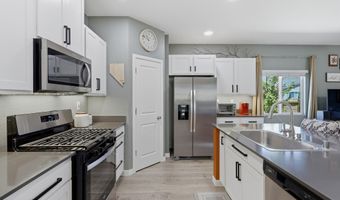
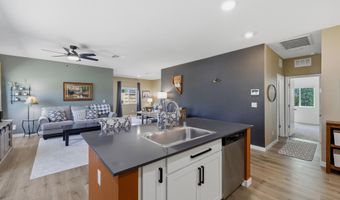
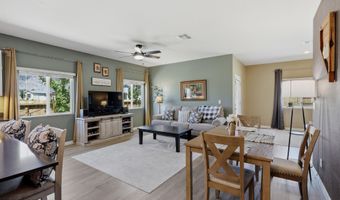
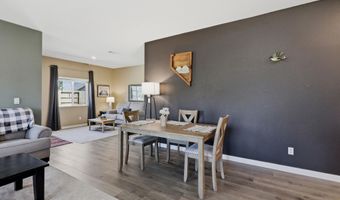
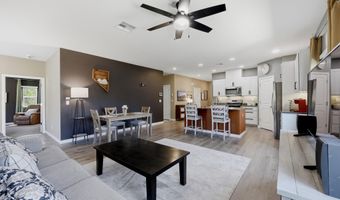
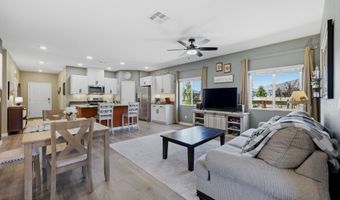
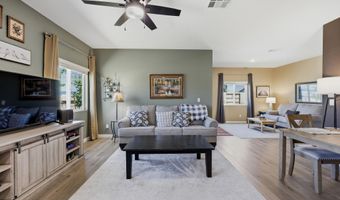
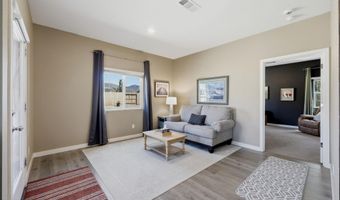
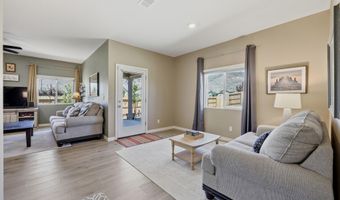
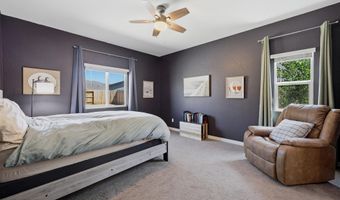
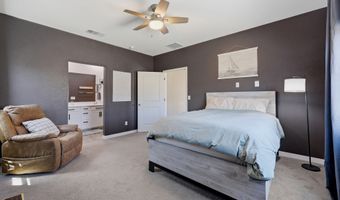
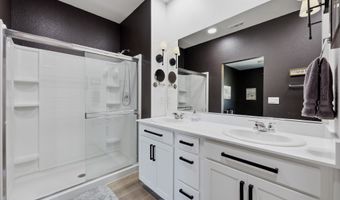
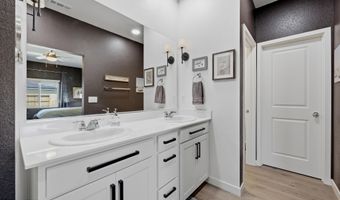
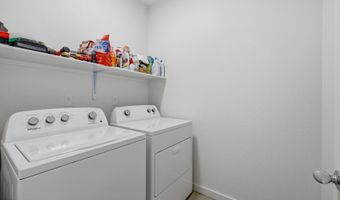
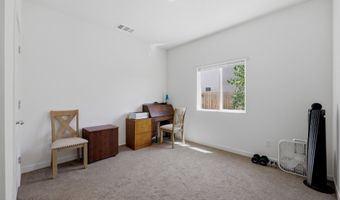
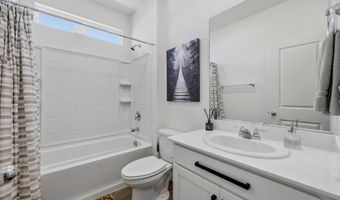
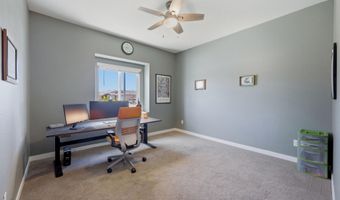
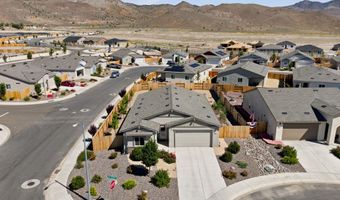
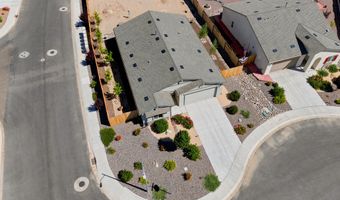
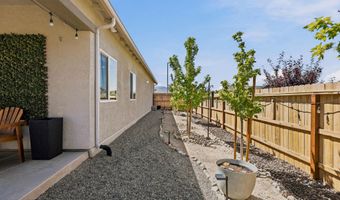
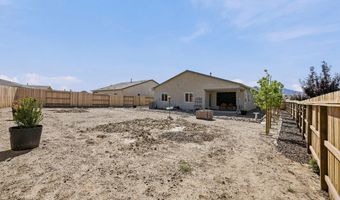
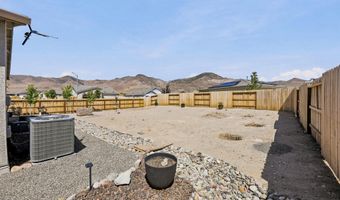
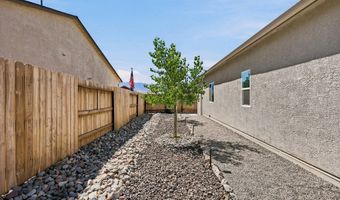
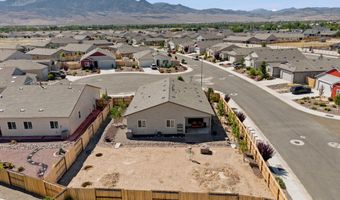
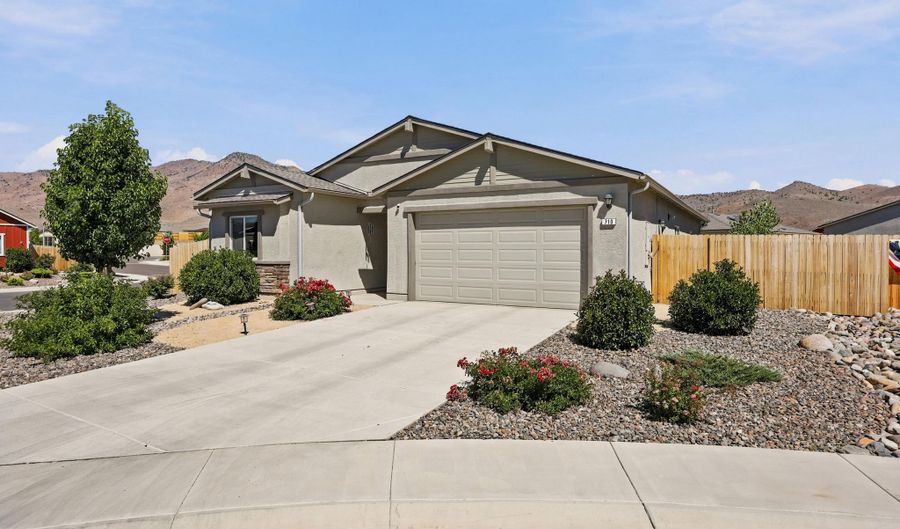
Seller offering a $10k credit to buyers with a full price offer. Why wait for new construction when you can have better than new? Built in 2023, this beautifully upgraded 3-bedroom, 2-bath home offers 1,610 square feet of thoughtfully designed living space and is completely move-in ready. Step inside to discover a bright, open floor plan enhanced with custom interior paint that adds warmth and style throughout. The spacious layout is ideal for both everyday living and entertaining, while modern features like a tankless water heater provide energy-efficient comfort. Outside, you'll appreciate the low maintenance landscaped yard, saving you the time and expense of starting from scratch. Whether you're enjoying your morning coffee or relaxing at sunset, you'll be surrounded by breathtaking panoramic views of Rawe Peak and the majestic Virginia Range from nearly every angle. Located in the growing Dayton community, this exceptional home combines the advantages of newer construction with valuable upgrades already completed. Simply unpack, settle in, and enjoy everything this beautiful home has to offer.

More Details

MLS Name
Northern Nevada Regional MLS, Inc.
Source
ListHub
MLS Number
260008498
MLS ID
NNRMLS
Virtual Tour
PARTICIPANT
Name
Brenda Collings
Primary Phone
(775) 691-9371
Key
3YD-NNRMLS-627502343
Email
bcollings@dicksonrealty.com
BROKER
Name
Dickson Realty
Phone
(775) 882-6300
OFFICE
Name
Dickson Realty - Carson City
Phone
(775) 882-6300
Copyright © 2026 Northern Nevada Regional MLS, Inc. All rights reserved. All information provided by the listing agent/broker is deemed reliable but is not guaranteed and should be independently verified.

Features

Basement
Basement
Dock
Dock
Elevator
Elevator
Fireplace
Fireplace
Greenhouse
Greenhouse
Hot Tub Spa
Hot Tub Spa
New Construction
New Construction
Pool
Pool
Sauna
Sauna
Sports Court
Sports Court
Waterfront
Waterfront
Appliances
Dishwasher
Dishwasher
Disposal
Disposal
ENERGY STAR Qualified Appliances
Gas Cooktop
Gas Cooktop
Gas Range
Gas Range
Microwave
Microwave
Oven
Oven
Refrigerator
Refrigerator
Construction Materials
Stucco
Stucco
Cooling
Central Air
Central Air
Exterior
Rain Gutters
Rain Gutters
Flooring
Carpet
Carpet
Vinyl
Vinyl
Heating
Natural Gas
Natural Gas
Forced Air
Forced Air
Interior
Breakfast Bar
Breakfast Bar
Ceiling Fan(s)
Ceiling Fan(s)
Entrance Foyer
Entrance Foyer
High Ceilings
High Ceilings
Kitchen Island
Kitchen Island
Pantry
Pantry
Primary Downstairs
Primary Downstairs
Smart Thermostat
Smart Thermostat
Walk-In Closet(s)
Walk-In Closet(s)
Parking
Open
Open
Garage
Garage
Patio and Porch
Patio
Patio
Roof
Composition
Composition
Shingle
Shingle
Rooms
Bedroom 3
Bedroom 3
Bathroom 1
Bathroom 1
Bedroom 1
Bedroom 1
Bedroom 2
Bedroom 2
Bathroom 2
Bathroom 2
Laundry Room
Laundry Room
Security
Security Lighting
Security Lighting
Utilities
Cable Available
Cable Available
Window
Low Emissivity Windows
Blinds
Blinds
ENERGY STAR Qualified WIndows
Double Pane Windows
Double Pane Windows
Vinyl Frames
Vinyl Frames

History

DateEventPrice$/SqftSource
Listed For Sale
Residential
$475,000$295Dickson Realty - Carson City
Report issue with price history

Taxes

YearAnnual AmountDescription
$1,124

Nearby Schools

Elementary School

Sutro Elementary School

0.4 miles awayKG - 05

Elementary School

Dayton Elementary School

2.4 miles awayPK - 05

High School

Dayton High School

2.6 miles away06 - 12
Show more
Get more info on 710 Ruby Valley Ct, Dayton, NV 89403
Profile
Brenda Collings
Listing Agent
(775) 691-9371
By pressing request info, you agree that Residential and real estate professionals may contact you via phone/text about your inquiry, which may involve the use of automated means.
Profile
Brenda Collings
Listing Agent
(775) 691-9371
By pressing request info, you agree that Residential and real estate professionals may contact you via phone/text about your inquiry, which may involve the use of automated means.