710 N Monroe St Albion, MI 49224
Price
$95,000
Listed On
Type
For Sale
Status
Active
710 N Monroe St, Albion, MI 49224
3 Beds
2 Bath
1396 sqft
Asking  $95,000

Snapshot

Type
For Sale
Category
Purchase
Property Type
Residential
Property Subtype
Single Family Residence
MLS Number
26041061
Parcel Number
51-009-678-00
Property Sqft
1,396 sqft
Lot Size
0.25 acres
Year Built
1890
Year Updated
Bedrooms
3
Bathrooms
2
Full Bathrooms
1
3/4 Bathrooms
0
Half Bathrooms
1
Quarter Bathrooms
0
Lot Size (in sqft)
10,890
Price Low
-
Room Count
7
Building Unit Count
-
Condo Floor Number
-
Number of Buildings
-
Number of Floors
2
Parking Spaces
0
Location Directions
Superior St, onto Pine St, onto Monroe St.
Legal Description
ALBION CITY, A.P. PROSPECT HILL; LOT 78
Franchise Affiliation
None
Special Listing Conditions
Auction
Auction
Bankruptcy Property
Bankruptcy Property
HUD Owned
HUD Owned
In Foreclosure
In Foreclosure
Notice Of Default
Notice Of Default
Probate Listing
Probate Listing
Real Estate Owned
Real Estate Owned
Short Sale
Short Sale
Third Party Approval

Description

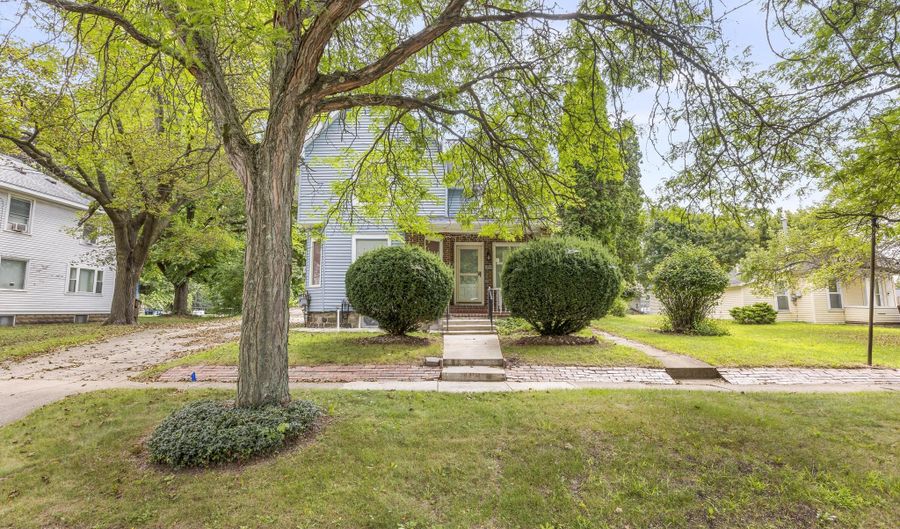
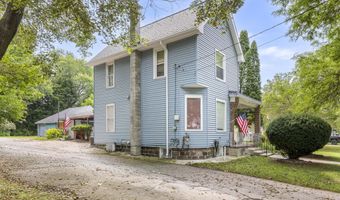
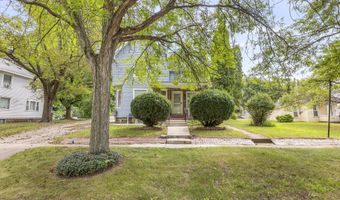
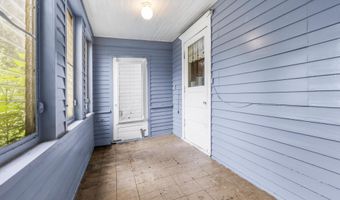
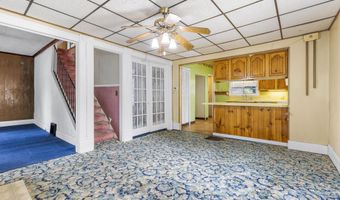
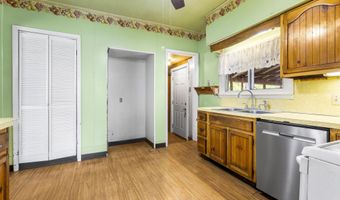
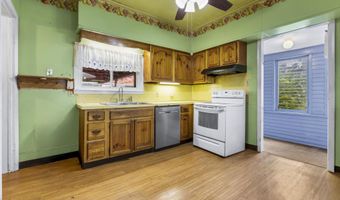
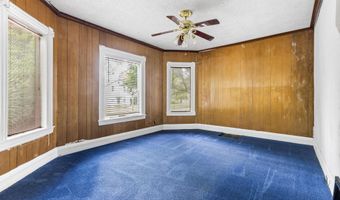
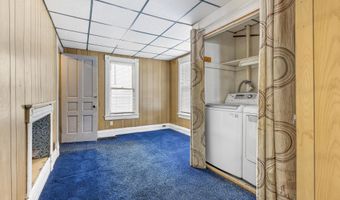
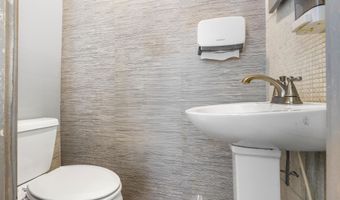
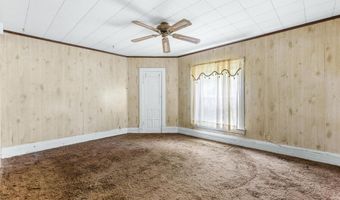
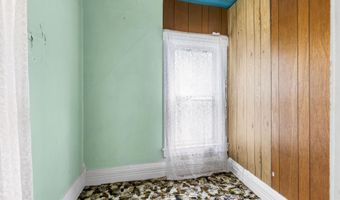
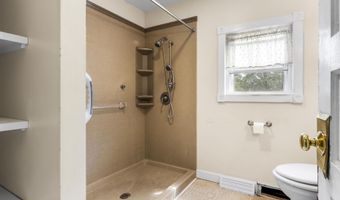
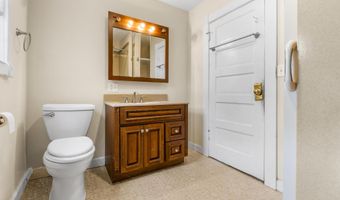
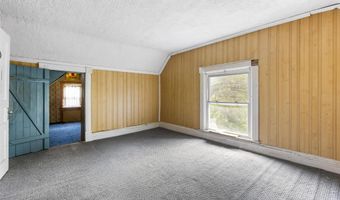
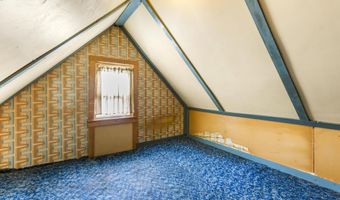
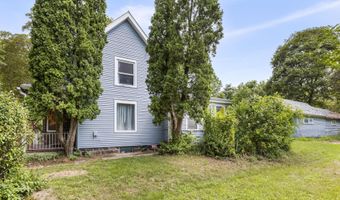
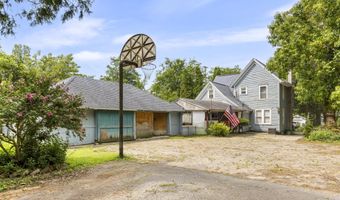
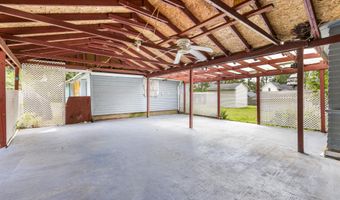
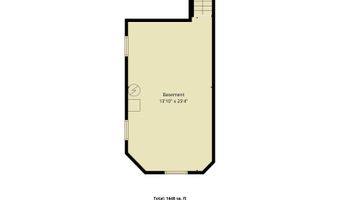
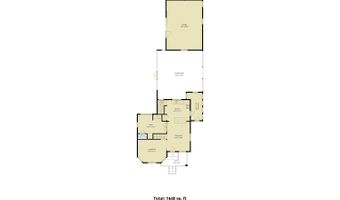
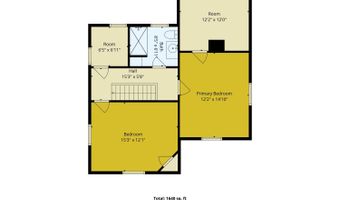
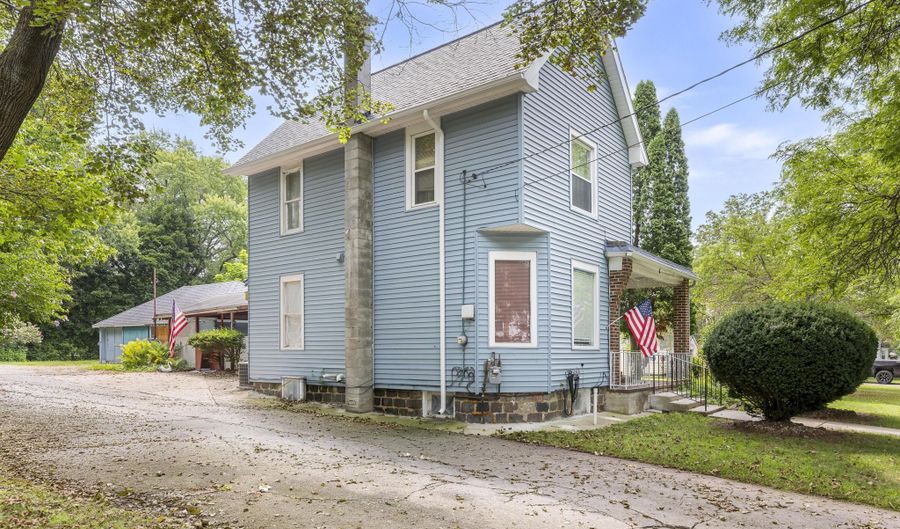
This Albion home has been part of the same family for generations and offers the kind of space that is hard to recreate at this price. The rooms are surprisingly large, with high ceilings, a main-floor bedroom, laundry, and a half bath, plus two bedrooms and a full bath upstairs. One bedroom includes a generous walk-in closet with additional attic storage. The enclosed front porch adds a comfortable place to sit, while the large backyard gives you room for pets, gardening, or gatherings. A detached two-car garage includes workshop space, and the wide driveway makes parking easy. The home does need updating, including cosmetic work and repairs around the rear patio area, so cash or conventional financing will likely be the best fit. Still, with newer mechanical and electrical improvements, city utilities, and plenty of usable square footage, this is a home with real character and room to build equity over time. Call us today to take a look! There may be some repairs needed for financing (peeling paint areas and some damage to the back overhang between the house and garage). Sellers do not have funds to do repairs but are willing to look at repair loans or let a buyer do what's necessary.

More Details

MLS Name
Michigan Regional Information Center, LLC.
Source
ListHub
MLS Number
26041061
MLS ID
GRARMI
Virtual Tour
PARTICIPANT
Name
Kaciana Champlin
Primary Phone
(269) 873-7004
Key
3YD-GRARMI-B384578
Email
kacianachamplin@remax.net
BROKER
Name
RE/MAX Perrett Associates - Battle Creek
Phone
(269) 968-6101
OFFICE
Name
RE/MAX Perrett Associates
Phone
(269) 968-6101
Copyright © 2026 Michigan Regional Information Center, LLC. All rights reserved. All information provided by the listing agent/broker is deemed reliable but is not guaranteed and should be independently verified.

Features

Basement
Basement
Dock
Dock
Elevator
Elevator
Fireplace
Fireplace
Greenhouse
Greenhouse
Hot Tub Spa
Hot Tub Spa
New Construction
New Construction
Pool
Pool
Sauna
Sauna
Sports Court
Sports Court
Waterfront
Waterfront
Appliances
Dishwasher
Dishwasher
Dryer
Dryer
Range
Range
Washer
Washer
Architectural Style
Other
Other
Construction Materials
Vinyl Siding
Vinyl Siding
 Wood Siding
Wood Siding
Flooring
Wood
Wood
Vinyl
Vinyl
Carpet
Carpet
Tile
Tile
Heating
Forced Air
Forced Air
Interior
Ceiling Fan(s)
Ceiling Fan(s)
Patio and Porch
Porch
Porch
Roof
Shingle
Shingle
Rooms
Bedroom 1
Bedroom 1
Bedroom 2
Bedroom 2
Basement
Basement
Bathroom 1
Bathroom 1
Bathroom 2
Bathroom 2
Bedroom 3
Bedroom 3

History

DateEventPrice$/SqftSource
Listed For Sale
Residential
$95,000$68RE/MAX Perrett Associates
Report issue with price history

Taxes

YearAnnual AmountDescription
2025$1,003ALBION CITY, A.P. PROSPECT HILL; LOT 78

Nearby Schools

Middle School

Washington Gardner Middle School

0.3 miles away05 - 08

Elementary School

Caldwell Elementary

0.4 miles awayPK - KG

Senior High School

Albion Senior High School

0.6 miles away09 - 12
Show more
Get more info on 710 N Monroe St, Albion, MI 49224
Profile
Kaciana Champlin
Listing Agent
(269) 873-7004
By pressing request info, you agree that Residential and real estate professionals may contact you via phone/text about your inquiry, which may involve the use of automated means.
Profile
Kaciana Champlin
Listing Agent
(269) 873-7004
By pressing request info, you agree that Residential and real estate professionals may contact you via phone/text about your inquiry, which may involve the use of automated means.