71 Alice Dr Coventry, CT 06238
Price
$339,900
Listed On
Type
For Sale
Status
Active
71 Alice Dr, Coventry, CT 06238
4 Beds
2 Bath
1306 sqft
Asking  $339,900

Snapshot

Type
For Sale
Category
Purchase
Property Type
Residential
Property Subtype
Other
MLS Number
24197057
Parcel Number
Property Sqft
1,306 sqft
Lot Size
1.11 acres
Year Built
1964
Year Updated
Bedrooms
4
Bathrooms
2
Full Bathrooms
1
3/4 Bathrooms
0
Half Bathrooms
1
Quarter Bathrooms
0
Lot Size (in sqft)
48,351.6
Price Low
-
Room Count
7
Building Unit Count
-
Condo Floor Number
-
Number of Buildings
-
Number of Floors
0
Parking Spaces
0
Location Directions
GPS Friendly
Franchise Affiliation
None
Special Listing Conditions
Auction
Auction
Bankruptcy Property
Bankruptcy Property
HUD Owned
HUD Owned
In Foreclosure
In Foreclosure
Notice Of Default
Notice Of Default
Probate Listing
Probate Listing
Real Estate Owned
Real Estate Owned
Short Sale
Short Sale
Third Party Approval

Description

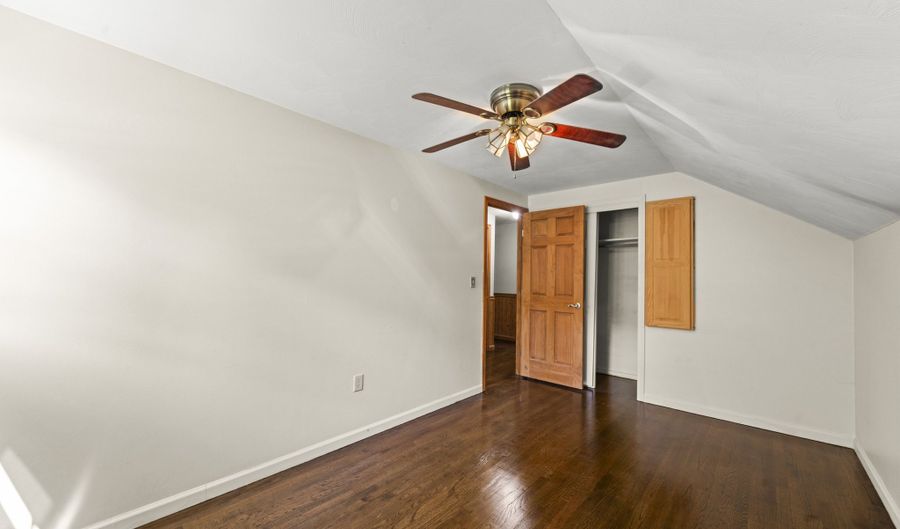
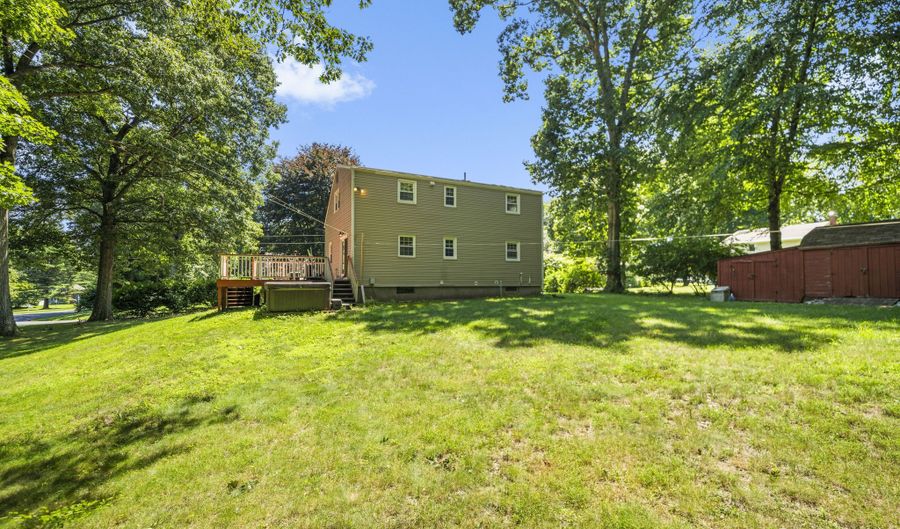
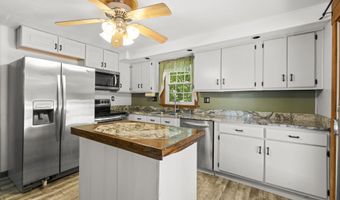
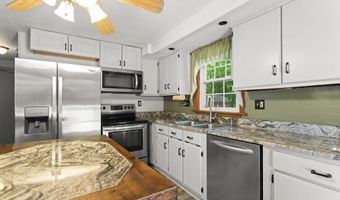
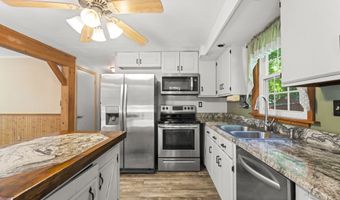
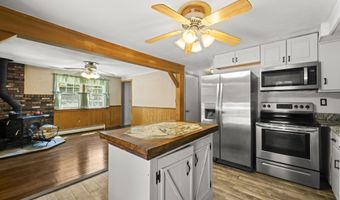
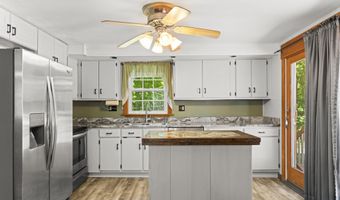
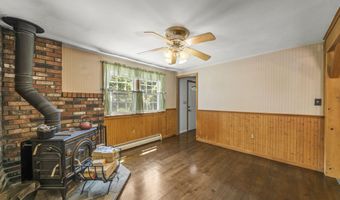
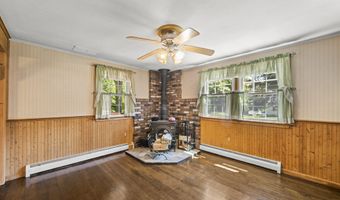
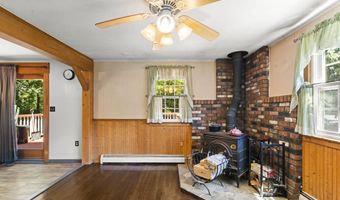
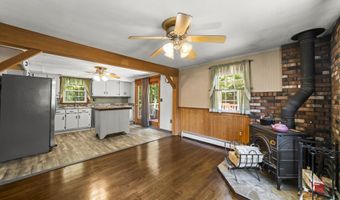
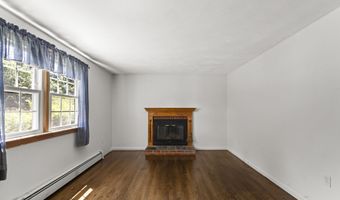
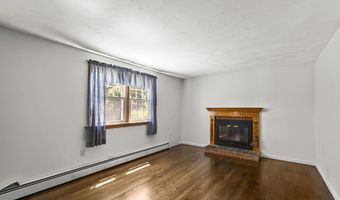
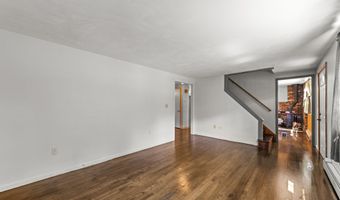
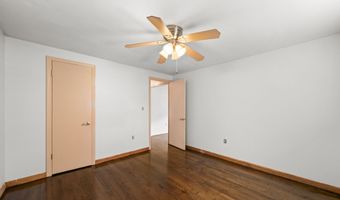
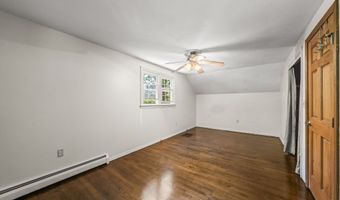
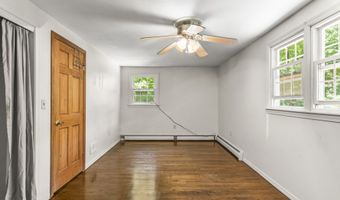
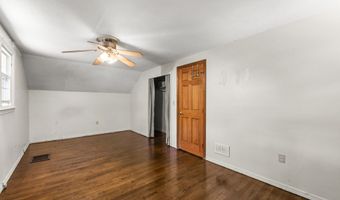
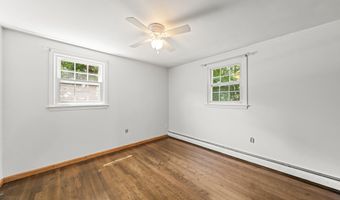
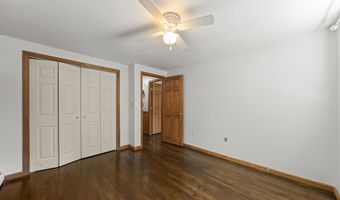
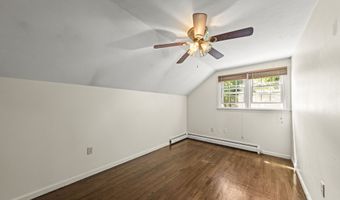
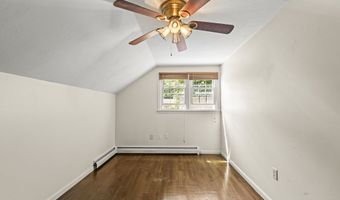
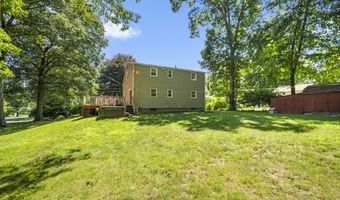
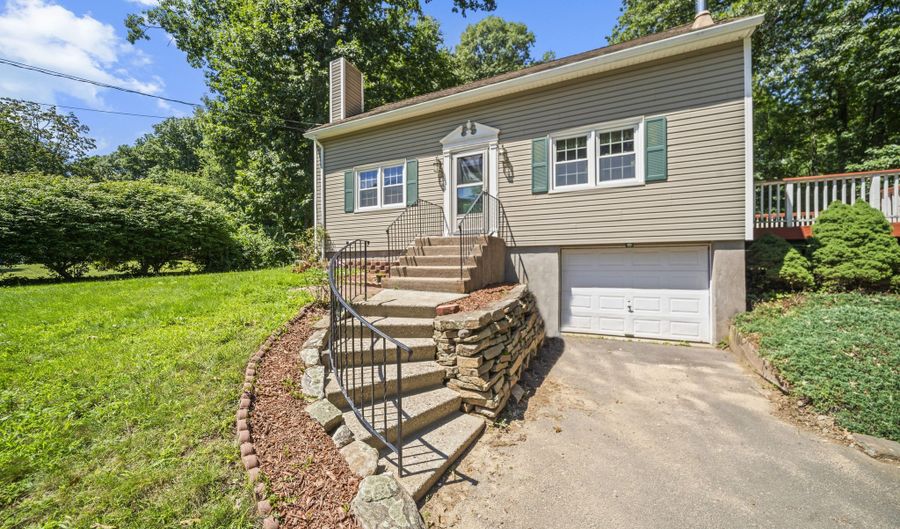
Welcome to 71 Alice Drive! Set on approximately 1.11 acres, this charming four-bedroom, 1.1-bath Cape offers a wonderful combination of comfort, character, and outdoor space. The updated kitchen features marble countertops and stainless-steel appliances, while freshly refinished hardwood floors and a freshly painted interior create a bright, welcoming atmosphere. Additional interior highlights include a spacious living room with fireplace and a dining room with a wood-burning stove. Outside, the tree-lined property offers a large deck overlooking the yard, an inviting firepit area, and a generously sized storage shed. Vinyl siding, vinyl windows, a one-car garage, and a full basement with laundry and ample storage or workshop space complete the home. Enjoy a peaceful wooded backdrop with plenty of room for gardening, recreation, and entertaining, all while remaining convenient to local amenities.

More Details

MLS Name
SmartMLS, Inc.
Source
ListHub
MLS Number
24197057
MLS ID
CTMLS
Virtual Tour
PARTICIPANT
Name
Jeffrey Rothman
Primary Phone
(860) 985-5388
Key
3YD-CTMLS-ROTHMANJ
Email
jeff@rothmanrealtors.com
BROKER
Name
eXp Realty of CT, LLC
Phone
(866) 828-3951
OFFICE
Name
eXp Realty
Phone
(866) 828-3951
Copyright © 2026 SmartMLS, Inc. All rights reserved. All information provided by the listing agent/broker is deemed reliable but is not guaranteed and should be independently verified.

Features

Basement
Basement
Dock
Dock
Elevator
Elevator
Fireplace
Fireplace
Greenhouse
Greenhouse
Hot Tub Spa
Hot Tub Spa
New Construction
New Construction
Pool
Pool
Sauna
Sauna
Sports Court
Sports Court
Waterfront
Waterfront
Appliances
Oven/Range
Oven/Range
Microwave
Microwave
Refrigerator
Refrigerator
Dishwasher
Dishwasher
Washer
Washer
Dryer
Dryer
Architectural Style
Cape Cod
Cape Cod
Exterior
Deck,Gutters,Garden Area
Heating
Hot Water(Heating)
Hot Water(Heating)
Interior
Cable - Pre-wired
Cable - Pre-wired
Patio and Porch
Deck
Deck
Rooms
Bathroom 1
Bathroom 1
Bedroom 3
Bedroom 3
Bedroom 2
Bedroom 2
Bedroom 4
Bedroom 4
Basement
Basement
Bathroom 2
Bathroom 2
Bedroom 1
Bedroom 1

History

DateEventPrice$/SqftSource
Listed For Sale
Residential
$339,900$260eXp Realty
Report issue with price history

Taxes

YearAnnual AmountDescription
2026$4,978

Nearby Schools

Elementary School

Coventry Grammar School

1.1 miles awayKG - 02

Middle School

Capt. Nathan Hale School

4 miles away06 - 08

High School

Coventry High School

4 miles away09 - 12
Show more
Get more info on 71 Alice Dr, Coventry, CT 06238
Profile
Jeffrey Rothman
Listing Agent
(860) 985-5388
By pressing request info, you agree that Residential and real estate professionals may contact you via phone/text about your inquiry, which may involve the use of automated means.
Profile
Jeffrey Rothman
Listing Agent
(860) 985-5388
By pressing request info, you agree that Residential and real estate professionals may contact you via phone/text about your inquiry, which may involve the use of automated means.