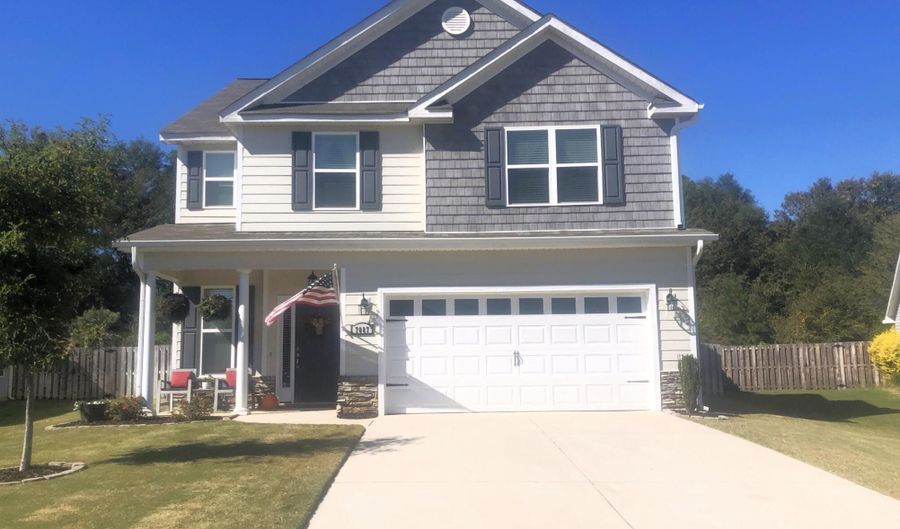
7087 Hanford Dr Aiken, SC 29803
Price
$2,395/mo
Listed On
Type
For Rent
Status
Active
7087 Hanford Dr, Aiken, SC 29803
4 Beds
2 Bath
2057 sqft
For Rent  $2,395/mo

Snapshot

Type
For Sale
Category
Rent
Property Type
Residential
Property Subtype
Single Family Residence
MLS Number
100588124
Parcel Number
1232007017
Property Sqft
2,057 sqft
Lot Size
0.18 acres
Year Built
2020
Year Updated
Bedrooms
4
Bathrooms
2
Full Bathrooms
2
3/4 Bathrooms
0
Half Bathrooms
0
Quarter Bathrooms
0
Lot Size (in sqft)
7,840.8
Price Low
-
Room Count
7
Building Unit Count
-
Condo Floor Number
-
Number of Buildings
-
Number of Floors
2
Parking Spaces
2
Location Directions
Take Whiskey Road and turn left onto Talatha Church Road. Turn left onto Brailsford Dr. then left onto Lybrand Street and then first left onto Hanford Dr. House will be on left.
Subdivision Name
Summerton Village
Franchise Affiliation
None
Special Listing Conditions
Auction
Auction
Bankruptcy Property
Bankruptcy Property
HUD Owned
HUD Owned
In Foreclosure
In Foreclosure
Notice Of Default
Notice Of Default
Probate Listing
Probate Listing
Real Estate Owned
Real Estate Owned
Short Sale
Short Sale
Third Party Approval

Description

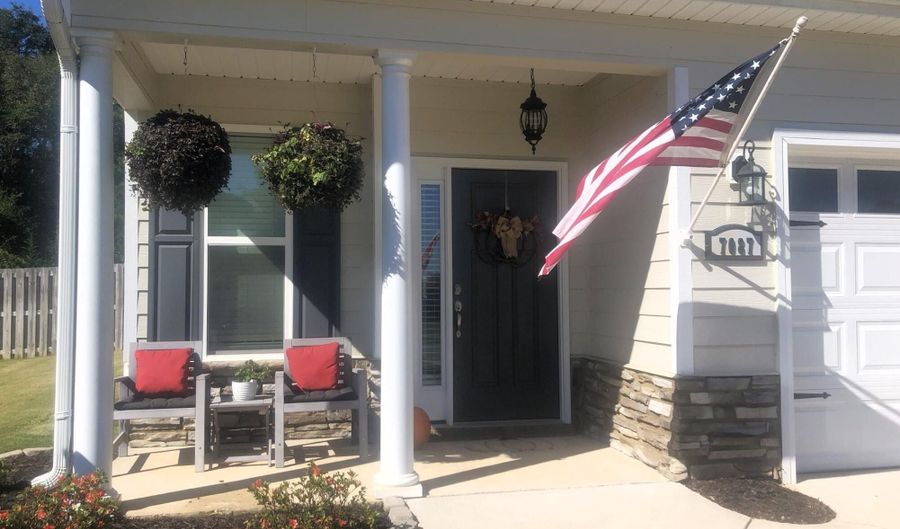
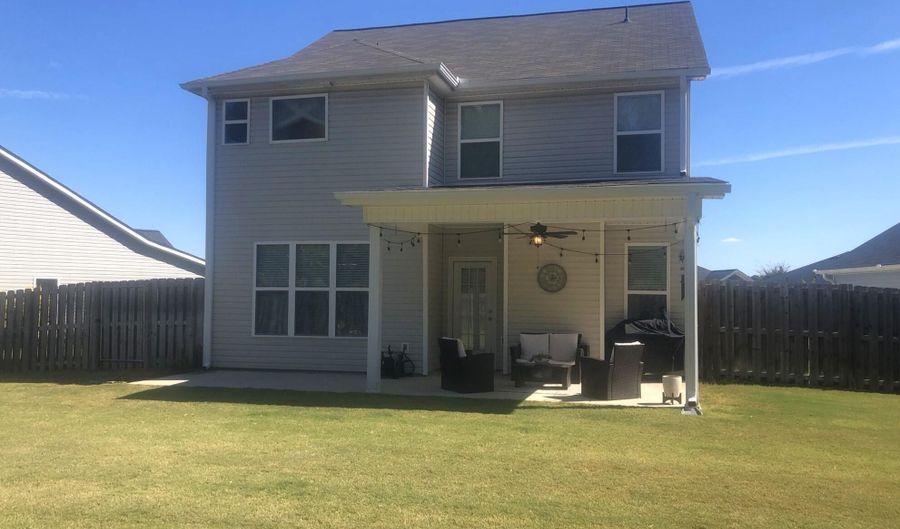
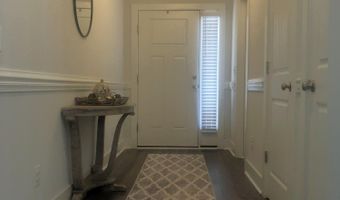
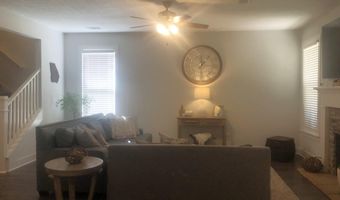
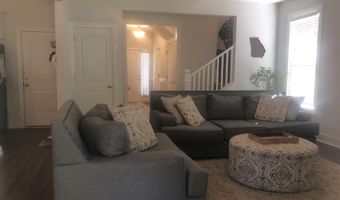
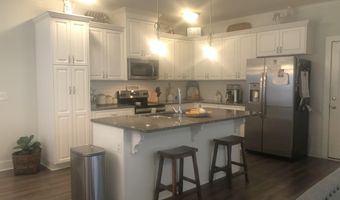
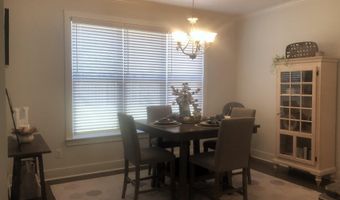
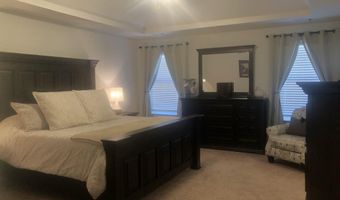
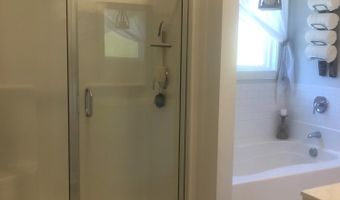
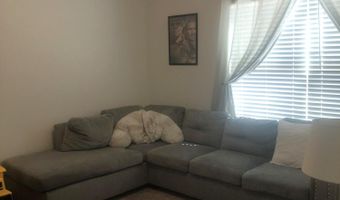
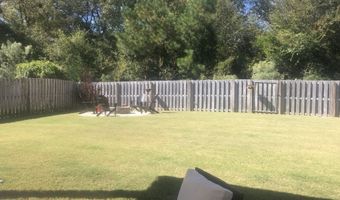
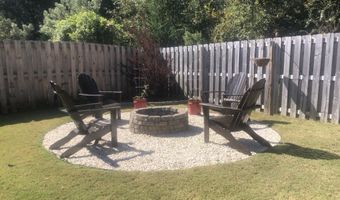
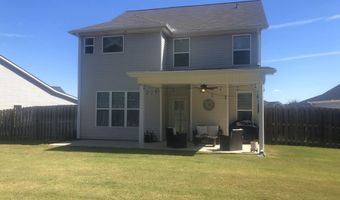
Available for immediate occupancy! Luxury 4 bedroom/2 bath 2-story home with 2-car garage in sought-after Summerton Village neighborhood in Aiken. Covered front porch, foyer with coat closet, additional storage closet and half bath. Luxury vinyl plank flooring throughout main living areas. Great room has ceiling fan and gas log fireplace and is open to kitchen and dining area. Well equipped kitchen with stainless appliances, dishwasher and disposal, kitchen island with pendant lighting and overhang for barstoools, undercabinet lighting and walk in pantry. Adjacent dining area with decorative lighting overlooks backyard. Door to backyard off great room. Master bedroom with ceiling fan, carpet, walk-in closet and spacious en suite bath with dual sink vanity and separate tub and shower, linen closet. Spacious 2nd,, 3rd and 4th bedrooms with ceiling fans, double door closets. Convenient hallway/guest bathroom with tub/shower combo. Laundry room with cupboard and shelving rack - washer/dryer included! Security system ready to be activated. Fully fenced backyard with covered patio and ceiling fan/light, firepit with gravel surround!

More Details

MLS Name
Hive MLS
Source
ListHub
MLS Number
100588124
MLS ID
HIVEMLSNC
Virtual Tour
PARTICIPANT
Name
Andrea Carr
Primary Phone
(706) 863-1775
Key
3YD-HIVEMLSNC-86_490
Email
acarr@bhhsbeazleyrealtors.com
BROKER
Name
Berkshire Hathaway HomeServices Beazley Realtors
Phone
(706) 863-1775
OFFICE
Name
Berkshire Hathaway HomeServices Beazley Realtors
Phone
(706) 863-1775
Copyright © 2026 Hive MLS. All rights reserved. All information provided by the listing agent/broker is deemed reliable but is not guaranteed and should be independently verified.

Features

Basement
Basement
Dock
Dock
Elevator
Elevator
Fireplace
Fireplace
Greenhouse
Greenhouse
Hot Tub Spa
Hot Tub Spa
New Construction
New Construction
Pool
Pool
Sauna
Sauna
Sports Court
Sports Court
Waterfront
Waterfront
Appliances
Washer
Washer
Refrigerator
Refrigerator
Range
Range
Dryer
Dryer
Disposal
Disposal
Dishwasher
Dishwasher
Construction Materials
Stone
Stone
 Vinyl Siding
Vinyl Siding
Cooling
Heat Pump
Heat Pump
Ceiling Fan(s)
Ceiling Fan(s)
Central Air
Central Air
Exterior
Thermal Doors
Thermal Doors
Fencing
Privacy
Privacy
Fenced
Fenced
Flooring
Vinyl
Vinyl
Lvt/lvp
Lvt/lvp
Plank
Plank
Carpet
Carpet
Heating
Fireplace(s)
Fireplace(s)
Natural Gas
Natural Gas
Heat Pump (Heating)
Heat Pump (Heating)
Interior
Walk-in Closet(s)
Walk-in Closet(s)
Entrance Foyer
Entrance Foyer
Pantry
Pantry
Blinds/Shades
Blinds/Shades
Eat-in Kitchen
Eat-in Kitchen
Walk-In Closet(s)
Walk-In Closet(s)
Parking
Open
Open
Garage
Garage
Patio and Porch
Patio
Patio
Rooms
Bedroom 4
Bedroom 4
Dining Room
Dining Room
Bathroom 1
Bathroom 1
Bathroom 2
Bathroom 2
Bedroom 3
Bedroom 3
Bedroom 2
Bedroom 2
Bedroom 1
Bedroom 1
Security
Security System
Security System
Utilities
Cable Available
Cable Available

History

DateEventPrice$/SqftSource
Listed For Rent
Residential
$2,395$1Berkshire Hathaway Homeservices Beazley Realtors
Report issue with price history

Nearby Schools

Elementary School

Chukker Creek Elementary

1 miles awayKG - 05

Middle School

M B Kennedy Middle

3 miles away06 - 08

High School

South Aiken High

3.1 miles away09 - 12
Show more
Get more info on 7087 Hanford Dr, Aiken, SC 29803
Profile
Andrea Carr
Leasing Agent
(706) 863-1775
By pressing request info, you agree that Residential and real estate professionals may contact you via phone/text about your inquiry, which may involve the use of automated means.
Profile
Andrea Carr
Leasing Agent
(706) 863-1775
By pressing request info, you agree that Residential and real estate professionals may contact you via phone/text about your inquiry, which may involve the use of automated means.