708 Benwick Dr Brandon, MS 39047
Price
$248,000
Listed On
Type
For Sale
Status
Active
708 Benwick Dr, Brandon, MS 39047
3 Beds
2 Bath
1750 sqft
Asking  $248,000

Snapshot

Type
For Sale
Category
Purchase
Property Type
Residential
Property Subtype
Single Family Residence
MLS Number
4155406
Parcel Number
H10q-000002-03020
Property Sqft
1,750 sqft
Lot Size
0.31 acres
Year Built
1981
Year Updated
Bedrooms
3
Bathrooms
2
Full Bathrooms
2
3/4 Bathrooms
0
Half Bathrooms
0
Quarter Bathrooms
0
Lot Size (in sqft)
13,503.6
Price Low
-
Room Count
-
Building Unit Count
-
Condo Floor Number
-
Number of Buildings
-
Number of Floors
1
Parking Spaces
0
Location Directions
Castlewoods BLVD to Bradford Drive. Turn off of Bradford onto Benwick Drive. House is on the right.
Legal Description
LOT 302 CASTLEWOODS SUB 2D PT 3 DB 419 PG 53 61881 DB 526 PG 0423 0030387 DB 569 PG 0385 0012489
Subdivision Name
Castlewoods
Franchise Affiliation
None
Special Listing Conditions
Auction
Auction
Bankruptcy Property
Bankruptcy Property
HUD Owned
HUD Owned
In Foreclosure
In Foreclosure
Notice Of Default
Notice Of Default
Probate Listing
Probate Listing
Real Estate Owned
Real Estate Owned
Short Sale
Short Sale
Third Party Approval

Description

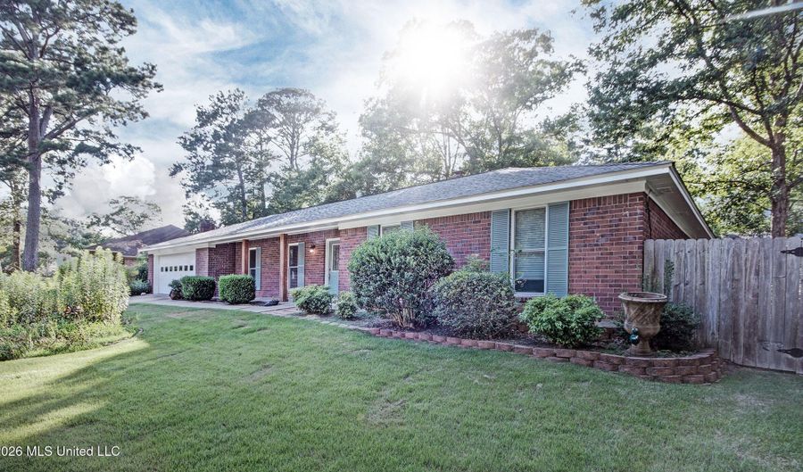
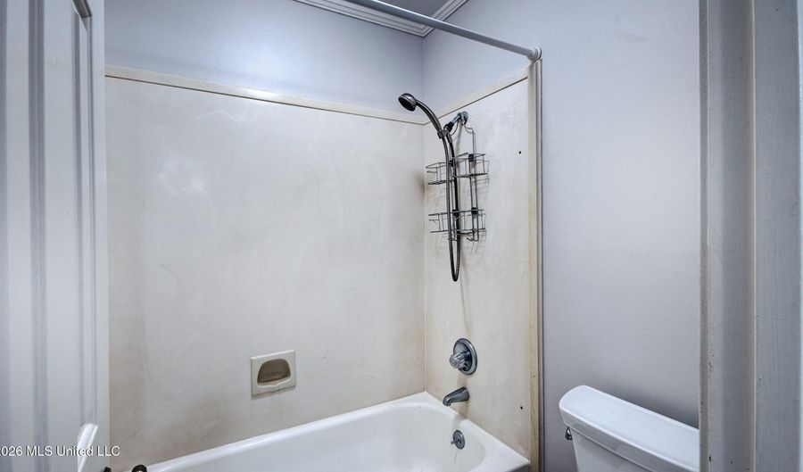
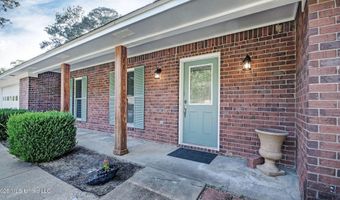
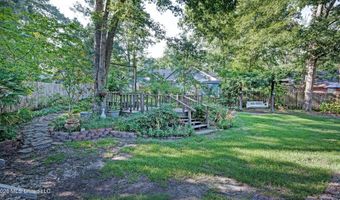
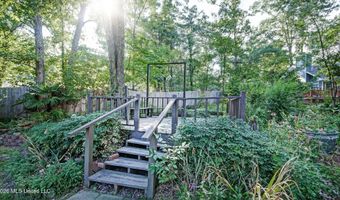
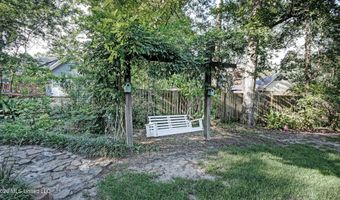
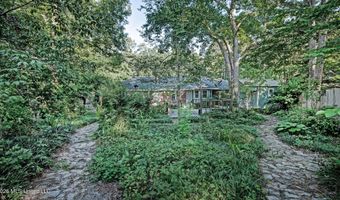
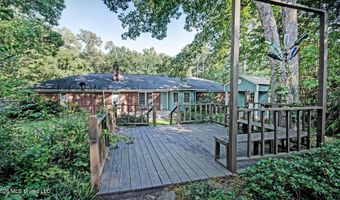
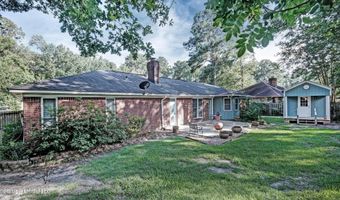
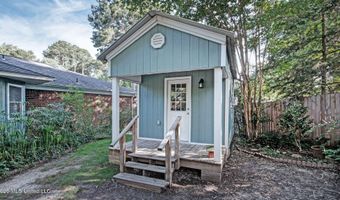
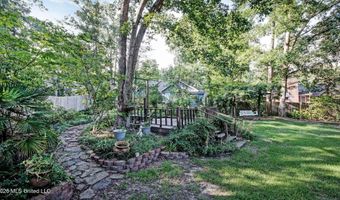
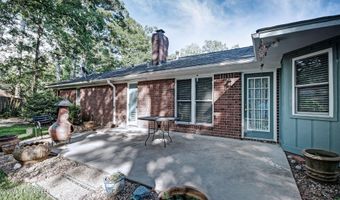
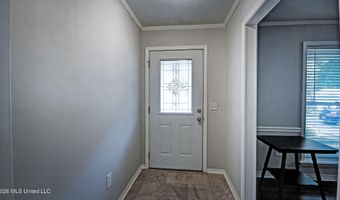
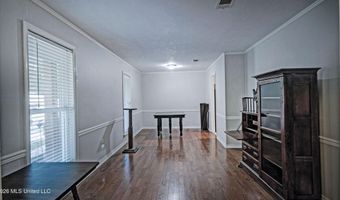
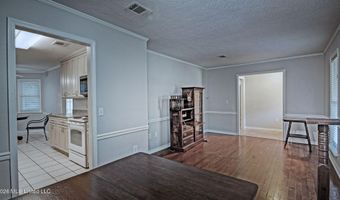
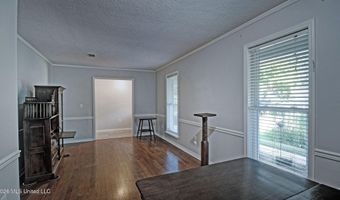
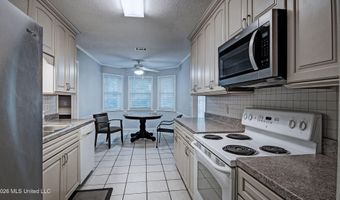
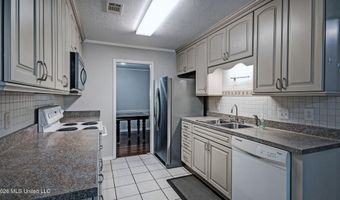
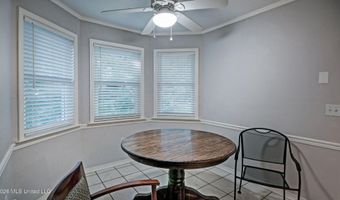
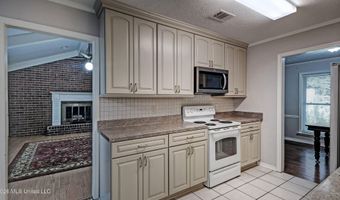
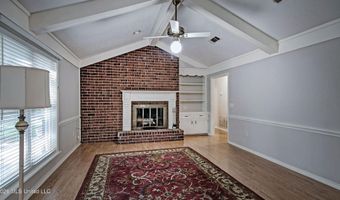
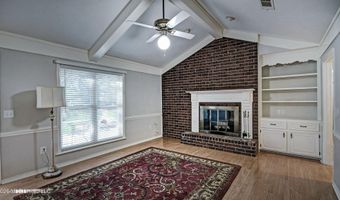
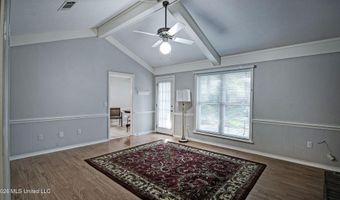
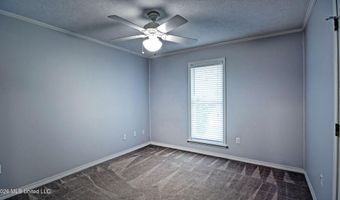
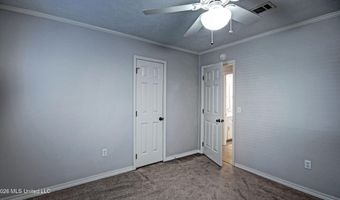
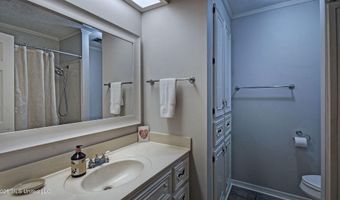
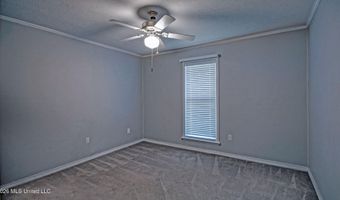
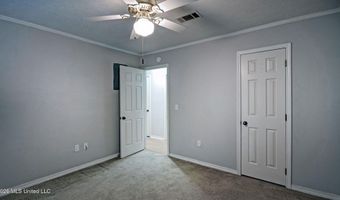
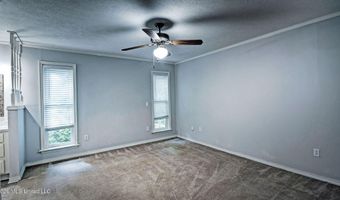
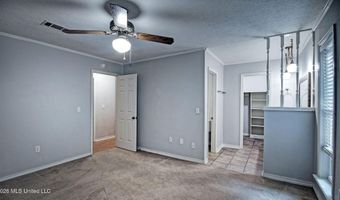
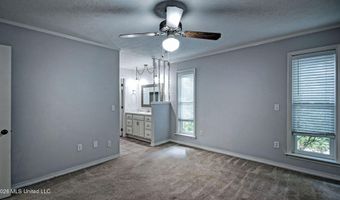
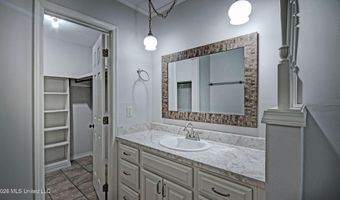
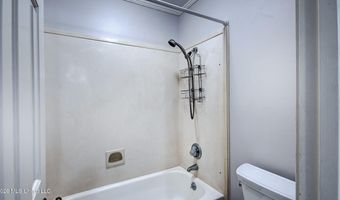
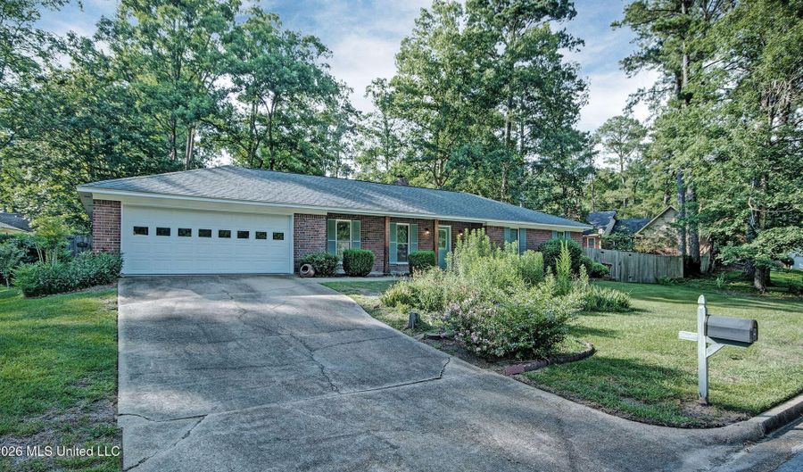
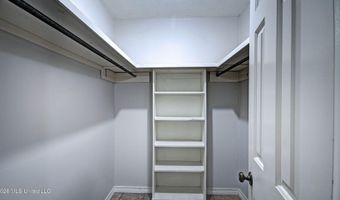
Welcome home to this charming 3-bedroom, 2-bath property nestled on a beautifully landscaped lot that has been lovingly maintained as a bird sanctuary. From the inviting covered front porch, you'll step into a welcoming foyer that opens to a spacious dining and living room combination, creating the perfect space for entertaining or everyday living. Just beyond, you'll find a large den area featuring vaulted ceilings and a stunning brick hearth fireplace, offering a warm and inviting place to gather. The kitchen provides plenty of cabinet and counter space and includes a cozy eat-in breakfast nook overlooking the backyard. All three bedrooms and both bathrooms are conveniently located down the hallway from the main living area, offering privacy and a functional layout. Step outside to your own private oasis. The expansive backyard features a concrete patio, a wooden deck, mature landscaping with countless plants and flowering beds, and plenty of room to relax, garden, or entertain. Nature lovers will appreciate the peaceful setting and abundant birdlife that make this property truly special. Need extra workspace or storage? The detached shop/storage building is equipped with electricity, water, and a window A/C unit, making it ideal for hobbies, projects, a workshop, or additional storage. If you're looking for a home with character, spacious living areas, beautiful outdoor spaces, and a peaceful setting, this one is a must-see! Don't wait, call your Realtor today.

More Details

MLS Name
MLS United
Source
ListHub
MLS Number
4155406
MLS ID
MGCMLSMS
Virtual Tour
PARTICIPANT
Name
Stephanie P Cummins
Primary Phone
(769) 798-6000
Key
3YD-MGCMLSMS-20210820194525617480000000
Email
stephanie@myfrontgaterealty.com
Fax
(601) 292-7134
BROKER
Name
Front Gate Realty, LLC
Phone
(601) 991-2900
OFFICE
Name
Front Gate Realty LLC
Phone
(601) 991-2900
Copyright © 2026 MLS United. All rights reserved. All information provided by the listing agent/broker is deemed reliable but is not guaranteed and should be independently verified.

Features

Basement
Basement
Dock
Dock
Elevator
Elevator
Fireplace
Fireplace
Greenhouse
Greenhouse
Hot Tub Spa
Hot Tub Spa
New Construction
New Construction
Pool
Pool
Sauna
Sauna
Sports Court
Sports Court
Waterfront
Waterfront
Flooring
Wood
Wood
Laminate
Laminate
Tile - Ceramic
Tile - Ceramic
Carpet
Carpet
Patio and Porch
Deck
Deck
Roof
Composition
Composition
Shingle
Shingle
Rooms
Bathroom 1
Bathroom 1
Bedroom 3
Bedroom 3
Bedroom 1
Bedroom 1
Bedroom 2
Bedroom 2
Bathroom 2
Bathroom 2
Utilities
Water Available
Water Available
Window
Insulated Windows
Insulated Windows

History

DateEventPrice$/SqftSource
Listed For Sale
Residential
$248,000$142Front Gate Realty LLC
Report issue with price history

Taxes

YearAnnual AmountDescription
2025$2,696LOT 302 CASTLEWOODS SUB 2D PT 3 DB 419 PG 53 61881 DB 526 PG 0423 0030387 DB 569 PG 0385 0012489

Nearby Schools

Elementary School

Oakdale Elementary

3.2 miles awayPK - 05

Learning Center

Rankin County Learning Center

3.9 miles awayKG - 12

Elementary School

Brandon Elementary School

4.5 miles away03 - 05
Show more
Get more info on 708 Benwick Dr, Brandon, MS 39047
Profile
Stephanie P Cummins
Listing Agent
(769) 798-6000
By pressing request info, you agree that Residential and real estate professionals may contact you via phone/text about your inquiry, which may involve the use of automated means.
Profile
Stephanie P Cummins
Listing Agent
(769) 798-6000
By pressing request info, you agree that Residential and real estate professionals may contact you via phone/text about your inquiry, which may involve the use of automated means.