706 N Arbor Dr Anchorage, KY 40223
Price
$725,000
Listed On
Type
For Sale
Status
Pending
706 N Arbor Dr, Anchorage, KY 40223
3 Beds
4 Bath
3121 sqft
Asking  $725,000

Snapshot

Type
For Sale
Category
Purchase
Property Type
Residential
Property Subtype
Single Family Residence
MLS Number
1722060
Parcel Number
21151300330053
Property Sqft
3,121 sqft
Lot Size
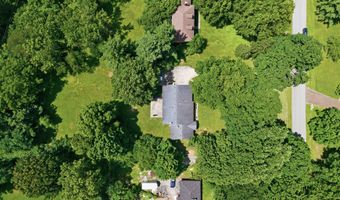
1.19 acres
Year Built
1966
Year Updated
Bedrooms
3
Bathrooms
4
Full Bathrooms
3
3/4 Bathrooms
0
Half Bathrooms
1
Quarter Bathrooms
0
Lot Size (in sqft)
51,836.4
Price Low
-
Room Count
14
Building Unit Count
-
Condo Floor Number
-
Number of Buildings
-
Number of Floors
1
Parking Spaces
0
Location Directions
Shelbyville Road to Bellewood, right on N. Arbor
Subdivision Name
ANCHORAGE
Franchise Affiliation
Independent
Special Listing Conditions
Auction
Auction
Bankruptcy Property
Bankruptcy Property
HUD Owned
HUD Owned
In Foreclosure
In Foreclosure
Notice Of Default
Notice Of Default
Probate Listing
Probate Listing
Real Estate Owned
Real Estate Owned
Short Sale
Short Sale
Third Party Approval

Description

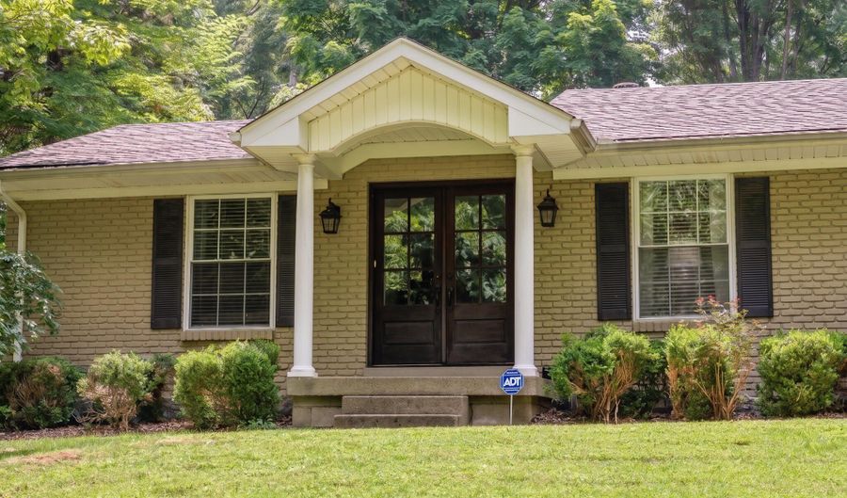
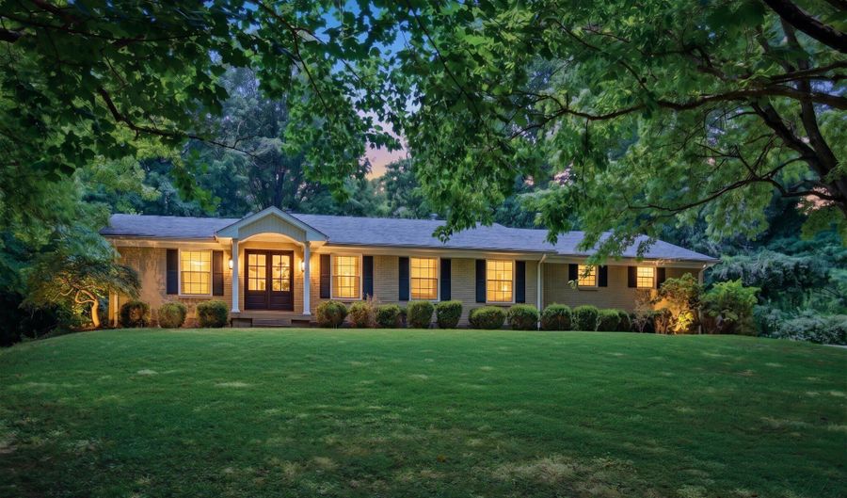
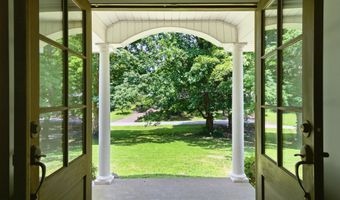
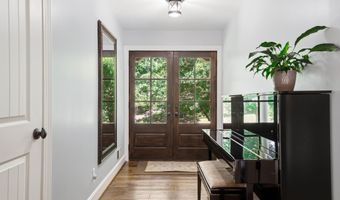
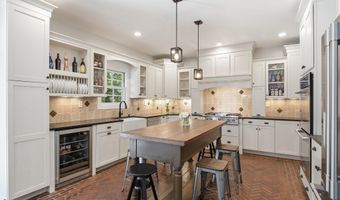
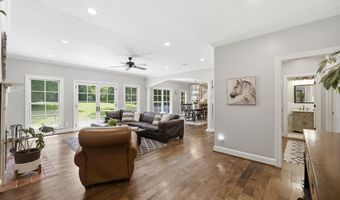
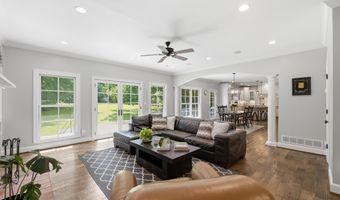

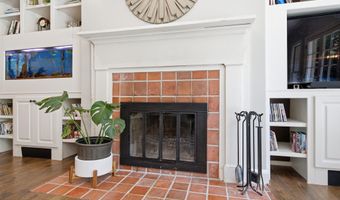
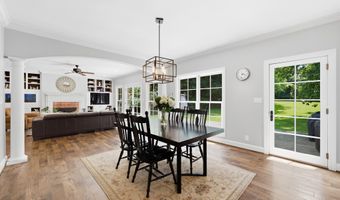
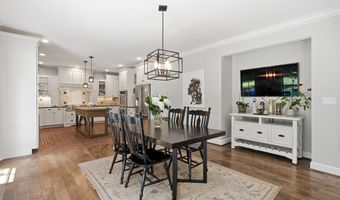
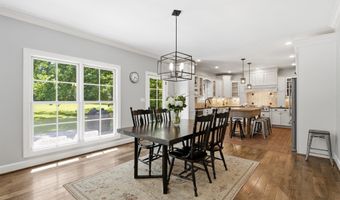
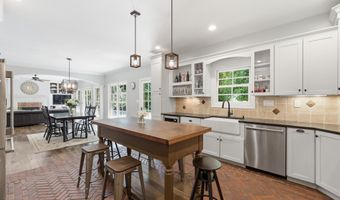
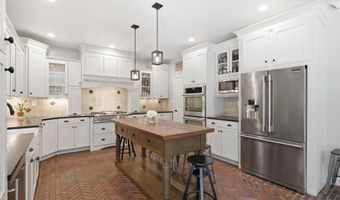
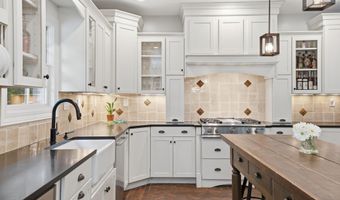
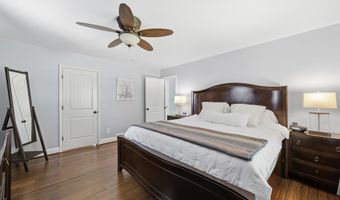
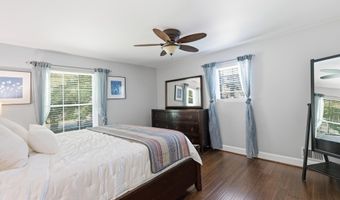
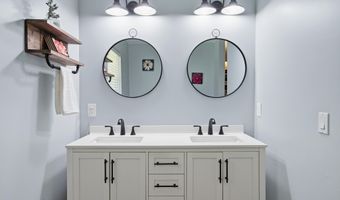
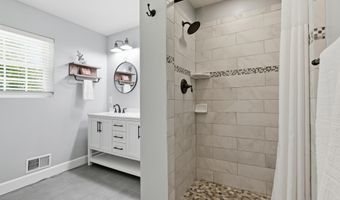
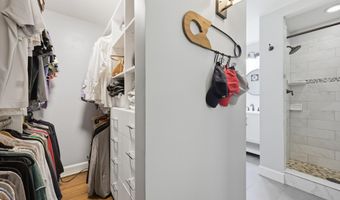
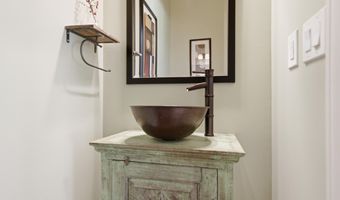
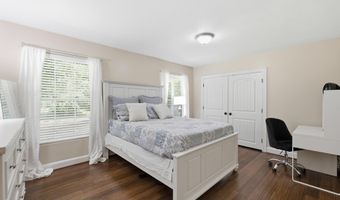
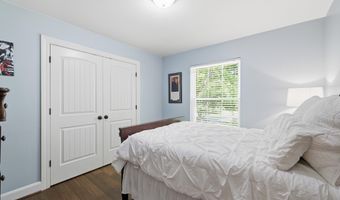
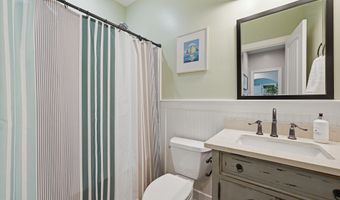
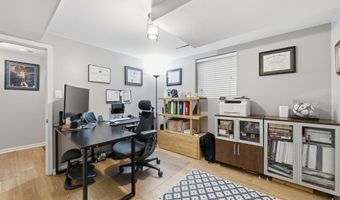
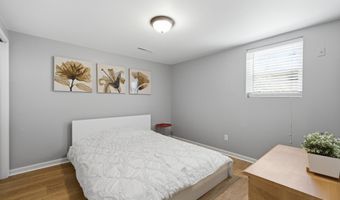
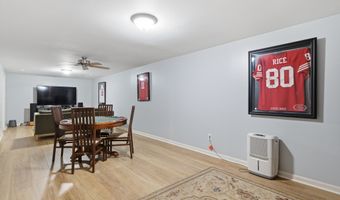
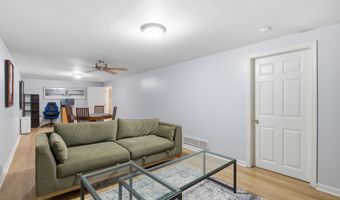
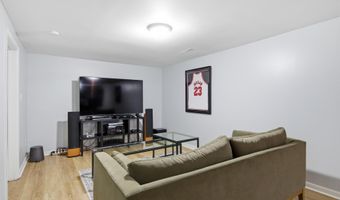
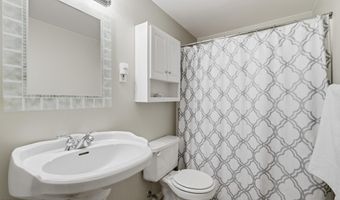
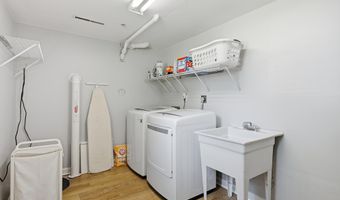
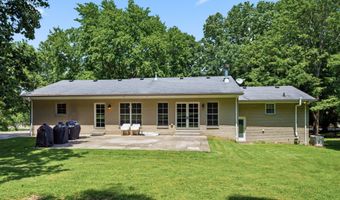
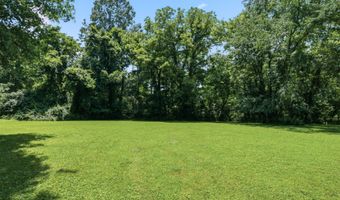
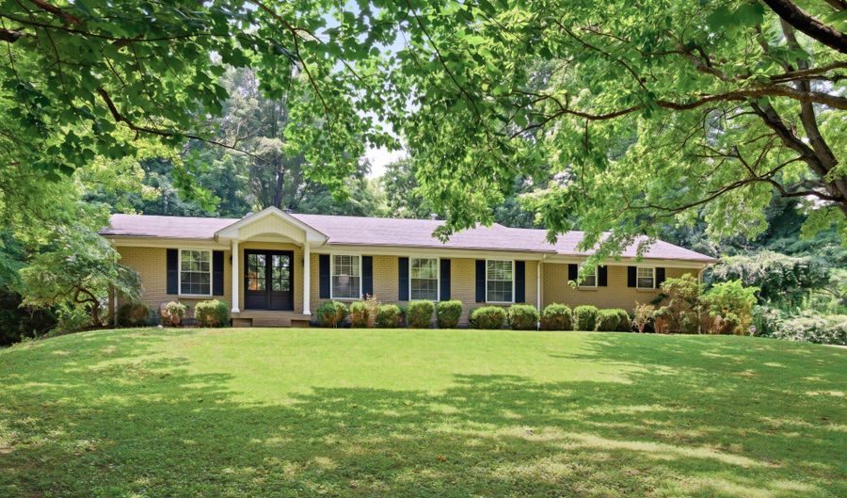
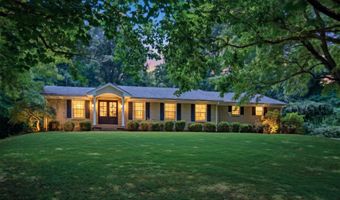
Sitting on 1.2 acres this fabulous Anchorage home was transformed in 2009 into an open concept dream offering over 9 ft ceilings throughout the great room, dining area and kitchen. Windows across the back create amazing natural light and wonderful views of the gorgeous huge backyard. The kitchen is the heart of the home and that is certainly the case with this one! This is a chef's dream complete with custom shaker cabinets and tile backsplash, honed black granite, a 36" gas cooktop, double ovens, Bosch dishwasher and charming island. Beautiful brick pavers in a herringbone pattern on the floor ooze with charm and complete the area. Wide hardwood floors throughout the first floor have been carried into all three bedrooms by the current sellers. The primary bathroom has been remodeled and the walk -in closet was designed by California Closets. The other two bedrooms share a full bath and a powder room completes the main floor. The finished basement offers loads of space with a cozy family room, office, bedroom (window opening is about two inches too high for egress standards), full bath, and laundry room. Sellers have installed a lovely warm toned wide plank LVP throughout the basement. GENERAC WHOLE HOUSE GENERATOR for peace of mind!
More Details

MLS Name
Greater Louisville Association of REALTORS®
Source
ListHub
MLS Number
1722060
MLS ID
GLARKY
Virtual Tour
PARTICIPANT
Name
Katie Beaver Pehlke
Primary Phone
(502) 468-2084
Key
3YD-GLARKY-22124
Email
kpehlke@gmail.com
Fax
(502) 271-5001
BROKER
Name
Kentucky Select Properties
Phone
(502) 271-5000
OFFICE
Name
Kentucky Select Properties
Phone
(502) 271-5000
Copyright © 2026 Greater Louisville Association of REALTORS®. All rights reserved. All information provided by the listing agent/broker is deemed reliable but is not guaranteed and should be independently verified.

Features

Basement
Basement
Dock
Dock
Elevator
Elevator
Fireplace
Fireplace
Greenhouse
Greenhouse
Hot Tub Spa
Hot Tub Spa
New Construction
New Construction
Pool
Pool
Sauna
Sauna
Sports Court
Sports Court
Waterfront
Waterfront
Architectural Style
Ranch
Ranch
Construction Materials
Wood Frame
Wood Frame
 Brick Veneer
Brick Veneer
Cooling
Central Air
Central Air
Heating
Natural Gas
Natural Gas
Forced Air
Forced Air
Patio and Porch
Porch
Porch
Roof
Shingle
Shingle
Rooms
Laundry Room
Laundry Room
Bedroom 3
Bedroom 3
 Basement
Basement
 Laundry Room
Laundry Room
Family Room
Family Room
Bathroom 1
Bathroom 1
Bathroom 4
Bathroom 4
Bathroom 3
Bathroom 3
Bathroom 2
Bathroom 2
Bedroom 2
Bedroom 2
Bedroom 1
Bedroom 1

History

DateEventPrice$/SqftSource
Listed For Sale
Residential
$725,000$232Kentucky Select Properties
Report issue with price history

Nearby Schools

Elementary School

Anchorage Public Elementary School

0.7 miles awayKG - 08

Junior & Senior High School

Bellewood Presbyterian Home For Children

0.9 miles away08 - 12
Get more info on 706 N Arbor Dr, Anchorage, KY 40223
Profile
Katie Beaver Pehlke
Listing Agent
(502) 468-2084
By pressing request info, you agree that Residential and real estate professionals may contact you via phone/text about your inquiry, which may involve the use of automated means.
Profile
Katie Beaver Pehlke
Listing Agent
(502) 468-2084
By pressing request info, you agree that Residential and real estate professionals may contact you via phone/text about your inquiry, which may involve the use of automated means.