706 High St Berne, IN 46711

Price
$234,900
Listed On
Type
For Sale
Status
Pending
706 High St, Berne, IN 46711
3 Beds
2 Bath
2125 sqft
Asking  $234,900

Snapshot

Type
For Sale
Category
Purchase
Property Type
Residential
Property Subtype
Other
MLS Number
202628803
Parcel Number
01-08-32-404-036.000-010
Property Sqft
2,125 sqft
Lot Size
0.20 acres
Year Built
1946
Year Updated
Bedrooms
3
Bathrooms
2
Full Bathrooms
1
3/4 Bathrooms
0
Half Bathrooms
1
Quarter Bathrooms
0
Lot Size (in sqft)
8,712
Price Low
-
Room Count
7
Building Unit Count
-
Condo Floor Number
-
Number of Buildings
-
Number of Floors
1
Parking Spaces
0
Location Directions
Highway 27 to High Street go West on High Street 2 blocks
Franchise Affiliation
None
Special Listing Conditions
Auction
Auction
Bankruptcy Property
Bankruptcy Property
HUD Owned
HUD Owned
In Foreclosure
In Foreclosure
Notice Of Default
Notice Of Default
Probate Listing
Probate Listing
Real Estate Owned
Real Estate Owned
Short Sale
Short Sale
Third Party Approval

Description

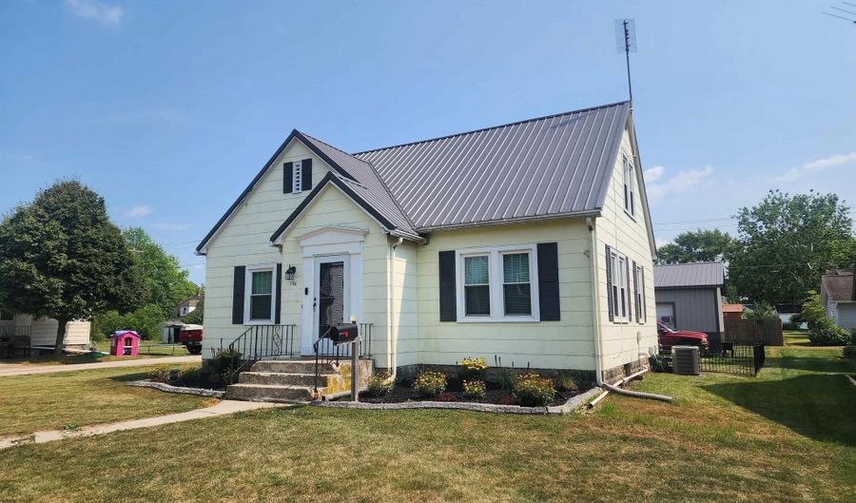
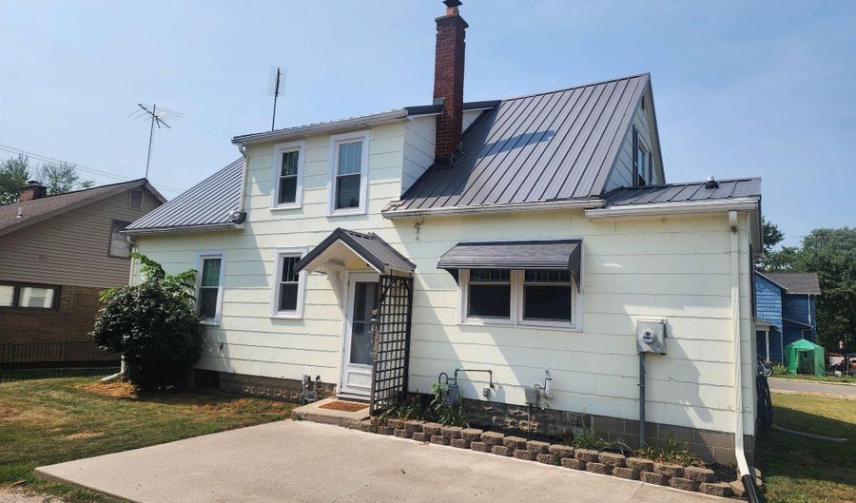
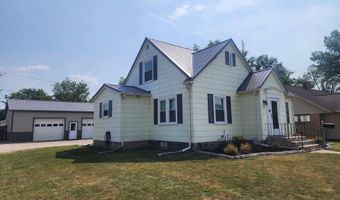
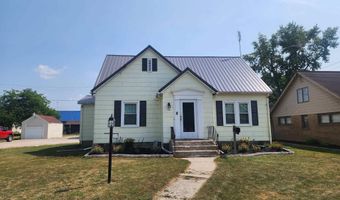
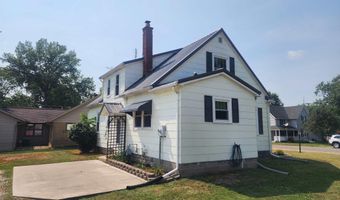
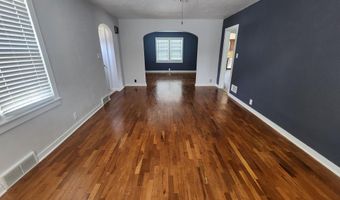
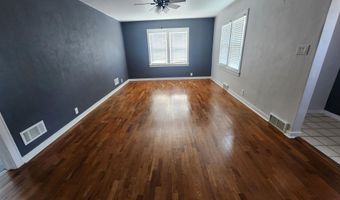
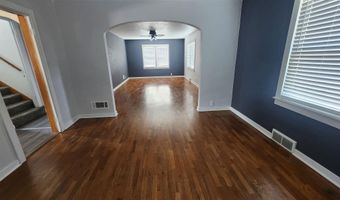
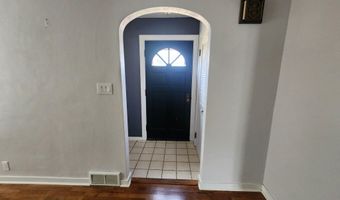
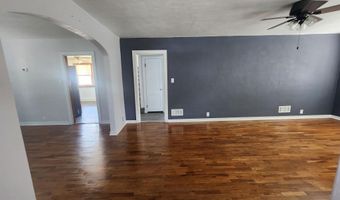
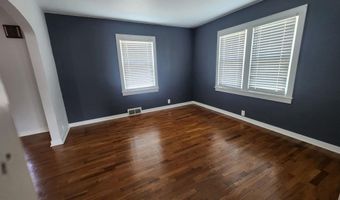
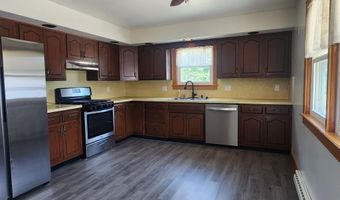
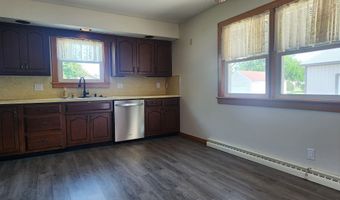
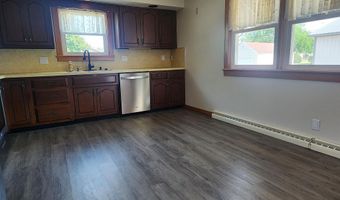
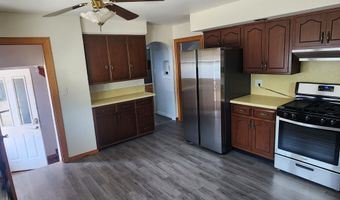
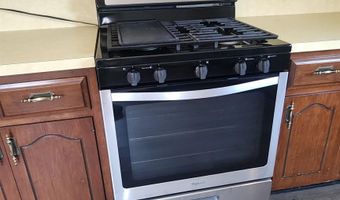
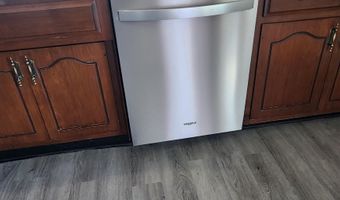
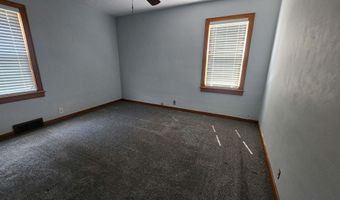
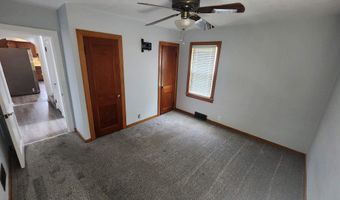
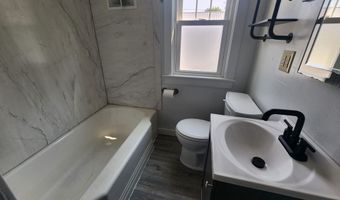
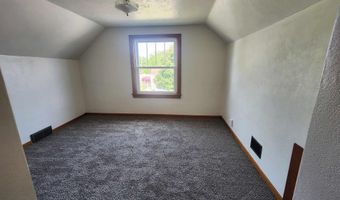
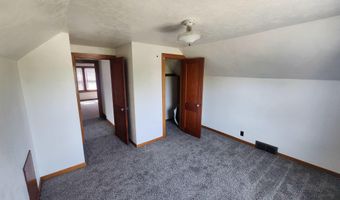
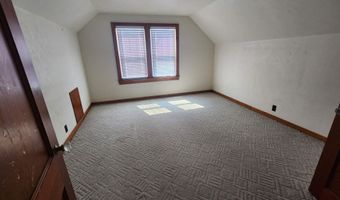
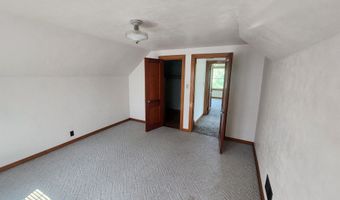
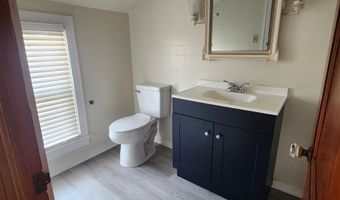
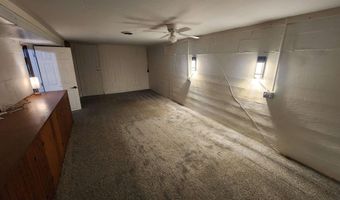
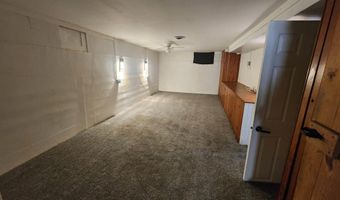
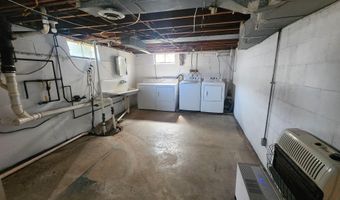
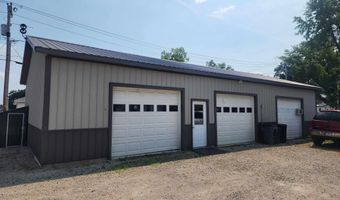
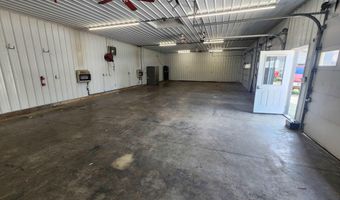
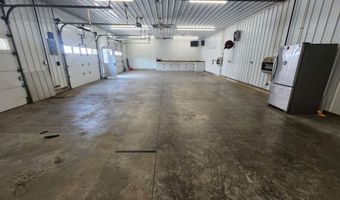
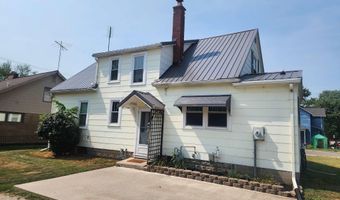
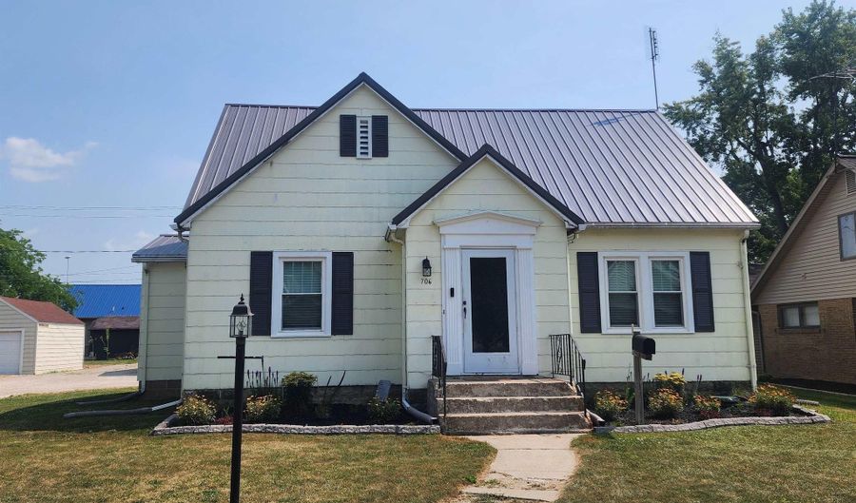
Welcome home to this charming 1 1/2-story property offering 3 bedrooms and 1 1/2 updated bathrooms. The spacious kitchen features stainless steel appliances and plenty of room for cooking, dining, and entertaining. Beautiful hardwood floors add warmth and character to the living and dining rooms, while some new carpet provides comfort throughout the rest of the home. The finished room in the basement offers flexible space perfect for a family room, home office, playroom, or workout area. The gas furnace and central air conditioner are 2 years old. Outside, you'll find an impressive 28' x 56' insulated & heated pole barn with air compressor and lines with a concrete floor, providing ample space for vehicles, hobbies, storage, or a workshop. With immediate possession available, you can move right in and start enjoying everything this well-maintained home has to offer. Home has a newer metal roof. Don't miss this opportunity to make it yours! Motivated Seller
Open House Showings

Start TimeEnd TimeAppointment Required?
No

More Details

MLS Name
Upstate Alliance of REALTORS® Multiple Listing Service, Inc.
Source
ListHub
MLS Number
202628803
URL
MLS ID
FWAARIN
Virtual Tour
PARTICIPANT
Name
Barton Lehman
Primary Phone
(260) 223-1273
Key
3YD-FWAARIN-173
Email
bartlehman66@gmail.com
BROKER
Name
Miz Lehman REALTORS-Auctioneer
Phone
(260) 589-2903
OFFICE
Name
Miz Lehman REALTORS-Auctioneer
Phone
(260) 589-2903
Copyright © 2026 Upstate Alliance of REALTORS® Multiple Listing Service, Inc. All rights reserved. All information provided by the listing agent/broker is deemed reliable but is not guaranteed and should be independently verified.

Features

Basement
Basement
Dock
Dock
Elevator
Elevator
Fireplace
Fireplace
Greenhouse
Greenhouse
Hot Tub Spa
Hot Tub Spa
New Construction
New Construction
Pool
Pool
Sauna
Sauna
Sports Court
Sports Court
Waterfront
Waterfront
Architectural Style
Other
Other
Cooling
Central Air
Central Air
Rooms
Bedroom 2
Bedroom 2
Bathroom 1
Bathroom 1
 Basement
Basement
Laundry Room
Laundry Room
Bathroom 2
Bathroom 2
Bedroom 1
Bedroom 1
Bedroom 3
Bedroom 3

History

DateEventPrice$/SqftSource
Listed For Sale
Residential
$234,900$111Miz Lehman REALTORS-Auctioneer
Report issue with price history

Taxes

YearAnnual AmountDescription
2026$1,224

Nearby Schools

Elementary School

South Adams Elementary School

0.1 miles awayPK - 03

Junior & Senior High School

South Adams Junior - Senior High School

1 miles away07 - 12
Get more info on 706 High St, Berne, IN 46711
Profile
Barton Lehman
Listing Agent
(260) 223-1273
By pressing request info, you agree that Residential and real estate professionals may contact you via phone/text about your inquiry, which may involve the use of automated means.
Profile
Barton Lehman
Listing Agent
(260) 223-1273
By pressing request info, you agree that Residential and real estate professionals may contact you via phone/text about your inquiry, which may involve the use of automated means.