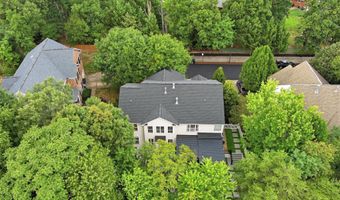
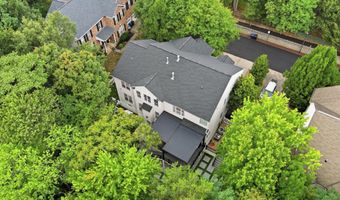
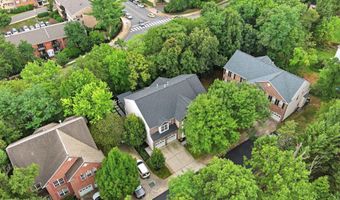
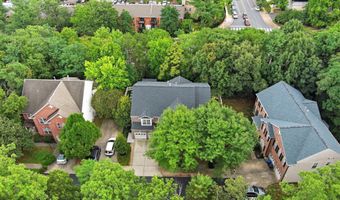
705 N ASHTON St Alexandria, VA 22312

Price
$1,399,999
Listed On
Type
For Sale
Status
Active
705 N ASHTON St, Alexandria, VA 22312
5 Beds
5 Bath
5168 sqft
Asking  $1,399,999

Snapshot

Type
For Sale
Category
Purchase
Property Type
Residential
Property Subtype
Other
MLS Number
VAAX2064496
Parcel Number
Property Sqft
5,168 sqft
Lot Size
0.29 acres
Year Built
2002
Year Updated
Bedrooms
5
Bathrooms
5
Full Bathrooms
4
3/4 Bathrooms
0
Half Bathrooms
1
Quarter Bathrooms
0
Lot Size (in sqft)
12,806.64
Price Low
-
Room Count
-
Building Unit Count
-
Condo Floor Number
-
Number of Buildings
-
Number of Floors
3
Parking Spaces
4
Subdivision Name
ASHTON MANOR
Franchise Affiliation
Independent
Special Listing Conditions
Auction
Auction
Bankruptcy Property
Bankruptcy Property
HUD Owned
HUD Owned
In Foreclosure
In Foreclosure
Notice Of Default
Notice Of Default
Probate Listing
Probate Listing
Real Estate Owned
Real Estate Owned
Short Sale
Short Sale
Third Party Approval

Description

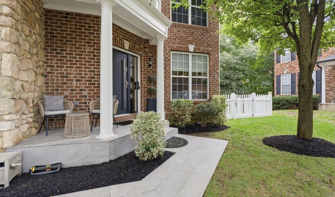
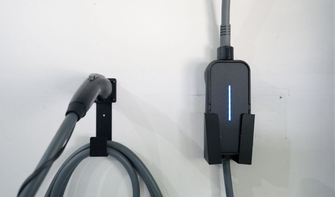
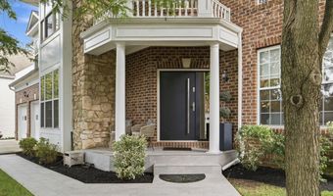
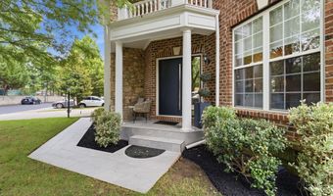
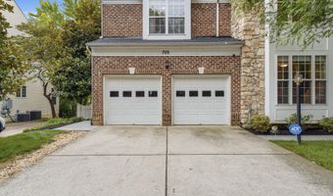
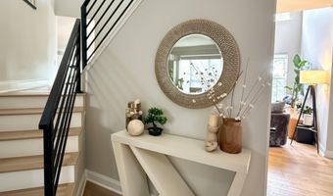
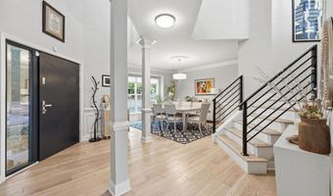
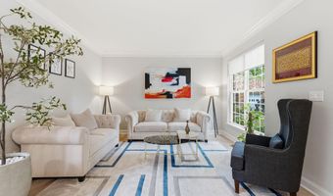
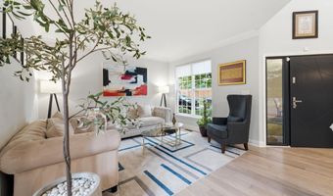
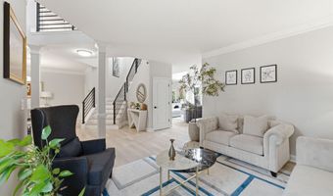
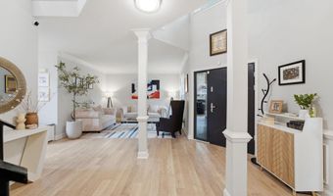
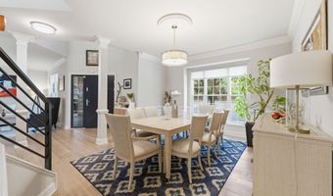
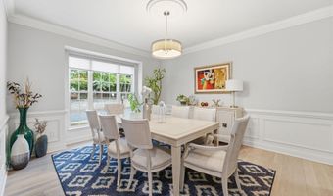
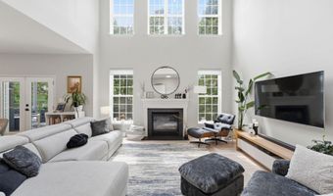
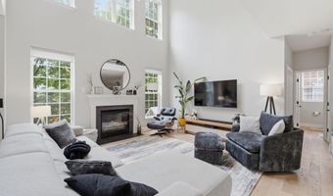
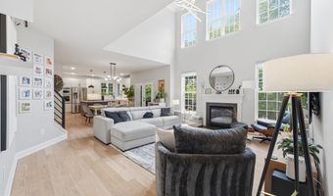
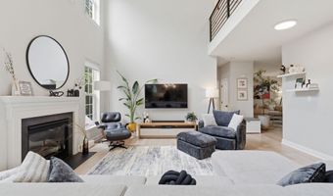
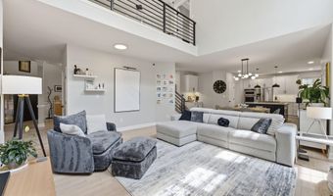
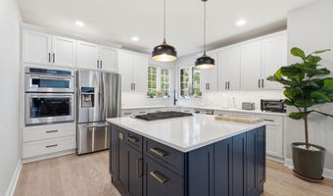
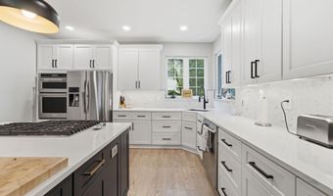
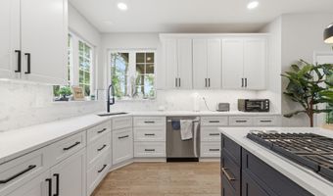
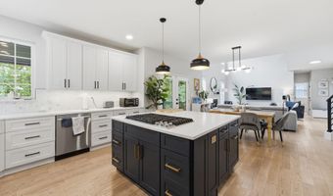
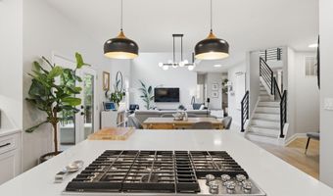
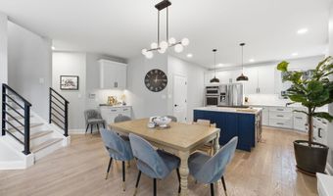
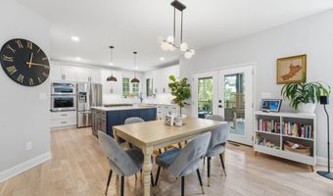
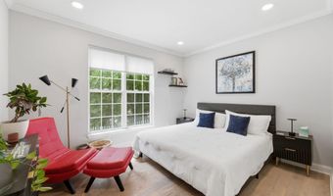
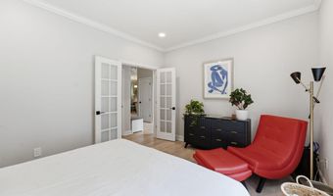
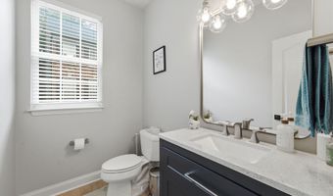
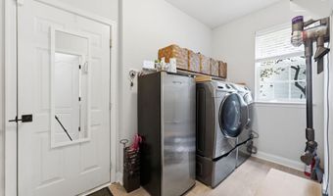
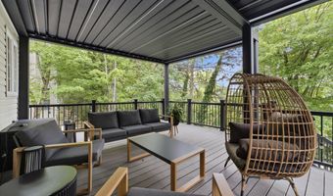
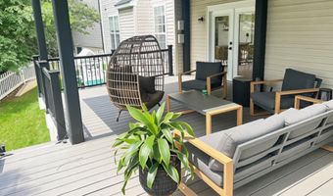
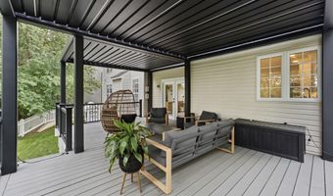
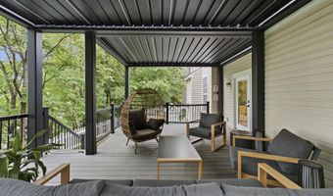
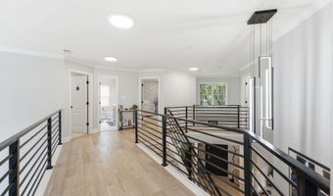
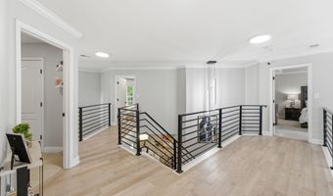
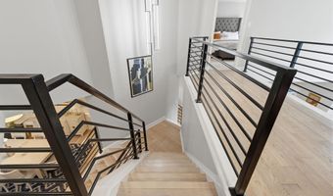
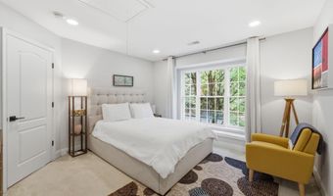
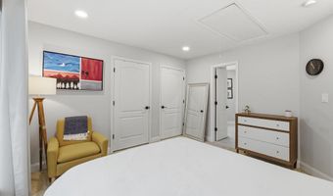
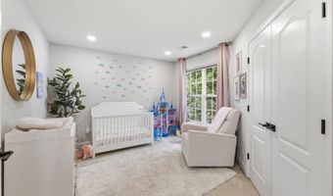
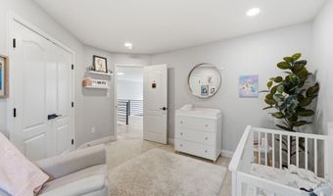
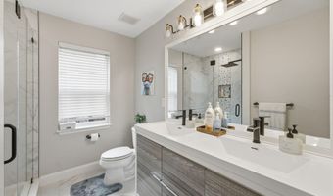
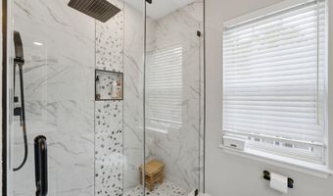
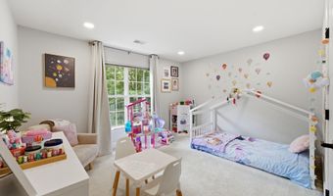
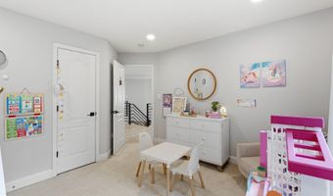
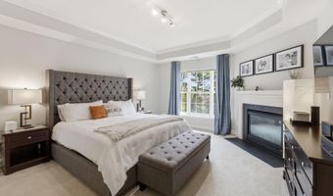
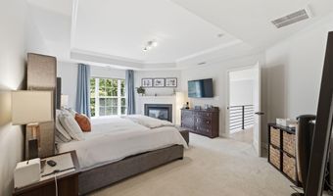
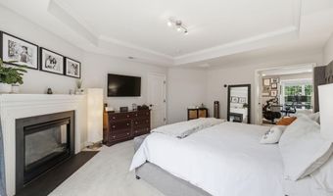
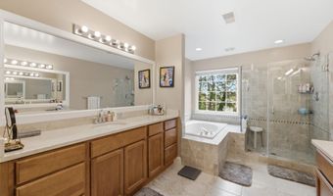
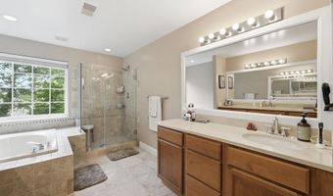
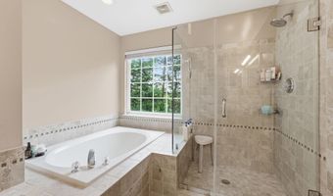
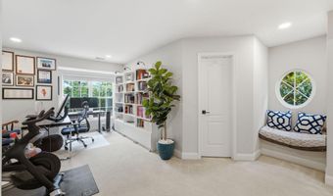
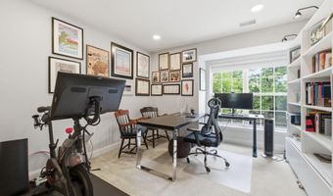
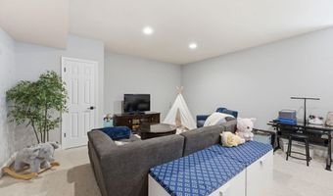
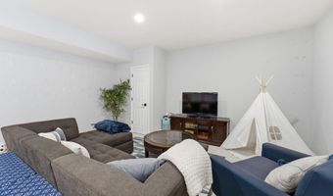
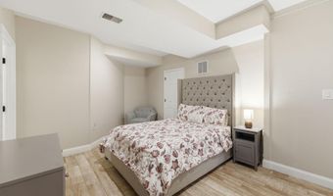
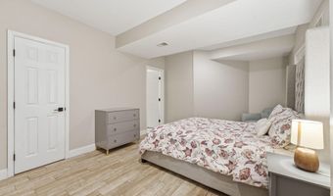
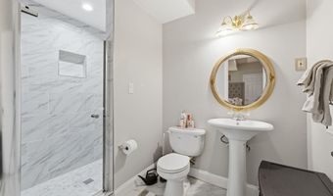
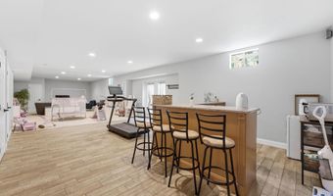
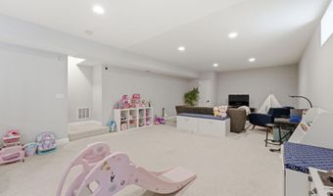
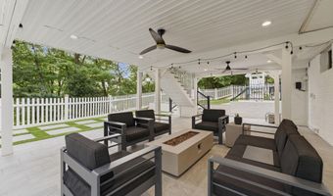
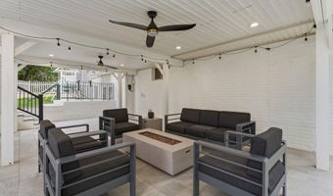
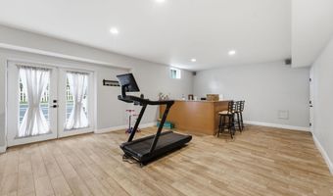
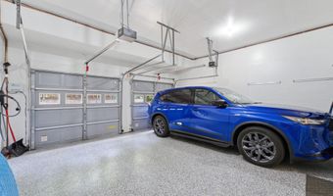
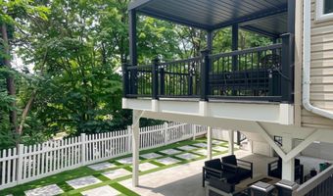
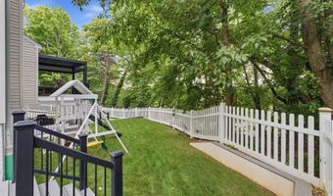
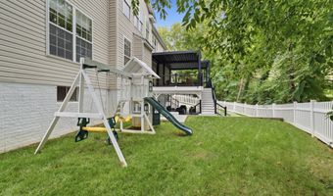
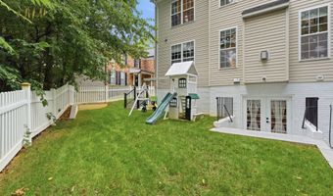
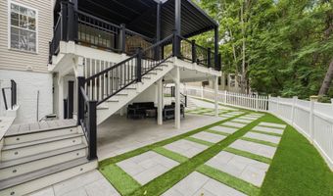
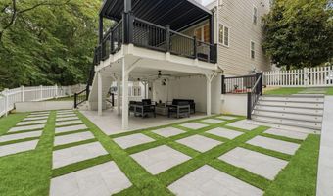
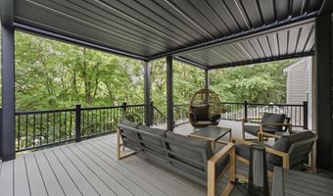
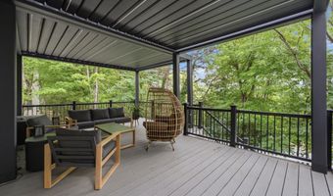
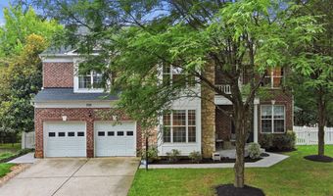
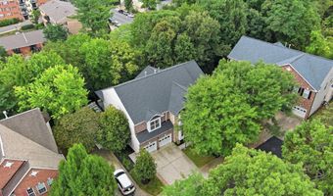
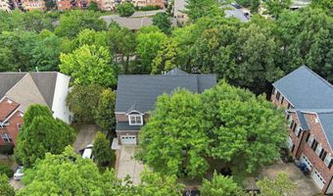
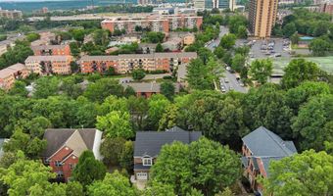
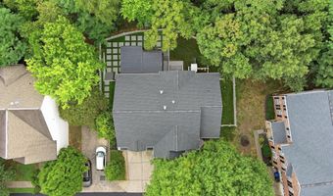
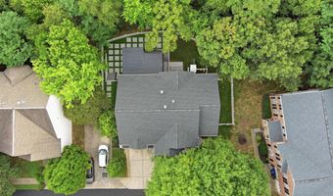
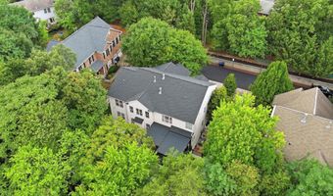
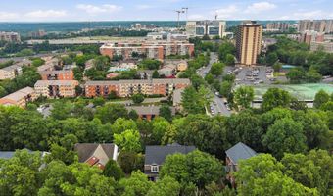
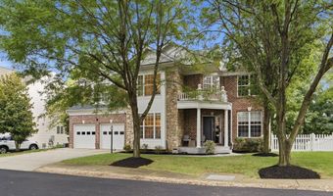
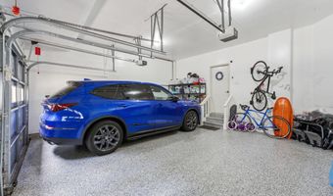
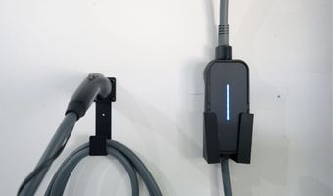
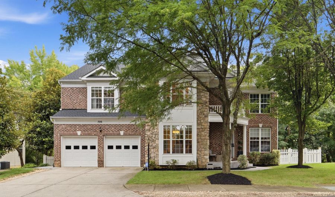
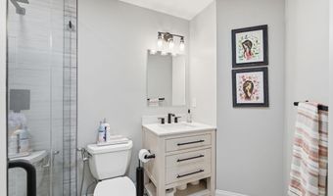
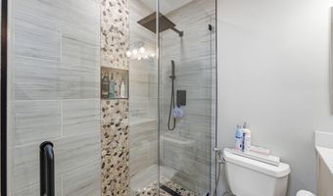
Coming soon in sought-after Ashton Manor! This extensively renovated 5-bedroom, 4 full and 1 half bath home offers over 5,000 square feet of beautifully updated living space, thoughtfully reimagined with high-end improvements throughout. A dramatic two-story foyer welcomes you into an open, light-filled floor plan featuring rich hardwood flooring, an updated split staircase, designer lighting, and a stunning gourmet kitchen remodeled in 2023 with granite countertops, abundant cabinetry, a new gas range, newer stainless steel appliances, and a spacious breakfast area. The soaring two-story family room is anchored by a gas fireplace, while elegant formal living and dining rooms provide exceptional entertaining space. The main level is completed by a bedroom, laundry room, and powder room. Upstairs, the luxurious primary suite serves as a private retreat with its own gas fireplace, sitting room featuring custom built-in bookcases, a custom walk-in closet organization system, and a spacious ensuite bath. Three additional bedrooms complete the upper level, including one with a private ensuite bath. The fully remodeled walk-out lower level offers exceptional flexibility with expansive recreation space, a bar area, a full bath, and a versatile flex room currently configured as a sixth bedroom. Outdoor living is equally impressive with a covered deck, covered patio, extensive hardscaping, centrally controlled outdoor lighting, and a professionally regraded backyard (2023) with artificial turf play areas-beautifully designed for entertaining, relaxing, and everyday enjoyment. Recent improvements include a 2023 kitchen remodel, renovated secondary bathrooms, hardwood flooring, designer lighting throughout, updated stair railings, remodeled lower level, covered outdoor living spaces, extensive hardscaping, a redesigned front entry with new front door, porch ceiling, and gutter system (2023), new blinds throughout (2023), garage epoxy flooring with a lifetime warranty, an electric vehicle charging station, fencing (2020), sprinkler irrigation system (2019), water heater (2024), lower-level HVAC system (2025), and a new roof (2026). Ideally located just minutes from Washington, DC, the Pentagon, Reagan National Airport, Old Town Alexandria, shopping, dining, and major commuter routes, this exceptional home offers the perfect blend of timeless elegance, modern luxury, and everyday convenience.
Open House Showings

Start TimeEnd TimeAppointment Required?
No

More Details

MLS Name
Bright MLS
Source
ListHub
MLS Number
VAAX2064496
MLS ID
TRENDPA
Virtual Tour
PARTICIPANT
Name
Sean Lee Price
Primary Phone
(703) 783-2143
Key
3YD-TRENDPA-3292032
Email
priceandpricerealtors@gmail.com
BROKER
Name
Samson Properties
Phone
(703) 378-8810
OFFICE
Name
Samson Properties
Phone
(571) 378-1346
Copyright © 2026 Bright MLS. All rights reserved. All information provided by the listing agent/broker is deemed reliable but is not guaranteed and should be independently verified.

Features

Basement
Basement
Dock
Dock
Elevator
Elevator
Fireplace
Fireplace
Greenhouse
Greenhouse
Hot Tub Spa
Hot Tub Spa
New Construction
New Construction
Pool
Pool
Sauna
Sauna
Sports Court
Sports Court
Waterfront
Waterfront
Appliances
Cooktop
Cooktop
Dishwasher
Dishwasher
Disposal
Disposal
Dryer
Dryer
Microwave
Microwave
Oven - Wall
Oven - Wall
Refrigerator
Refrigerator
Washer
Washer
Built-In Range
Built-In Range
Architectural Style
Colonial
Colonial
Construction Materials
Brick
Brick
 Stone
Stone
Cooling
Central Air
Central Air
Heating
Forced Air
Forced Air
Interior
Chair Railings
Chair Railings
Combination Kitchen/Living
Crown Moldings
Crown Moldings
Dining Area
Dining Area
Double/Dual Staircase
Family Room Off Kitchen
Floor Plan - Open
Floor Plan - Open
Kitchen - Eat-In
Kitchen - Eat-In
Kitchen - Gourmet
Kitchen - Gourmet
Kitchen - Island
Kitchen - Island
Kitchen - Table Space
Recessed Lighting
Recessed Lighting
Upgraded Countertops
Wet/Dry Bar
Wet/Dry Bar
Wood Floors
Wood Floors
Formal/Separate Dining Room
Pantry
Pantry
Additional Stairway
Additional Stairway
Breakfast Area
Breakfast Area
Entry Level Bedroom
Entry Level Bedroom
Sprinkler System
Sprinkler System
Walk-in Closet(s)
Walk-in Closet(s)
Parking
Off Street
Off Street
Garage - Attached
Garage - Attached
Rooms
Bedroom 3
Bedroom 3
Dining Room
Dining Room
Bedroom 5
Bedroom 5
Bathroom 3
Bathroom 3
Bathroom 1
Bathroom 1
Bathroom 5
Bathroom 5
 Basement
Basement
Bedroom 1
Bedroom 1
Bathroom 4
Bathroom 4
 Family Room
Family Room
Bedroom 4
Bedroom 4
Bathroom 2
Bathroom 2
Bedroom 2
Bedroom 2

History

DateEventPrice$/SqftSource
Listed For Sale
Residential
$1,399,999$271Samson Properties
Report issue with price history
Taxes

YearAnnual AmountDescription
$10,286

Nearby Schools

Elementary School

William Ramsay Elementary

0.5 miles awayKG - 05

Elementary, Middle & High School
Northern Virginia Juvenile Detention Home

0.7 miles awayKG - 12

Elementary School

John Adams Elementary

1 miles awayPK - 05
Show more
Get more info on 705 N ASHTON St, Alexandria, VA 22312
Profile
Sean Lee Price
Listing Agent
(703) 783-2143
Profile
Noel Tuggle
Local Real Estate Expert
(703) 554-9382
Profile
Dan McNiel
Local Real Estate Expert
(703) 477-1181
Profile
Eric Pearson
Local Real Estate Expert
(571) 386-1075
By pressing request info, you agree that Residential and real estate professionals may contact you via phone/text about your inquiry, which may involve the use of automated means.
Profile
Sean Lee Price
Listing Agent
(703) 783-2143
Profile
Noel Tuggle
Local Real Estate Expert
(703) 554-9382
Profile
Dan McNiel
Local Real Estate Expert
(703) 477-1181
Profile
Eric Pearson
Local Real Estate Expert
(571) 386-1075
By pressing request info, you agree that Residential and real estate professionals may contact you via phone/text about your inquiry, which may involve the use of automated means.