7044 WALKER FARMS Dr Bartlett, TN 38002
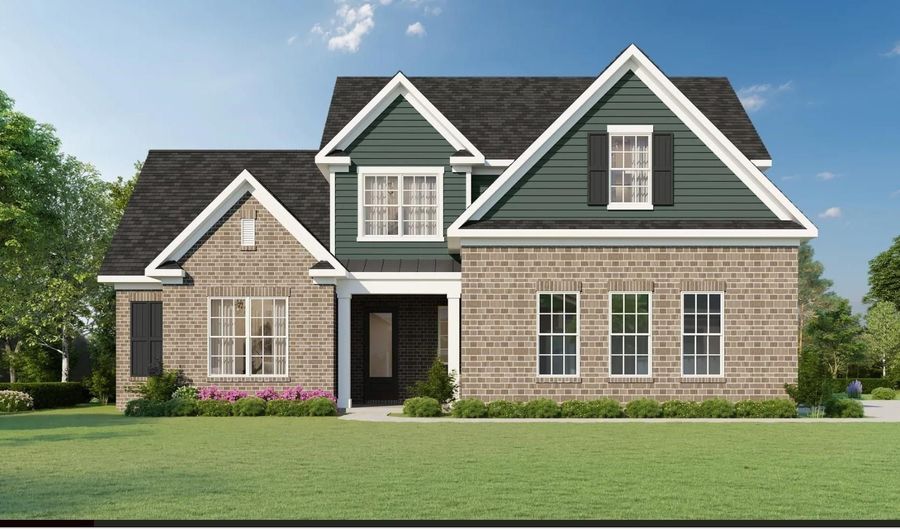 7044 WALKER FARMS Dr, Bartlett, TN 38002 - 5 Beds, 3 Bath
Snapshot

Description
AVAILABLE NOW in the beautiful Walker Farms community! If you've been searching for a home that offers the perfect blend of space, style, and functionality, the Elmsgate plan is one you'll want to see. With 5 bedrooms, 3 full baths, 3 car garage and over 2,700 sqft, you'll have plenty of room to live, work, and entertain. The open-concept layout keeps everyone connected, while the spacious kitchen features a large center island, plenty of cabinet and counter space, and included appliances to make hosting easy. Your private primary suite is the perfect place to unwind, complete with a large walk-in closet and a spa-inspired bath featuring dual vanities, a soaking tub, and separate walk-in shower. Upstairs, you'll find a versatile loft that's ready to become your media room, home office, or play space, along with additional bedrooms and a full bathroom that give everyone room to spread out. Home is under construction with an August completion! Ask me about builder incentives.
More Details
Features

History
| Date | Event | Price | $/Sqft | Source |
|---|---|---|---|---|
| Listed For Sale Residential | $518,190 | $190 | Grant & Co., REALTORS |
Taxes
| Year | Annual Amount | Description |
|---|---|---|
| $606 |
Nearby Schools
Middle School Shadowlawn Middle School | 1.2 miles away | 06 - 08 | |
High School Bolton High School | 5.8 miles away | 09 - 12 | |
Middle School Arlington Middle School | 7.9 miles away | 06 - 08 |
