7034 Westshore Ave Benton, AR 72019
Price
$775,000
Listed On
Type
For Sale
Status
Active
7034 Westshore Ave, Benton, AR 72019
4 Beds
4 Bath
3724 sqft
Asking  $775,000

Snapshot

Type
For Sale
Category
Purchase
Property Type
Residential
Property Subtype
Other
MLS Number
26031219
Parcel Number
Property Sqft
3,724 sqft
Lot Size
0.57 acres
Year Built
2015
Year Updated
Bedrooms
4
Bathrooms
4
Full Bathrooms
3
3/4 Bathrooms
0
Half Bathrooms
1
Quarter Bathrooms
0
Lot Size (in sqft)
24,829.2
Price Low
-
Room Count
-
Building Unit Count
-
Condo Floor Number
-
Number of Buildings
-
Number of Floors
2
Parking Spaces
0
Location Directions
From Hwy 5 N, Turn onto Waterfall Way. At the stop sign turn L onto Westminster. Continue past the gate until you get to the next stop sign. Turn L onto Westshore Ave. House is on your right.
Legal Description
Lot 51, Ph 3
Subdivision Name
WESTSHORE ADDN HURRICANE LAKE ES
Franchise Affiliation
Century 21 Real Estate
Special Listing Conditions
Auction
Auction
Bankruptcy Property
Bankruptcy Property
HUD Owned
HUD Owned
In Foreclosure
In Foreclosure
Notice Of Default
Notice Of Default
Probate Listing
Probate Listing
Real Estate Owned
Real Estate Owned
Short Sale
Short Sale
Third Party Approval

Description

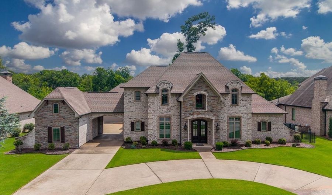
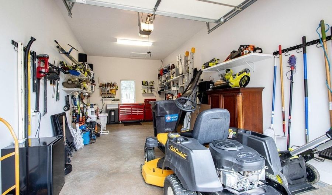
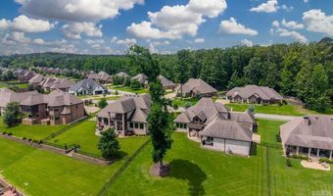
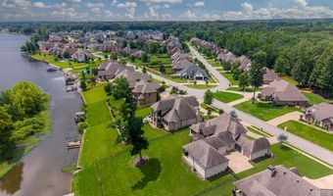
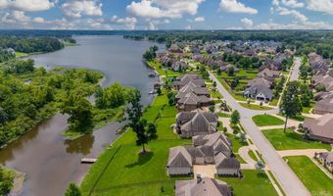
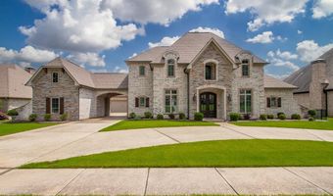
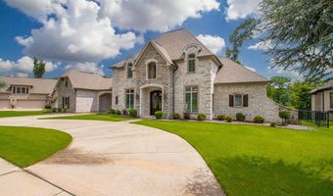
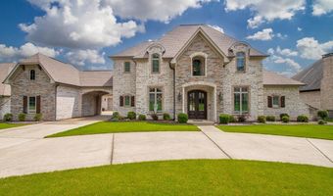
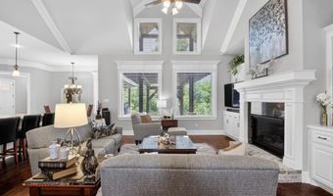
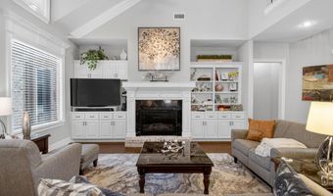
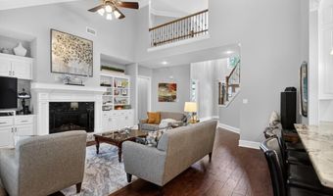
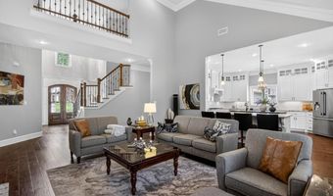
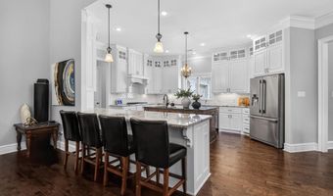
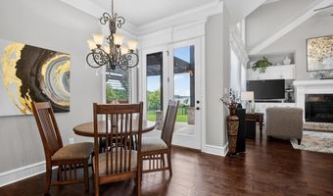
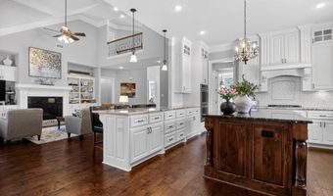
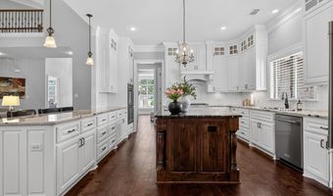
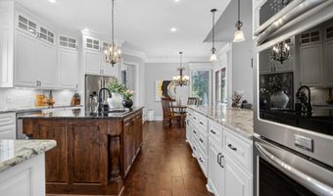
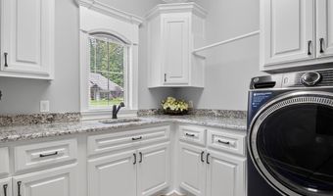
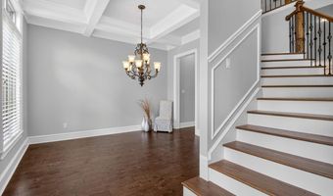
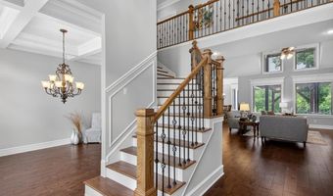
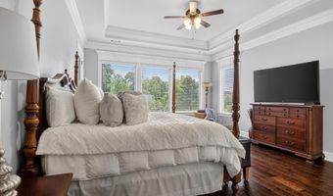
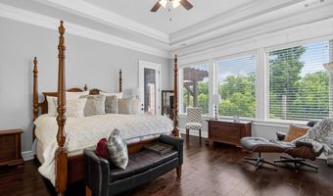
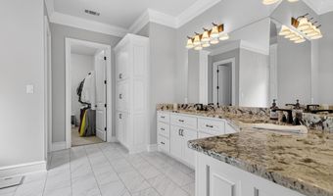
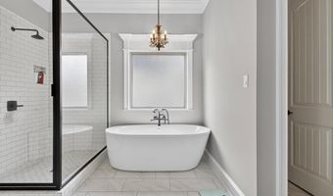
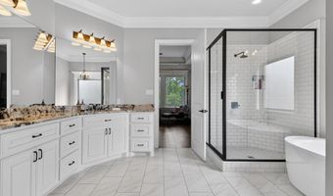
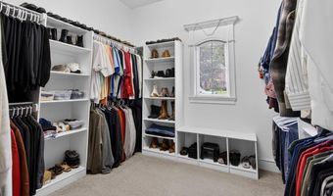
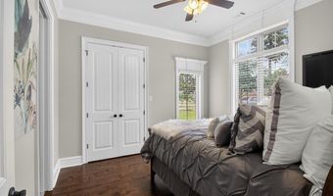
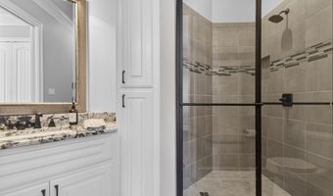
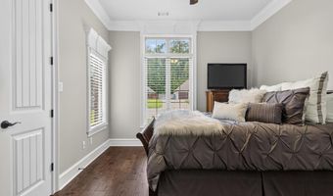
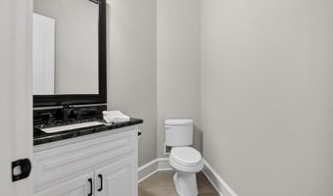
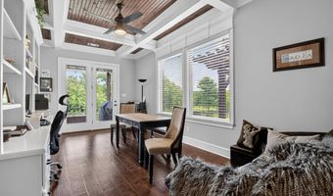
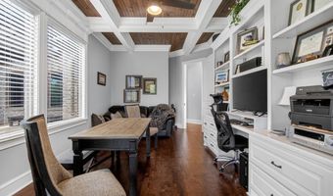
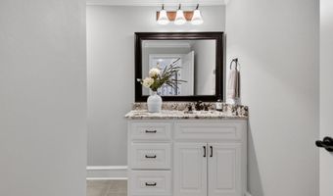
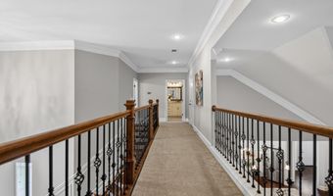
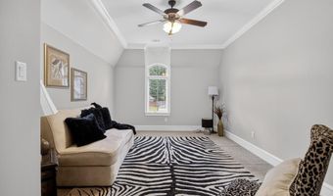
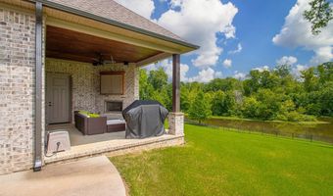
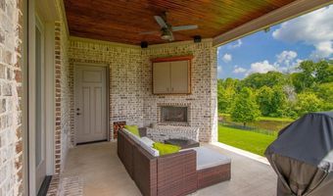
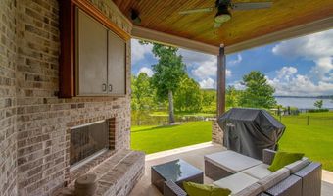
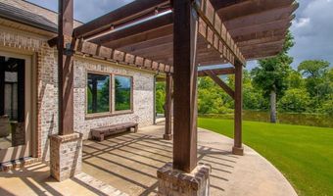
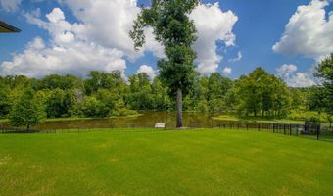
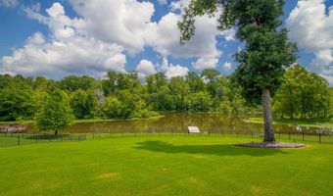
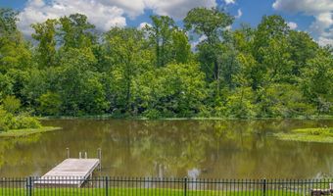
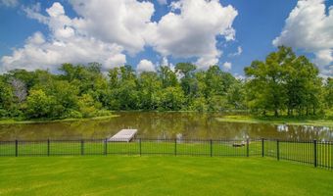
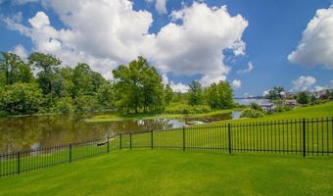
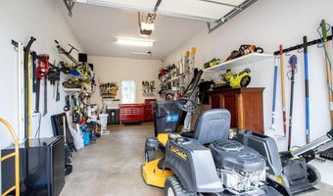
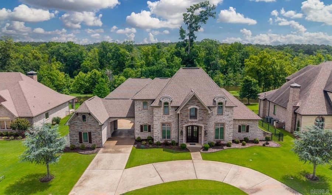
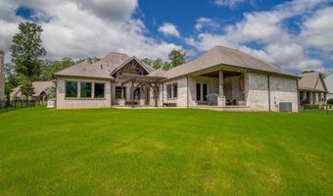
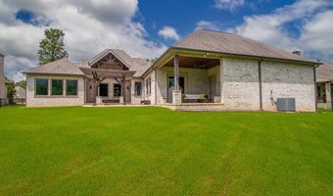
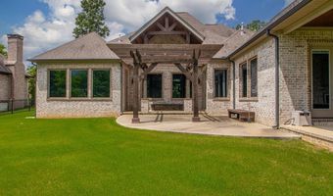
Welcome to your lakefront retreat - an exceptional estate designed to impress at every turn. The stunning curb appeal & manicured grounds set the tone for the luxury that awaits. Step through the front door & be greeted by soaring ceilings, abundant natural light, & breathtaking lake views. The chef's kitchen is a true showpiece, featuring double ovens, gas range, oversized entertainer's island w prep sink, & ample space for gathering w guests. The spacious primary suite offers a private sanctuary complete w a spa-inspired bath featuring a soaker tub, walk-in tile shower, double vanities, & an expansive walk-in closet. The main level also includes a guest suite w private bath & a beautiful office w custom built-ins & panoramic water views-easily serving as a 5th bed if desired. Upstairs, you'll find 2 additional beds & full bath, providing plenty of space for guests. Outside, enjoy the covered patio, charming pergola, & expansive, waterfront backyard. Additional amenities include a porte-cochere, 220V EV charger, 22KW Generac generator, sprinkler system, oversized two-car garage, a separate third garage/shop space w epoxy floors & private dock. You must see this one for yourself!
More Details

MLS Name
Cooperative Arkansas Realtors Multiple Listing Service
Source
ListHub
MLS Number
26031219
MLS ID
CARMLS
Virtual Tour
PARTICIPANT
Name
Courtney Stott
Primary Phone
(501) 554-2099
Key
3YD-CARMLS-19908
Email
courtneystott@yahoo.com
BROKER
Name
Century 21 Parker & Scroggins Realty
Phone
(501) 303-0088
OFFICE
Name
Century 21 Parker & Scroggins Realty - Bryant
Phone
(501) 722-7149
Copyright © 2026 Cooperative Arkansas Realtors Multiple Listing Service. All rights reserved. All information provided by the listing agent/broker is deemed reliable but is not guaranteed and should be independently verified.

Features

Basement
Basement
Dock
Dock
Elevator
Elevator
Fireplace
Fireplace
Greenhouse
Greenhouse
Hot Tub Spa
Hot Tub Spa
New Construction
New Construction
Pool
Pool
Sauna
Sauna
Sports Court
Sports Court
Waterfront
Waterfront
Appliances
Double Oven
Double Oven
Microwave
Microwave
Gas Range
Gas Range
Dishwasher
Dishwasher
Disposal
Disposal
Pantry
Pantry
Wall Oven
Wall Oven
Architectural Style
Other
Other
Exterior
Patio
Patio
Fully Fenced
Fully Fenced
Guttering
Guttering
Lawn Sprinkler
Lawn Sprinkler
Shop
Shop
Iron Fence
Iron Fence
Video Surveillance
Video Surveillance
Covered Patio
Covered Patio
Fencing
Fenced
Fenced
Full
Full
Flooring
Carpet
Carpet
Wood
Wood
Tile
Tile
Interior
Washer Connection
Washer Connection
Dryer Connection-Electric
Water Heater-Gas
Water Heater-Gas
Smoke Detector(s)
Smoke Detector(s)
Window Treatments
Window Treatments
Floored Attic
Floored Attic
Walk-In Closet(s)
Walk-In Closet(s)
Built-Ins
Built-Ins
Ceiling Fan(s)
Ceiling Fan(s)
Walk-in Shower
Walk-in Shower
Breakfast Bar
Breakfast Bar
Wired for Highspeed Inter
Kit Counter- Granite Slab
Parking
Open
Open
Garage
Garage
Patio and Porch
Patio
Patio
Roof
Shingle
Shingle
Rooms
Bathroom 2
Bathroom 2
Bedroom 1
Bedroom 1
Bathroom 1
Bathroom 1
Bedroom 3
Bedroom 3
Laundry Room
Laundry Room
Bathroom 4
Bathroom 4
Bedroom 4
Bedroom 4
Bathroom 3
Bathroom 3
Bedroom 2
Bedroom 2

History

DateEventPrice$/SqftSource
Listed For Sale
Residential
$775,000$208Century 21 Parker & Scroggins Realty - Bryant
Report issue with price history

Taxes

YearAnnual AmountDescription
2025$4,683Lot 51, Ph 3

Nearby Schools

Elementary School

Perrin Elementary School

4.2 miles awayKG - 05

Junior High School

Benton Junior High School

4.9 miles away08 - 09

High School

Benton High School

5.1 miles away10 - 12
Show more
Get more info on 7034 Westshore Ave, Benton, AR 72019
Profile
Courtney Stott
Listing Agent
(501) 554-2099
By pressing request info, you agree that Residential and real estate professionals may contact you via phone/text about your inquiry, which may involve the use of automated means.
Profile
Courtney Stott
Listing Agent
(501) 554-2099
By pressing request info, you agree that Residential and real estate professionals may contact you via phone/text about your inquiry, which may involve the use of automated means.