7034 Forrester Ln Indianapolis, IN 46217
Price
$217,000
Listed On
Type
For Sale
Status
Active
7034 Forrester Ln, Indianapolis, IN 46217
3 Beds
3 Bath
1928 sqft
Asking  $217,000

Snapshot

Type
For Sale
Category
Purchase
Property Type
Residential
Property Subtype
Condominium
MLS Number
22096654
Parcel Number
491416105030000500
Property Sqft
1,928 sqft
Lot Size
0.03 acres
Year Built
2004
Year Updated
Bedrooms
3
Bathrooms
3
Full Bathrooms
2
3/4 Bathrooms
0
Half Bathrooms
1
Quarter Bathrooms
0
Lot Size (in sqft)
1,306.8
Price Low
-
Room Count
7
Building Unit Count
-
Condo Floor Number
-
Number of Buildings
-
Number of Floors
2
Parking Spaces
0
Location Directions
GPS Friendly
Legal Description
The Townes At Wellingshire Sec 1 L37bld07
Subdivision Name
Southern Dunes
Franchise Affiliation
None
Special Listing Conditions
Auction
Auction
Bankruptcy Property
Bankruptcy Property
HUD Owned
HUD Owned
In Foreclosure
In Foreclosure
Notice Of Default
Notice Of Default
Probate Listing
Probate Listing
Real Estate Owned
Real Estate Owned
Short Sale
Short Sale
Third Party Approval

Description

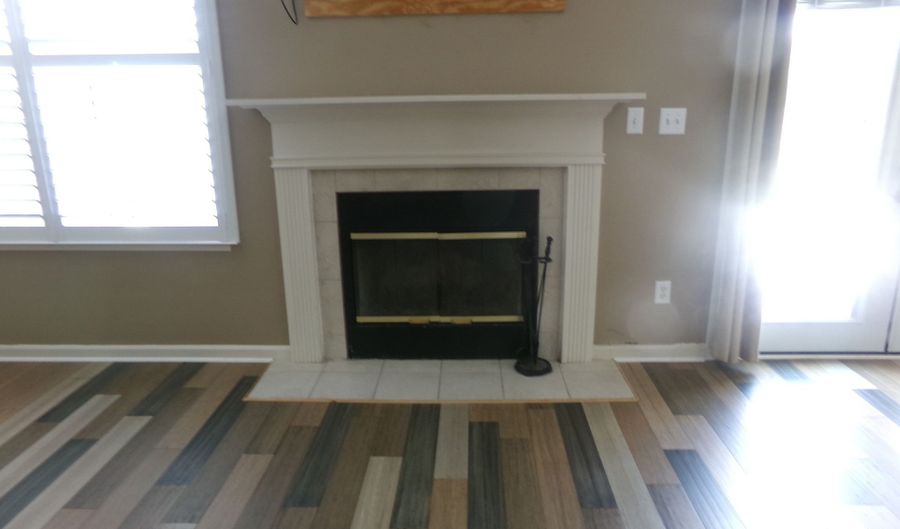
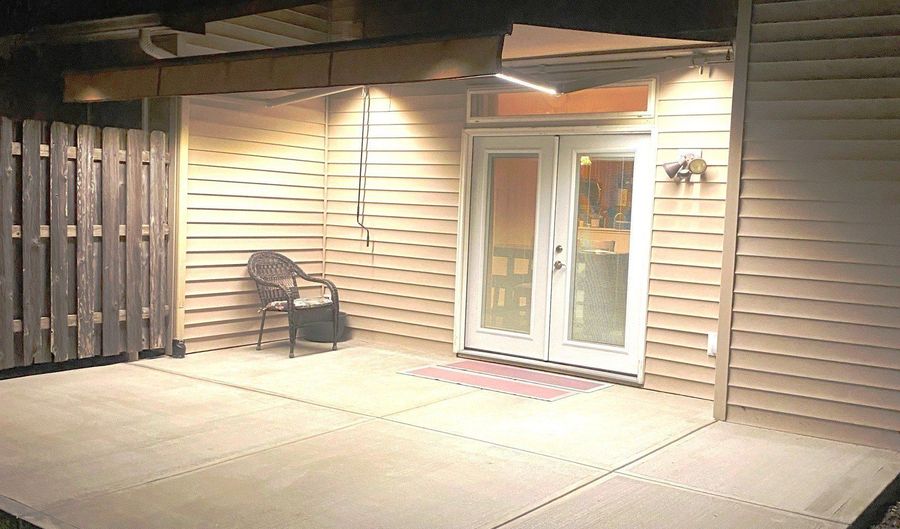
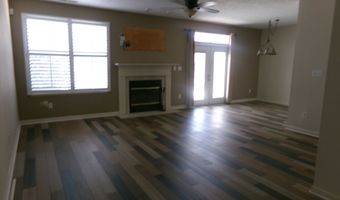
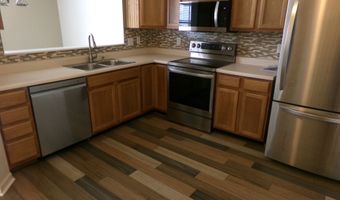
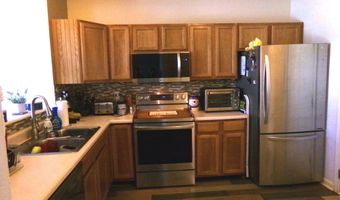
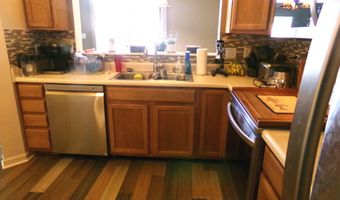
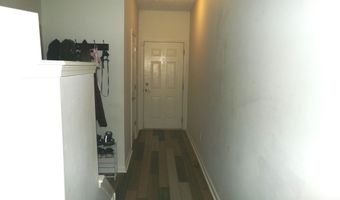
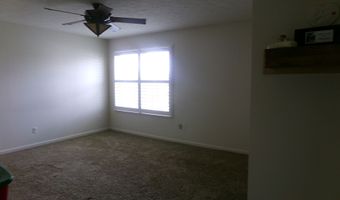
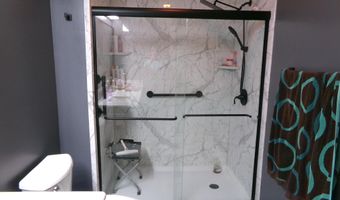
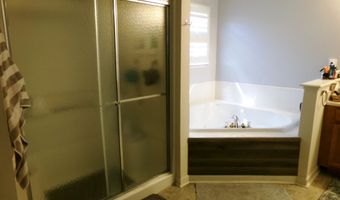
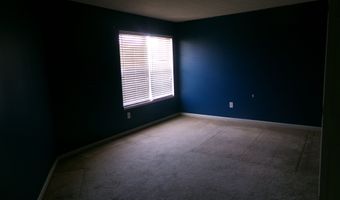
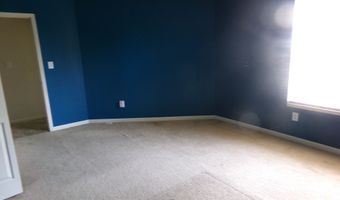
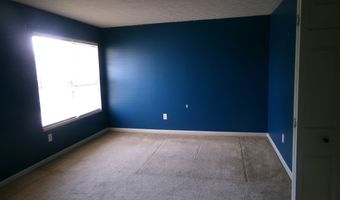
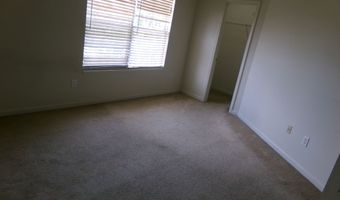
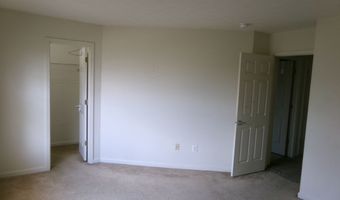
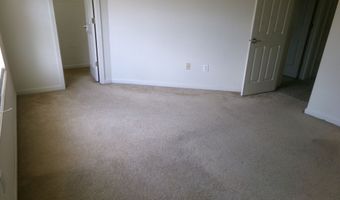
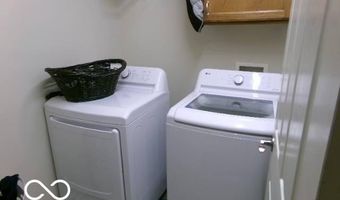
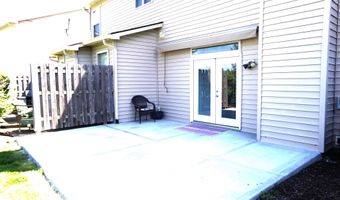
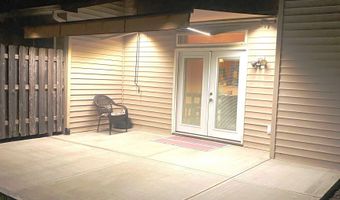
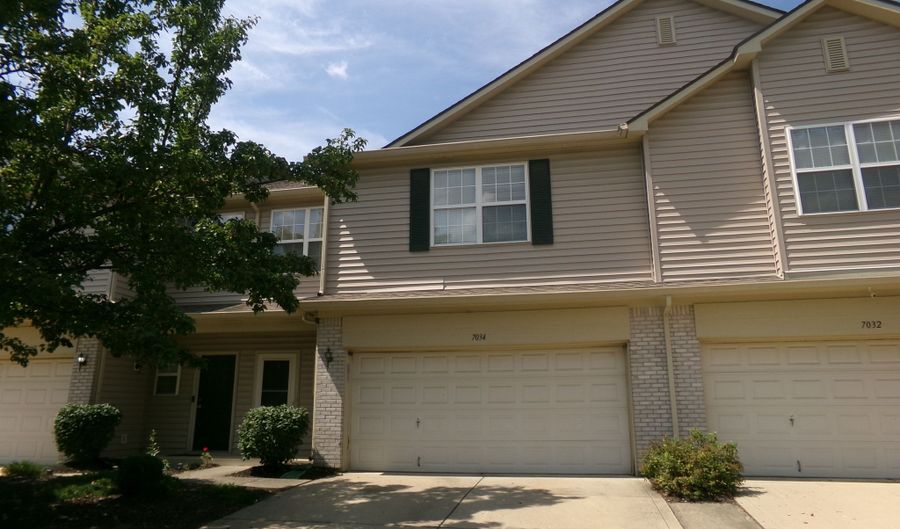
Enjoy many updates including lighted remote control awning that auto retracks at certain wind speeds, full open French doors open up to spacious 19x16 newer patio. Newer stainless steel appliances and washer and dryer. Quality Bamboo flooring in lower level, carpet allowance for upstairs with acceptable offer. Remodeled bathroom with spacious step in shower. Whirlpool tub in master bath. Plantation shutters. HOA fees include use of pool, tennis courts, snow removal, lawn care, exterior building maintenance, water, sewer and trash removal. Great location for easy commute to everything, close to I-69, restaurants and shopping. Golf course community. Relax on the patio, by the warm fireplace or whirlpool tub and be active in the pool, tennis courts and golf course then enjoy a meal at the restaurant in the clubhouse.

More Details

MLS Name
MIBOR Service Corporation
Source
ListHub
MLS Number
22096654
MLS ID
MIBORIN
Virtual Tour
PARTICIPANT
Name
Sandy Rohland
Primary Phone
(800) 630-1727
Key
3YD-MIBORIN-5616
Email
sandy.rohland@yahoo.com
BROKER
Name
Carpenter Realtors
Phone
(800) 630-1727
OFFICE
Name
Carpenter, REALTORS(R)
Phone
(317) 888-3303
Copyright © 2026 MIBOR Service Corporation. All rights reserved. All information provided by the listing agent/broker is deemed reliable but is not guaranteed and should be independently verified.

Features

Basement
Basement
Dock
Dock
Elevator
Elevator
Fireplace
Fireplace
Greenhouse
Greenhouse
Hot Tub Spa
Hot Tub Spa
New Construction
New Construction
Pool
Pool
Sauna
Sauna
Sports Court
Sports Court
Waterfront
Waterfront
Appliances
Dishwasher
Dishwasher
Dryer
Dryer
Electric Water Heater
Disposal
Disposal
MicroHood
MicroHood
Electric Oven
Electric Oven
Refrigerator
Refrigerator
Washer
Washer
Architectural Style
Other
Other
Construction Materials
Vinyl With Brick
Vinyl With Brick
Cooling
Central Air
Central Air
Heating
Forced Air
Forced Air
Electric (Heating)
Electric (Heating)
Interior
Pantry
Pantry
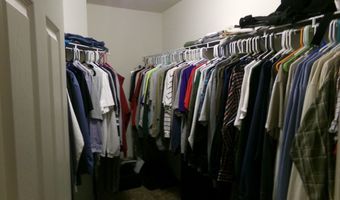
Walk-In Closet(s)
Walk-In Closet(s)
Rooms
Bedroom 2
Bedroom 2
Bathroom 1
Bathroom 1
Bathroom 2
Bathroom 2
Bedroom 1
Bedroom 1
Bathroom 3
Bathroom 3
Bedroom 3
Bedroom 3

History

DateEventPrice$/SqftSource
Listed For Sale
Residential
$217,000$113Carpenter, REALTORS(R)
Report issue with price history

Taxes

YearAnnual AmountDescription
2024$0The Townes At Wellingshire Sec 1 L37bld07

Nearby Schools

Elementary School

Rosa Parks - Edison Elementary

0.6 miles awayPK - 05

Elementary School

Glenns Valley Elementary School

1.3 miles awayKG - 05

High School

Perry Meridian High School

2.2 miles away09 - 12
Show more
Get more info on 7034 Forrester Ln, Indianapolis, IN 46217
Profile
Sandy Rohland
Listing Agent
(800) 630-1727
By pressing request info, you agree that Residential and real estate professionals may contact you via phone/text about your inquiry, which may involve the use of automated means.
Profile
Sandy Rohland
Listing Agent
(800) 630-1727
By pressing request info, you agree that Residential and real estate professionals may contact you via phone/text about your inquiry, which may involve the use of automated means.