703 S Main St 703Cheshire, CT 06410
Price
$325,000
Listed On
Type
For Sale
Status
Pending
703 S Main St 703, Cheshire, CT 06410
2 Beds
3 Bath
1324 sqft
Asking  $325,000

Snapshot

Type
For Sale
Category
Purchase
Property Type
Residential
Property Subtype
Townhouse
MLS Number
24184839
Parcel Number
Property Sqft
1,324 sqft
Lot Size
Year Built
1987
Year Updated
Bedrooms
2
Bathrooms
3
Full Bathrooms
2
3/4 Bathrooms
0
Half Bathrooms
1
Quarter Bathrooms
0
Lot Size (in sqft)
-
Price Low
-
Room Count
2
Building Unit Count
-
Condo Floor Number
-
Number of Buildings
-
Number of Floors
3
Parking Spaces
0
Location Directions
Corner of South Main st and N. Brooksvale Rd.
Franchise Affiliation
RE/MAX International
Special Listing Conditions
Auction
Auction
Bankruptcy Property
Bankruptcy Property
HUD Owned
HUD Owned
In Foreclosure
In Foreclosure
Notice Of Default
Notice Of Default
Probate Listing
Probate Listing
Real Estate Owned
Real Estate Owned
Short Sale
Short Sale
Third Party Approval

Description

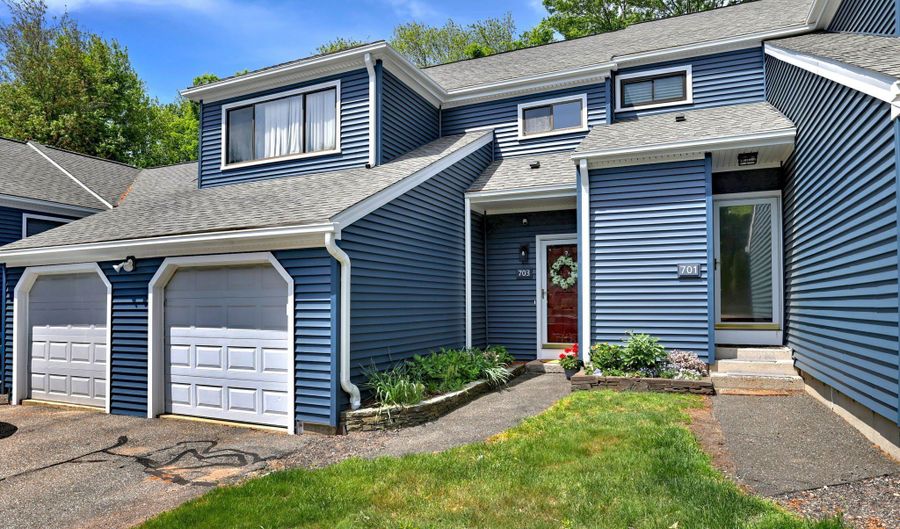
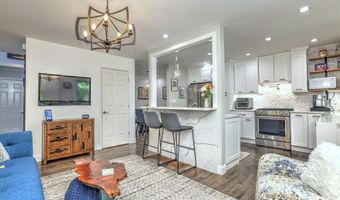
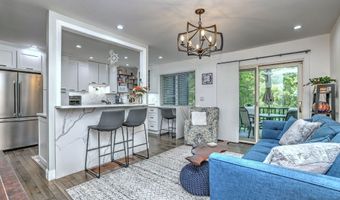
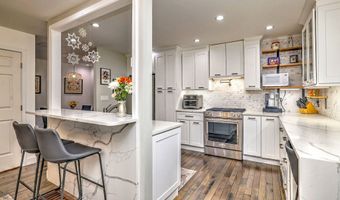
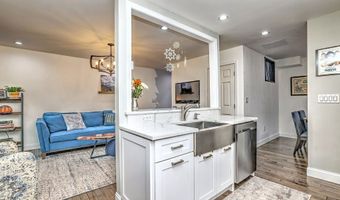
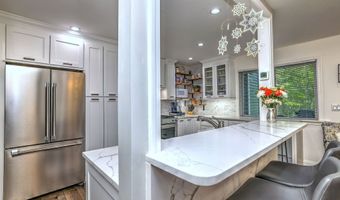
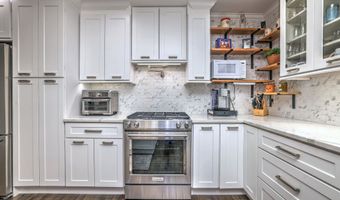
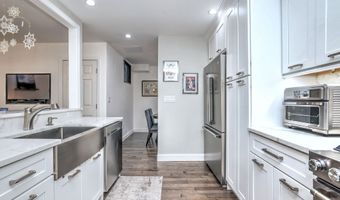
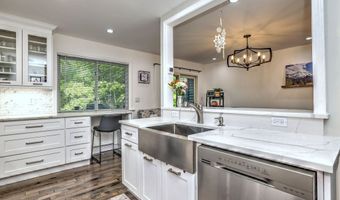
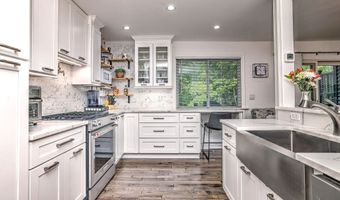
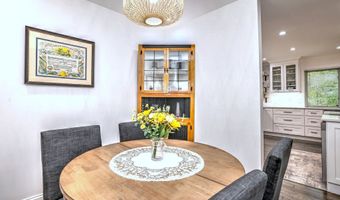
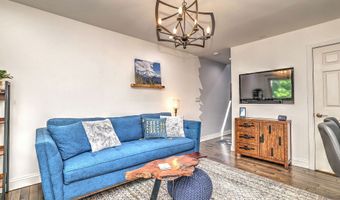
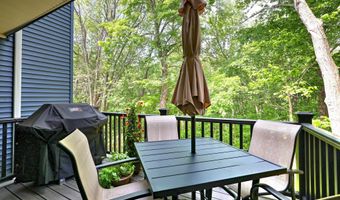
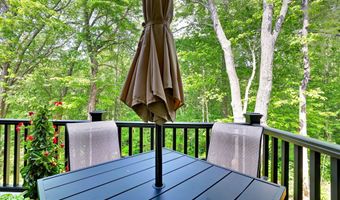
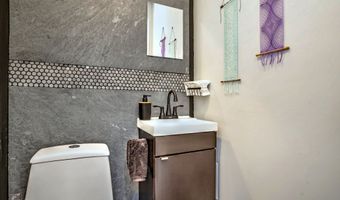
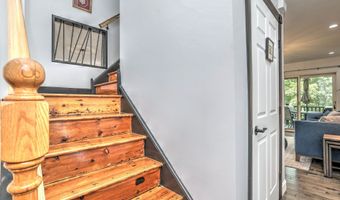
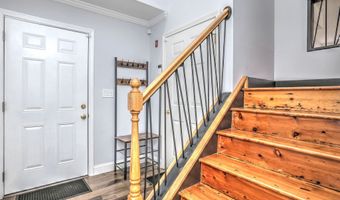
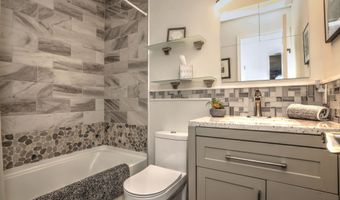
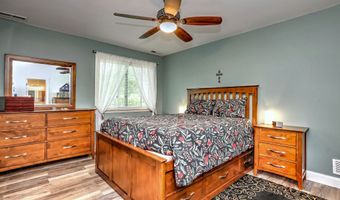
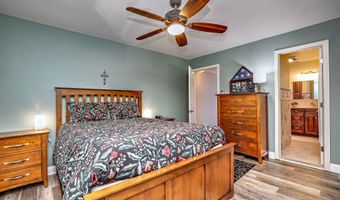
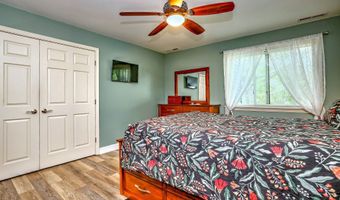
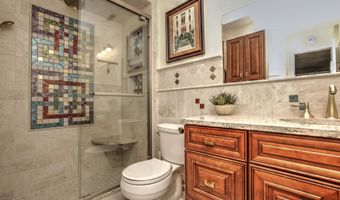
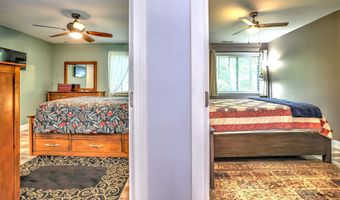
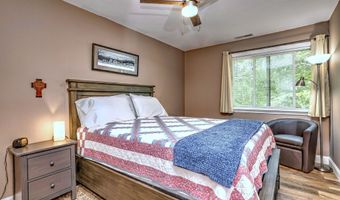
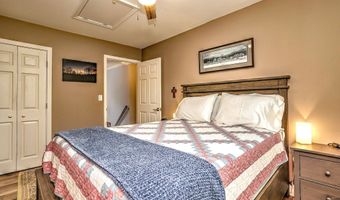
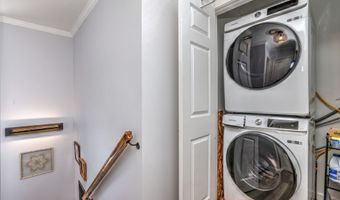
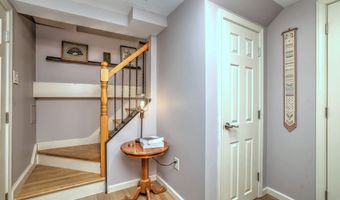
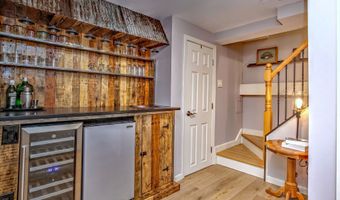
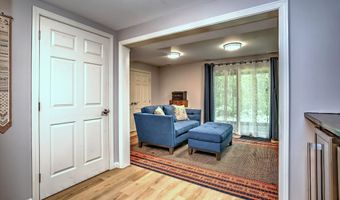
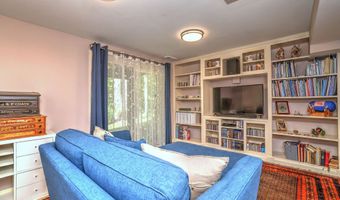
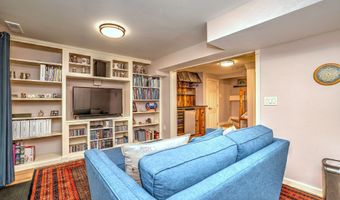
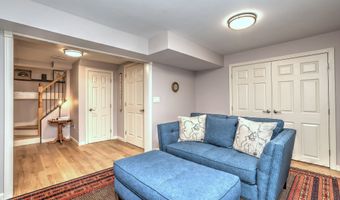
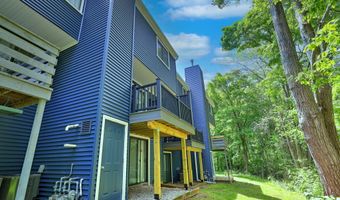
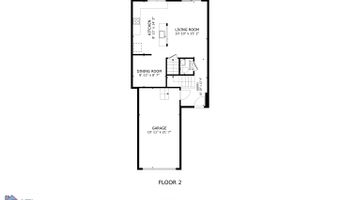
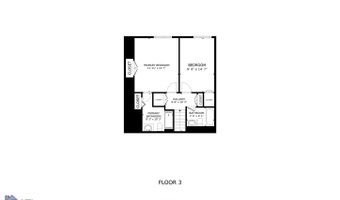
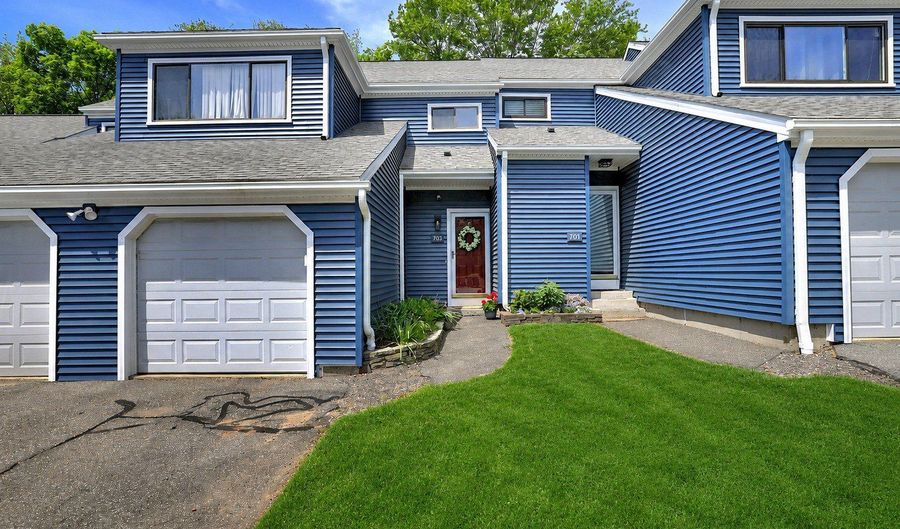
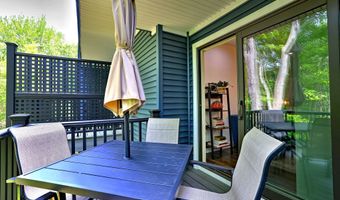
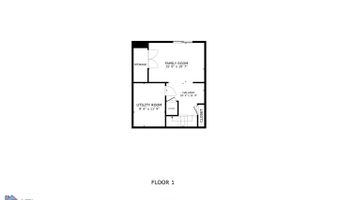
Mint! Experience elevated living in this impeccably remodeled townhouse condominium, perfectly situated in a desirable location offering both convenience and a relaxed lifestyle. Move-in ready and beautifully updated throughout, this exceptional residence showcases sophisticated finishes that create a refined, contemporary ambiance.The stunning chef's kitchen is the centerpiece of the home, featuring quartz countertops, crisp white cabinetry, a center island, stainless steel appliances, pot filler, under-cabinet lighting, and gas cooking. The kitchen flows seamlessly into the dining area and open-concept living room, creating an ideal setting for both everyday living and entertaining. Sliders lead to a private Trex deck overlooking a peaceful setting, perfect for morning coffee or evening relaxation. Upstairs, two generously sized bedrooms include a luxurious primary suite with a beautiful spa-inspired bath featuring a custom walk-in shower. A second remodeled full bath serves the additional bedroom. The versatile lower level offers a family room with a soapstone dry bar, wine chiller and mini fridge plus abundant storage, and flexible space for recreation, work, or guests. Bonus highlights include an attached garage, guest parking, new siding. Enjoy close proximity to Bartlem Park with playgrounds, ball fields, bandstand, trails, and town pool, as well as the Farmington Canal. Enjoy shopping, restaurants and a most convenient location. Low condo fees too! Hurry!
More Details

MLS Name
SmartMLS, Inc.
Source
ListHub
MLS Number
24184839
MLS ID
CTMLS
Virtual Tour
PARTICIPANT
Name
Renee Mascia
Primary Phone
(203) 627-8552
Key
3YD-CTMLS-MASCIARE
Email
renee@masciahomes.com
BROKER
Name
RE/MAX Right Choice
Phone
(203) 268-1118
OFFICE
Name
RE/MAX Right Choice
Phone
(203) 877-0618
Copyright © 2026 SmartMLS, Inc. All rights reserved. All information provided by the listing agent/broker is deemed reliable but is not guaranteed and should be independently verified.

Features

Basement
Basement
Dock
Dock
Elevator
Elevator
Fireplace
Fireplace
Greenhouse
Greenhouse
Hot Tub Spa
Hot Tub Spa
New Construction
New Construction
Pool
Pool
Sauna
Sauna
Sports Court
Sports Court
Waterfront
Waterfront
Appliances
Gas Range
Gas Range
Refrigerator
Refrigerator
Dishwasher
Dishwasher
Washer
Washer
Dryer
Dryer
Architectural Style
Other
Other
Cooling
Central Air
Central Air
Exterior
Balcony,Porch
Balcony,Porch
Interior
Auto Garage Door Opener,Cable - Pre-wired,Open Floor Plan
Patio and Porch
Porch
Porch
Rooms
Bedroom 2
Bedroom 2
Basement
Basement
Bathroom 3
Bathroom 3
Bedroom 1
Bedroom 1
Bathroom 1
Bathroom 1
Bathroom 2
Bathroom 2

History

DateEventPrice$/SqftSource
Listed For Sale
Residential
$325,000$245RE/MAX Right Choice
Report issue with price history

Taxes

YearAnnual AmountDescription
2026$4,765

Nearby Schools

High School

Cheshire High School

0.3 miles away09 - 12

Elementary School

Norton School

0.8 miles away01 - 06

High School

Humiston School

1 miles away09 - 12
Show more
Get more info on 703 S Main St 703, Cheshire, CT 06410
Profile
Renee Mascia
Listing Agent
(203) 627-8552
By pressing request info, you agree that Residential and real estate professionals may contact you via phone/text about your inquiry, which may involve the use of automated means.
Profile
Renee Mascia
Listing Agent
(203) 627-8552
By pressing request info, you agree that Residential and real estate professionals may contact you via phone/text about your inquiry, which may involve the use of automated means.