7027 ARTESA Ln Bethesda, MD 20817
Price
$1,499,900
Listed On
Type
For Sale
Status
Active
7027 ARTESA Ln, Bethesda, MD 20817
3 Beds
4 Bath
2769 sqft
Asking  $1,499,900

Snapshot

Type
For Sale
Category
Purchase
Property Type
Residential
Property Subtype
Townhouse
MLS Number
MDMC2243974
Parcel Number
Property Sqft
2,769 sqft
Lot Size
0.05 acres
Year Built
2023
Year Updated
Bedrooms
3
Bathrooms
4
Full Bathrooms
3
3/4 Bathrooms
0
Half Bathrooms
1
Quarter Bathrooms
0
Lot Size (in sqft)
2,278.19
Price Low
-
Room Count
-
Building Unit Count
-
Condo Floor Number
-
Number of Buildings
-
Number of Floors
4
Parking Spaces
4
Subdivision Name
AMALYN
Franchise Affiliation
None
Special Listing Conditions
Auction
Auction
Bankruptcy Property
Bankruptcy Property
HUD Owned
HUD Owned
In Foreclosure
In Foreclosure
Notice Of Default
Notice Of Default
Probate Listing
Probate Listing
Real Estate Owned
Real Estate Owned
Short Sale
Short Sale
Third Party Approval

Description

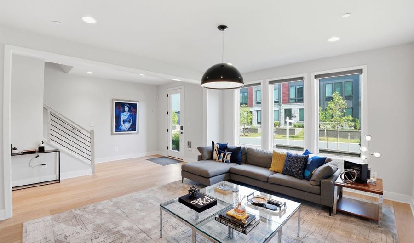
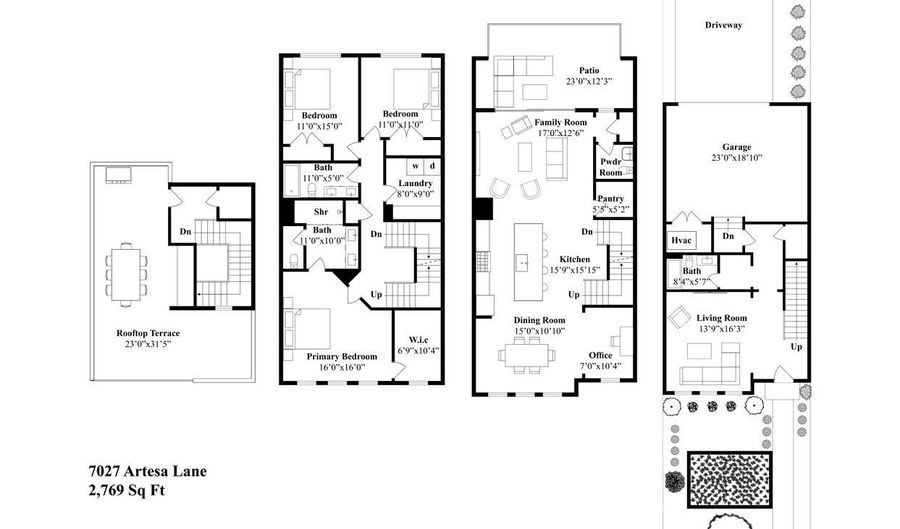
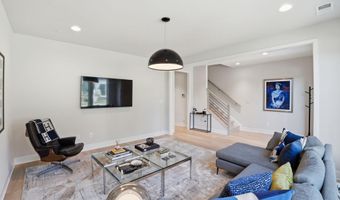
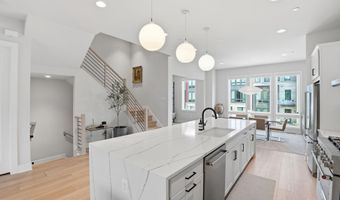
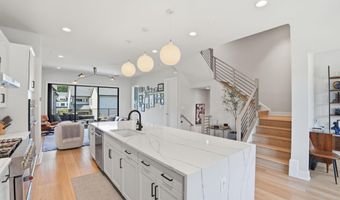
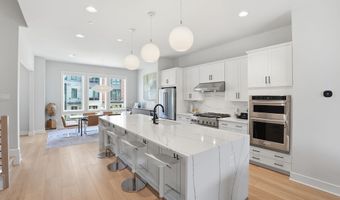
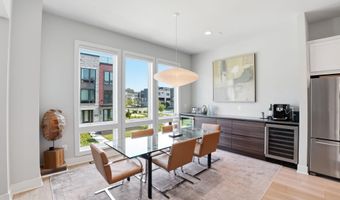
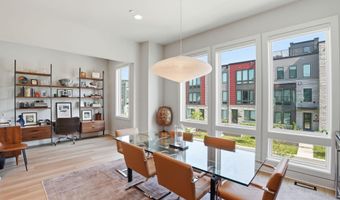
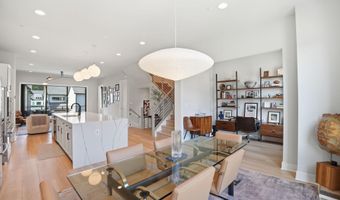
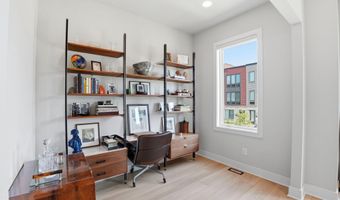
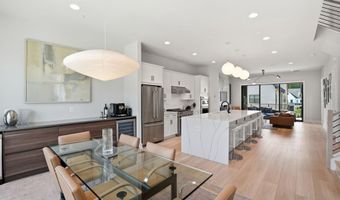
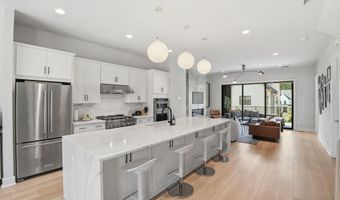
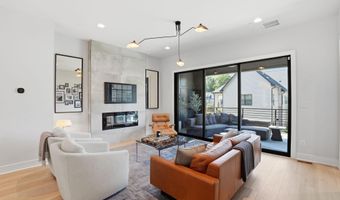
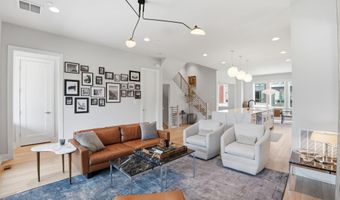
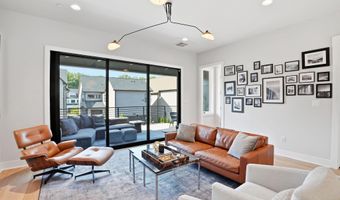
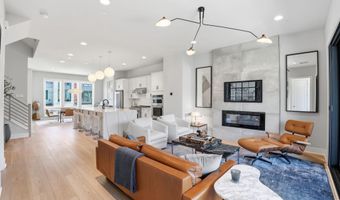
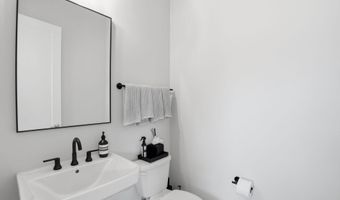
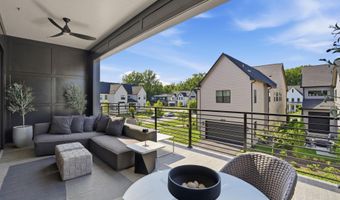
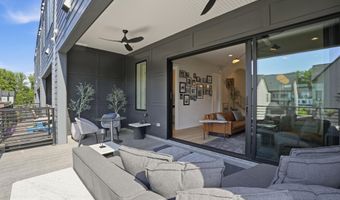
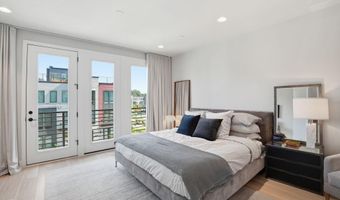
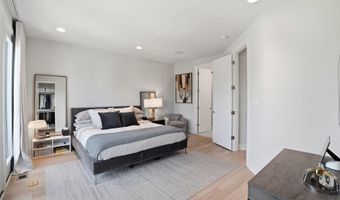
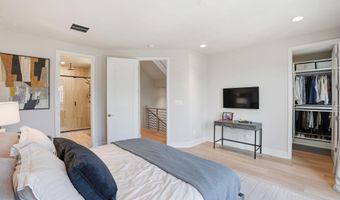
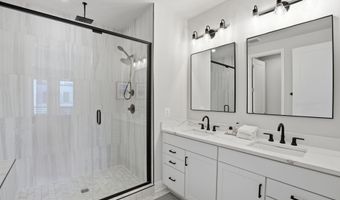
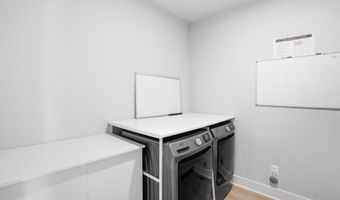
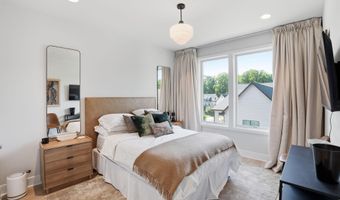
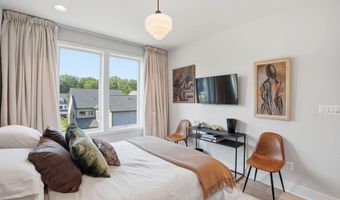
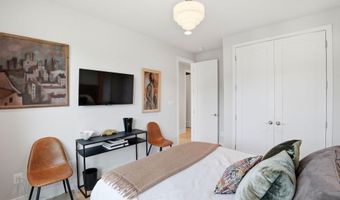
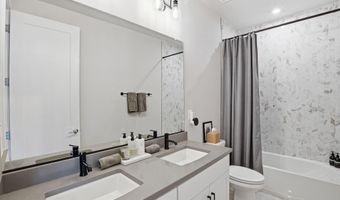
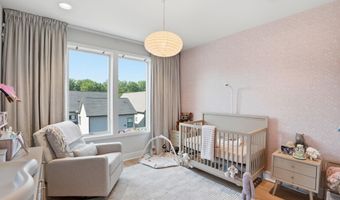
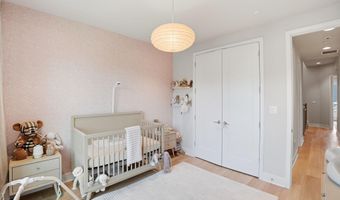
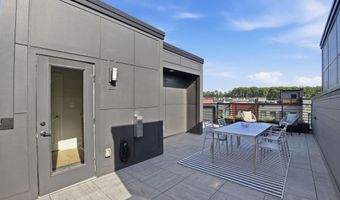
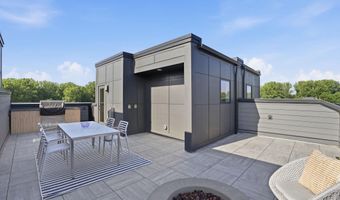
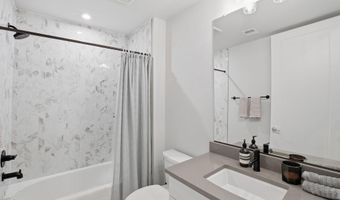
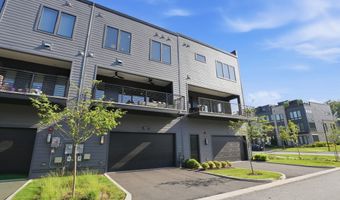
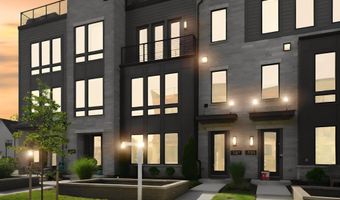
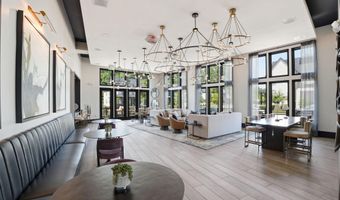
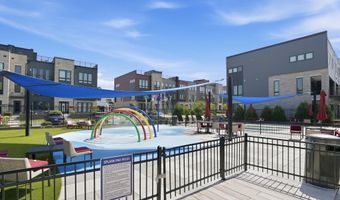
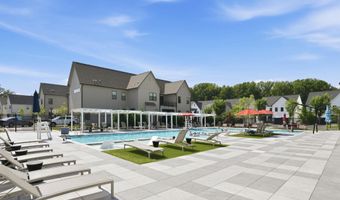
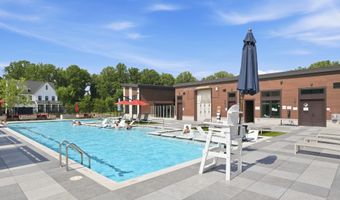
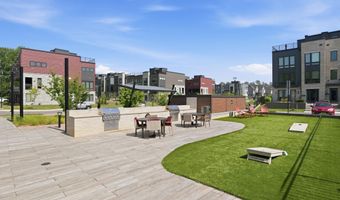
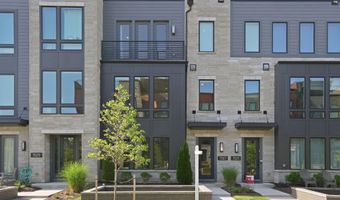
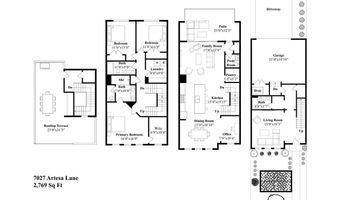
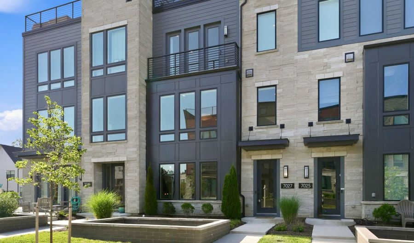
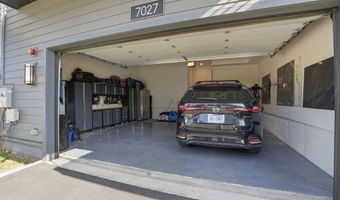
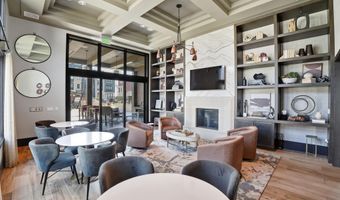
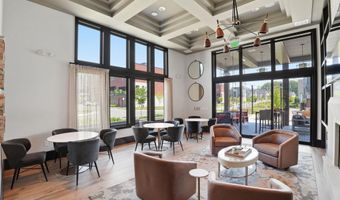
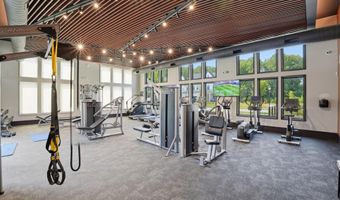
Welcome to this gorgeous Amalyn townhome, tucked into one of Bethesda's most sought-after communities. Built in 2023 and for sale by the original owners, this 3-bedroom, 3.5-bath townhome offers 2,769 square feet, a flexible fourth-bedroom-capable den, two private outdoor spaces, an attached two-car garage, and a private driveway with parking for two additional cars. The entry level opens to a flexible living room with a full bath just steps away - ideal as a guest suite or home office and easily convertible to a fourth bedroom, suited to however you actually live. Head up to the main level, and the light takes over - floor-to-ceiling glass walls slide open to a covered patio off the family room, blurring the line between indoors and out. The family room centers on a linear electric fireplace framed in floor-to-ceiling tile, beneath a sculptural light fixture that sets the mid-century modern tone for the whole home. The kitchen matches the moment: an expansive waterfall quartz island, full-height tiled backsplash, high end stainless appliances, gas cooking and a walk-in pantry - built for someone who actually cooks. A powder room, dedicated office space and a separate dining area with recently-added built-ins and two wine fridges round out a main level built for both daily life and entertaining. Upstairs, the primary suite brings in the same oversized glass, a generous walk-in closet, and an en-suite bath with a double vanity and frameless glass shower. Two additional bedrooms share a well-appointed hall bath, and a dedicated laundry room completes the level. At the top of the home, a private rooftop terrace - over 700 square feet - is anchored by a natural gas fire pit and built-in gas grill, perfect for entertaining above the rooftops of Bethesda. Beyond the front door, the Amalyn lives like a resort. Residents have access to a 4,000-square-foot clubhouse with indoor and outdoor fitness space, a resort-style pool with cabanas, a Zen garden, and walking trails connecting to Station Park. It's the kind of amenity package you'd expect to pay club dues for elsewhere - here, it's part of daily life. The location delivers too: Westfield Montgomery Mall, Giant, Balducci's and several restaurants are all within about a mile and a half. The Amalyn Community is now fully built out, and this is one of only a couple of resale homes currently on the market - still like new, with thoughtful additions taking it to the next level.
Open House Showings

Start TimeEnd TimeAppointment Required?
No

More Details

MLS Name
Bright MLS
Source
ListHub
MLS Number
MDMC2243974
MLS ID
TRENDPA
Virtual Tour
PARTICIPANT
Name
Ryan K Tyndall
Primary Phone
(202) 361-5185
Key
3YD-TRENDPA-3008633
Email
ryan@centercircle.com
BROKER
Name
Compass
Phone
(202) 491-1275
OFFICE
Name
Compass
Phone
(202) 386-6330
Copyright © 2026 Bright MLS. All rights reserved. All information provided by the listing agent/broker is deemed reliable but is not guaranteed and should be independently verified.

Features

Basement
Basement
Dock
Dock
Elevator
Elevator
Fireplace
Fireplace
Greenhouse
Greenhouse
Hot Tub Spa
Hot Tub Spa
New Construction
New Construction
Pool
Pool
Sauna
Sauna
Sports Court
Sports Court
Waterfront
Waterfront
Appliances
Built-In Microwave
Built-In Microwave
Dishwasher
Dishwasher
Disposal
Disposal
Dryer
Dryer
Dryer - Electric
Dryer - Electric
Dryer - Front Loading
Dual Flush Toilets
Dual Flush Toilets
Energy Efficient Appliances
Exhaust Fan
Exhaust Fan
Extra Refrigerator/Freezer
Freezer
Freezer
Icemaker
Icemaker
Microwave
Microwave
Oven - Double
Oven - Double
Oven - Self Cleaning
Oven - Wall
Oven - Wall
Oven/Range - Gas
Oven/Range - Gas
Range Hood
Range Hood
Refrigerator
Refrigerator
Stainless Steel Appliances
Stove
Stove
Six Burner Stove
Six Burner Stove
Washer
Washer
Washer - Front Loading
WaterHeater
WaterHeater
Architectural Style
Contemporary
Contemporary
Construction Materials
Mixed
Mixed
Cooling
Central Air
Central Air
Heating
Central
Central
Interior
Bathroom - Stall Shower
Bathroom - Tub Shower
Bathroom - Walk-In Shower
Breakfast Area
Breakfast Area
Built-Ins
Built-Ins
Butlers Pantry
Butlers Pantry
Combination Dining/Living
Combination Kitchen/Dining
Combination Kitchen/Living
Dining Area
Dining Area
Family Room Off Kitchen
Floor Plan - Open
Floor Plan - Open
Kitchen - Eat-In
Kitchen - Eat-In
Kitchen - Galley
Kitchen - Galley
Kitchen - Gourmet
Kitchen - Gourmet
Kitchen - Island
Kitchen - Island
Kitchen - Table Space
Pantry
Pantry
Primary Bath(s)
Primary Bath(s)
Recessed Lighting
Recessed Lighting
Sprinkler System
Sprinkler System
Upgraded Countertops
Walk-in Closet(s)
Walk-in Closet(s)
Window Treatments
Window Treatments
Wine Storage
Wine Storage
Wood Floors
Wood Floors
Other Structures
Storage
Storage
Parking
Garage - Attached
Garage - Attached
Off Street
Off Street
Driveway
Driveway
Rooms
Bathroom 1
Bathroom 1
Bathroom 3
Bathroom 3
Bathroom 2
Bathroom 2
 Family Room
Family Room
Bathroom 4
Bathroom 4
Bedroom 2
Bedroom 2
Dining Room
Dining Room
Bedroom 1
Bedroom 1
Bedroom 3
Bedroom 3

History

DateEventPrice$/SqftSource
Listed For Sale
Residential
$1,499,900$542Compass
Report issue with price history

Taxes

YearAnnual AmountDescription
$14,391

Nearby Schools

High School

Walter Johnson High

0.9 miles away09 - 12

Elementary School

Ashburton Elementary

0.9 miles awayPK - 05

Elementary School

Wyngate Elementary

1 miles awayKG - 05
Show more
Get more info on 7027 ARTESA Ln, Bethesda, MD 20817
Profile
Ryan K Tyndall
Listing Agent
(202) 361-5185
By pressing request info, you agree that Residential and real estate professionals may contact you via phone/text about your inquiry, which may involve the use of automated means.
Profile
Ryan K Tyndall
Listing Agent
(202) 361-5185
By pressing request info, you agree that Residential and real estate professionals may contact you via phone/text about your inquiry, which may involve the use of automated means.