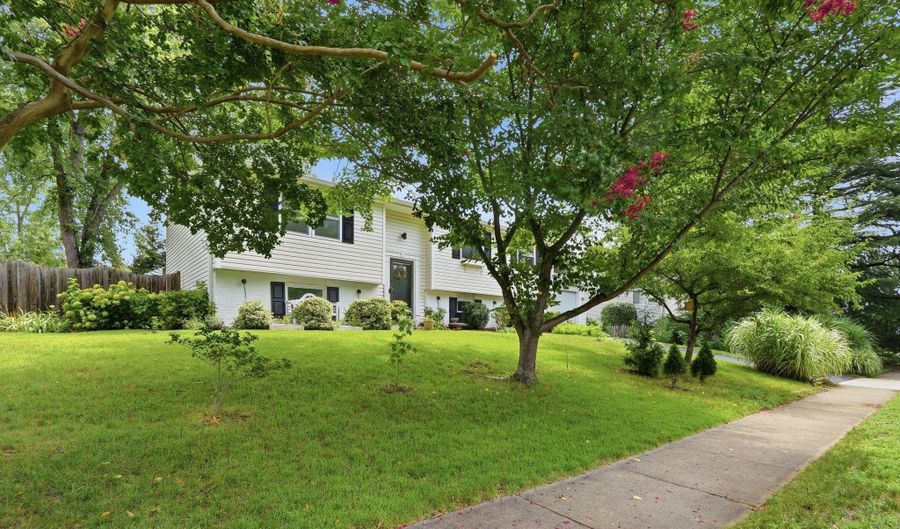
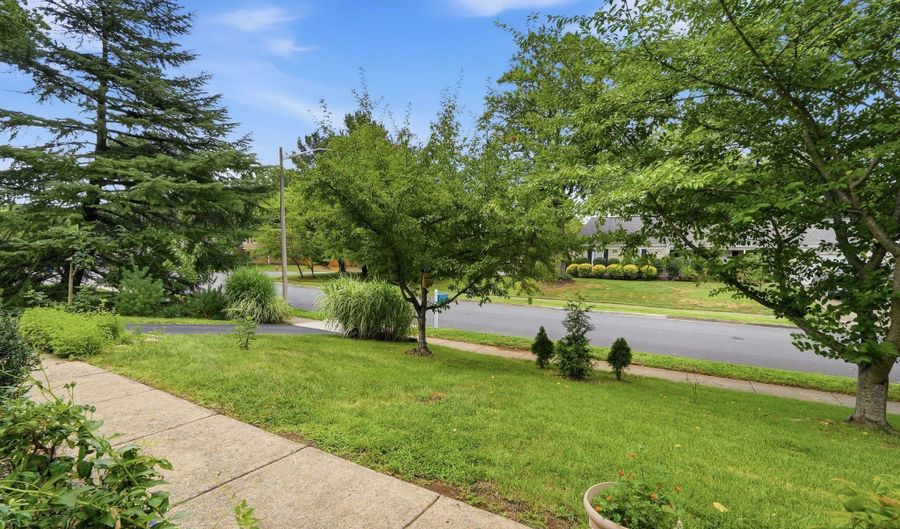
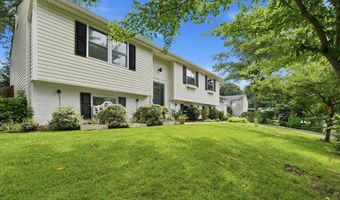
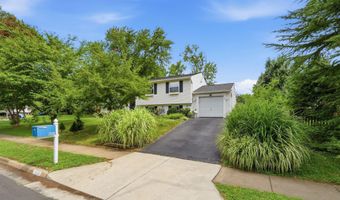
7021 BEDROCK Rd Alexandria, VA 22306
Price
$735,000
Listed On
Type
For Sale
Status
Active
7021 BEDROCK Rd, Alexandria, VA 22306
4 Beds
3 Bath
2276 sqft
Asking  $735,000

Snapshot

Type
For Sale
Category
Purchase
Property Type
Residential
Property Subtype
Other
MLS Number
VAFX2331036
Parcel Number
Property Sqft
2,276 sqft
Lot Size
0.20 acres
Year Built
1977
Year Updated
Bedrooms
4
Bathrooms
3
Full Bathrooms
3
3/4 Bathrooms
0
Half Bathrooms
0
Quarter Bathrooms
0
Lot Size (in sqft)
8,929.8
Price Low
-
Room Count
-
Building Unit Count
-
Condo Floor Number
-
Number of Buildings
-
Number of Floors
2
Parking Spaces
1
Subdivision Name
STONEYBROOKE
Franchise Affiliation
Independent
Special Listing Conditions
Auction
Auction
Bankruptcy Property
Bankruptcy Property
HUD Owned
HUD Owned
In Foreclosure
In Foreclosure
Notice Of Default
Notice Of Default
Probate Listing
Probate Listing
Real Estate Owned
Real Estate Owned
Short Sale
Short Sale
Third Party Approval

Description

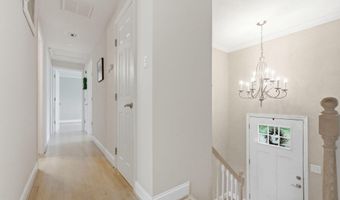
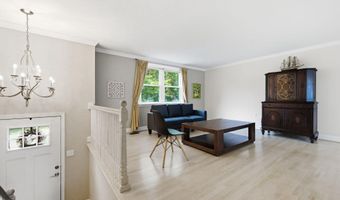
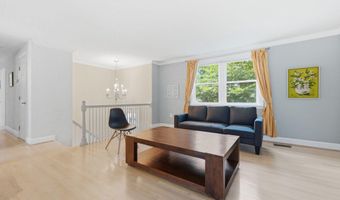
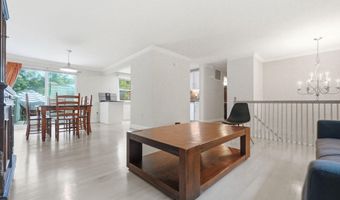
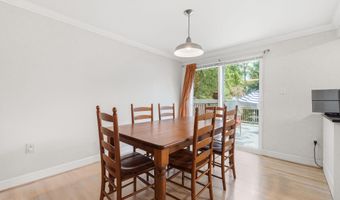
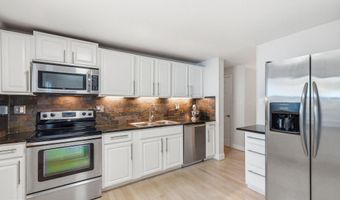
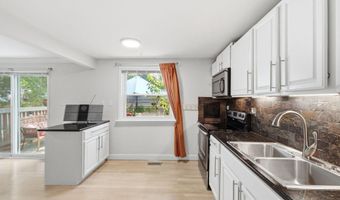
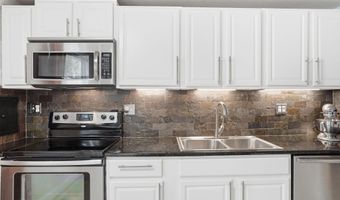
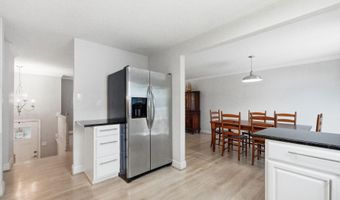
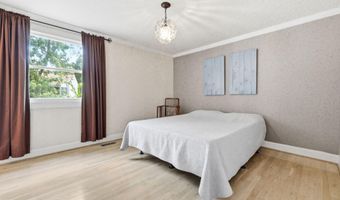
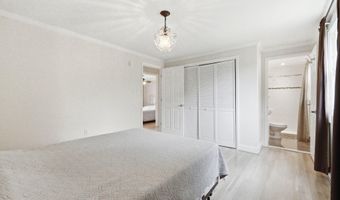
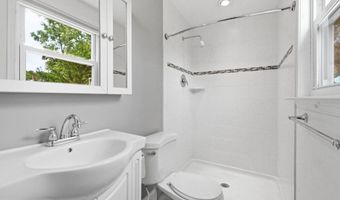
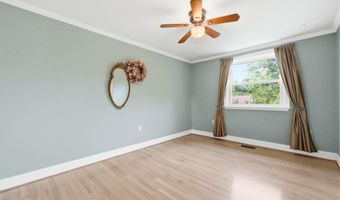
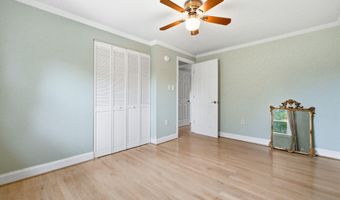
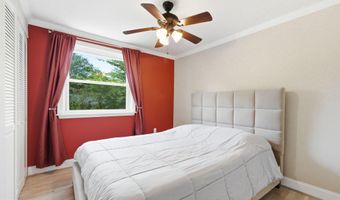
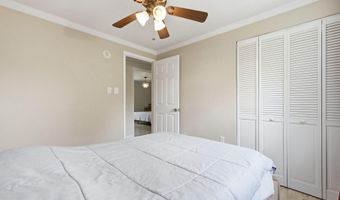
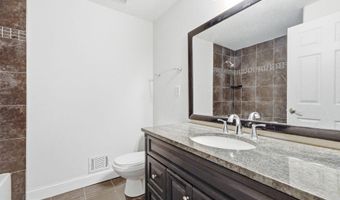
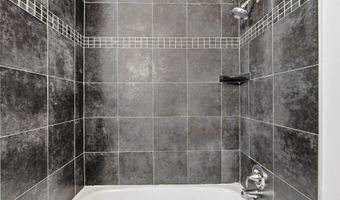
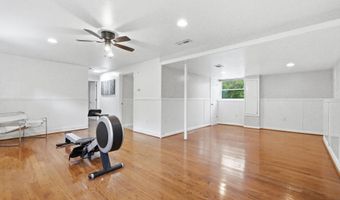
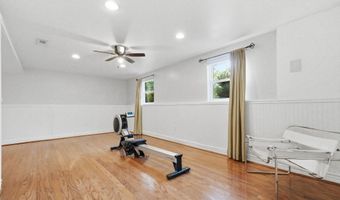
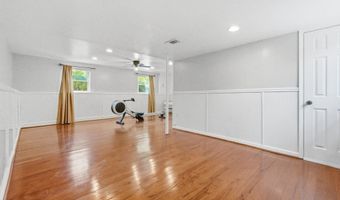
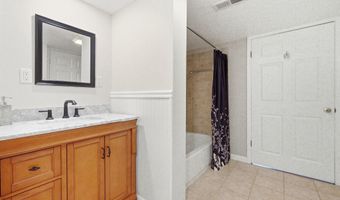
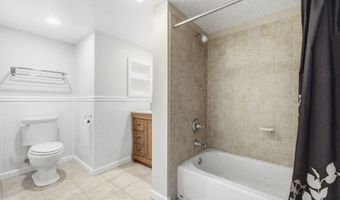
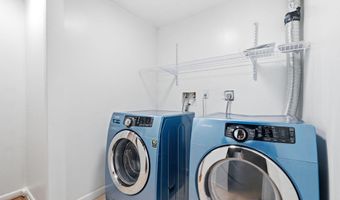
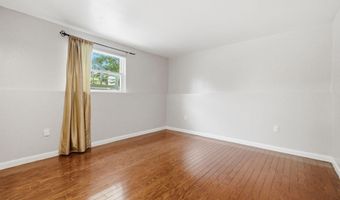
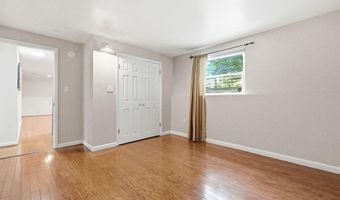
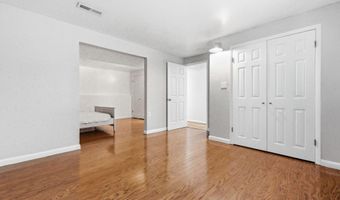
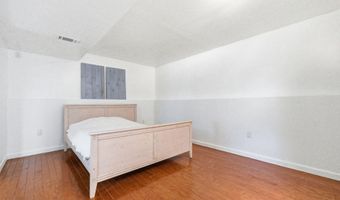
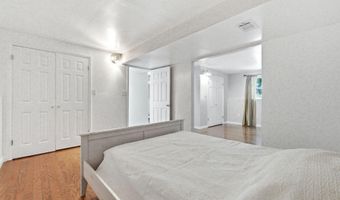
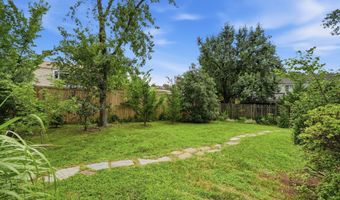
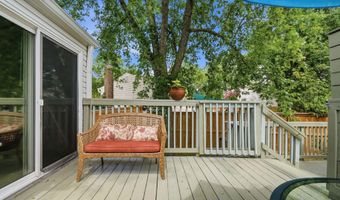
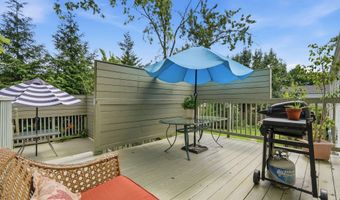
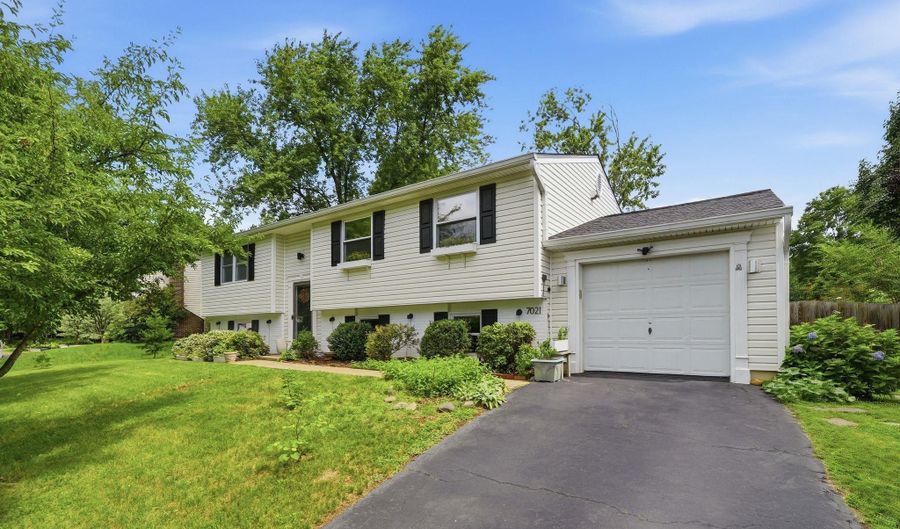
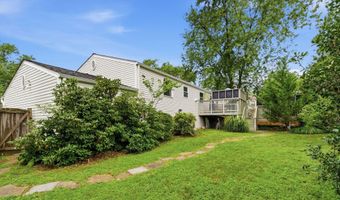
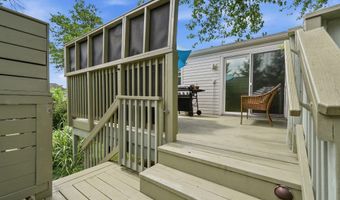
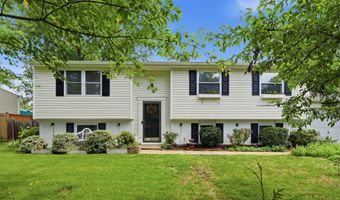
*WELCOME TO THIS BEAUTIFUL 4 BEDROOM, 3 BATH HOME IN SOUGHT-AFTER STONEYBROOKE* It features a newly remodeled kitchen w/ island, 42" white cabinets, granite countertops, slate backsplash, stainless steel appliances, built-in microwave and double sink. It opens to the dining room, which offers a sliding door to access the two-level deck & private fenced backyard. Perfect for entertaining. The main level living and dining rooms are both spacious & light-filled. The owners bedroom features a crystal chandelier, crown molding and a primary bath with Italian granite floors. The lower level offers a 4th bedroom with sitting room that can be used as an office. There is a large family room and game room with access to the one-car garage. Recent Updates include HVAC (2023), blown-in insulation in attic (2024), water heater, smoke/carbon monoxide detectors and kitchen update. Roof replaced in 2020 w/ 50-year architectural shingles, gutters replaced w/ 6" gutters and new downspouts and gutter guards. All baths have been remodeled. The home offers hardwood floors throughout, tilt-in windows, crown molding, wainscoting, recessed lights, ceiling fans, etc. All rooms are generously sized. Conveniently located to Nature Preserve Huntley Meadows (short walk), Franconia Park, Ft. Belvoir, Kingstowne Town Center, Huntington Metro, Old Town, National Harbor, Mount Vernon, ALL major Commuter routes including I-95/395/495. Minutes to Commuter Lot/Bus Stop/Commuter Rail Station/Metro/Subway & Airport. Low HOA Dues.
More Details

MLS Name
Bright MLS
Source
ListHub
MLS Number
VAFX2331036
MLS ID
TRENDPA
Virtual Tour
PARTICIPANT
Name
Vanessa L Sfreddo
Primary Phone
(540) 270-7949
Key
3YD-TRENDPA-118820
Email
vanessa.sfreddo@gmail.com
BROKER
Name
Samson Properties
Phone
(703) 378-8810
OFFICE
Name
Samson Properties
Phone
(703) 935-2308
Copyright © 2026 Bright MLS. All rights reserved. All information provided by the listing agent/broker is deemed reliable but is not guaranteed and should be independently verified.

Features

Basement
Basement
Dock
Dock
Elevator
Elevator
Fireplace
Fireplace
Greenhouse
Greenhouse
Hot Tub Spa
Hot Tub Spa
New Construction
New Construction
Pool
Pool
Sauna
Sauna
Sports Court
Sports Court
Waterfront
Waterfront
Appliances
Built-In Microwave
Built-In Microwave
Dishwasher
Dishwasher
Disposal
Disposal
Dryer
Dryer
Exhaust Fan
Exhaust Fan
Oven/Range - Electric
Refrigerator
Refrigerator
Stainless Steel Appliances
Washer
Washer
WaterHeater
WaterHeater
Architectural Style
Other
Other
Construction Materials
BlownInInsulation
BlownInInsulation
 Vinyl Siding
Vinyl Siding
Cooling
Central Air
Central Air
Ceiling Fan(s)
Ceiling Fan(s)
Heat Pump
Heat Pump
Heating
Forced Air
Forced Air
Heat Pump (Heating)
Heat Pump (Heating)
Interior
Attic
Attic
Bathroom - Tub Shower
Bathroom - Walk-In Shower
Ceiling Fan(s)
Ceiling Fan(s)
Chair Railings
Chair Railings
Crown Moldings
Crown Moldings
Formal/Separate Dining Room
Kitchen - Island
Kitchen - Island
Primary Bath(s)
Primary Bath(s)
Recessed Lighting
Recessed Lighting
Upgraded Countertops
Wainscotting
Wainscotting
Wood Floors
Wood Floors
Parking
Garage - Attached
Garage - Attached
Driveway
Driveway
Rooms
Bathroom 1
Bathroom 1
Bedroom 4
Bedroom 4
 Basement
Basement
Bedroom 1
Bedroom 1
Bedroom 2
Bedroom 2
Bathroom 3
Bathroom 3
Bathroom 2
Bathroom 2
Bedroom 3
Bedroom 3
Dining Room
Dining Room

History

DateEventPrice$/SqftSource
Listed For Sale
Residential
$735,000$323Samson Properties
Report issue with price history

Taxes

YearAnnual AmountDescription
$7,809

Nearby Schools

Elementary School

Groveton Elementary

0.7 miles awayPK - 06

Elementary School

Hybla Valley Elementary

1 miles awayPK - 06

Elementary School

Rose Hill Elementary

1.3 miles awayPK - 06
Show more
Get more info on 7021 BEDROCK Rd, Alexandria, VA 22306
Profile
Vanessa L Sfreddo
Listing Agent
(540) 270-7949
Profile
Noel Tuggle
Local Real Estate Expert
(703) 554-9382
Profile
Dan McNiel
Local Real Estate Expert
(703) 477-1181
Profile
Eric Pearson
Local Real Estate Expert
(571) 386-1075
By pressing request info, you agree that Residential and real estate professionals may contact you via phone/text about your inquiry, which may involve the use of automated means.
Profile
Vanessa L Sfreddo
Listing Agent
(540) 270-7949
Profile
Noel Tuggle
Local Real Estate Expert
(703) 554-9382
Profile
Dan McNiel
Local Real Estate Expert
(703) 477-1181
Profile
Eric Pearson
Local Real Estate Expert
(571) 386-1075
By pressing request info, you agree that Residential and real estate professionals may contact you via phone/text about your inquiry, which may involve the use of automated means.