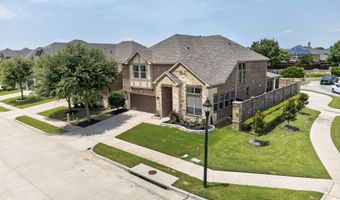
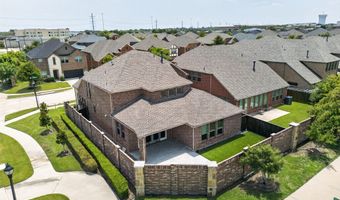
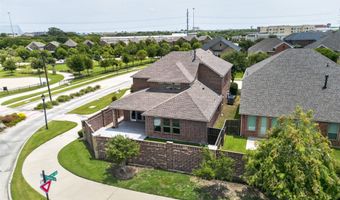
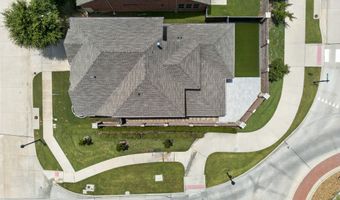
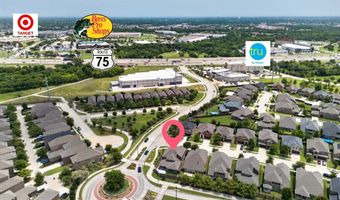
702 Callaway Dr Allen, TX 75013
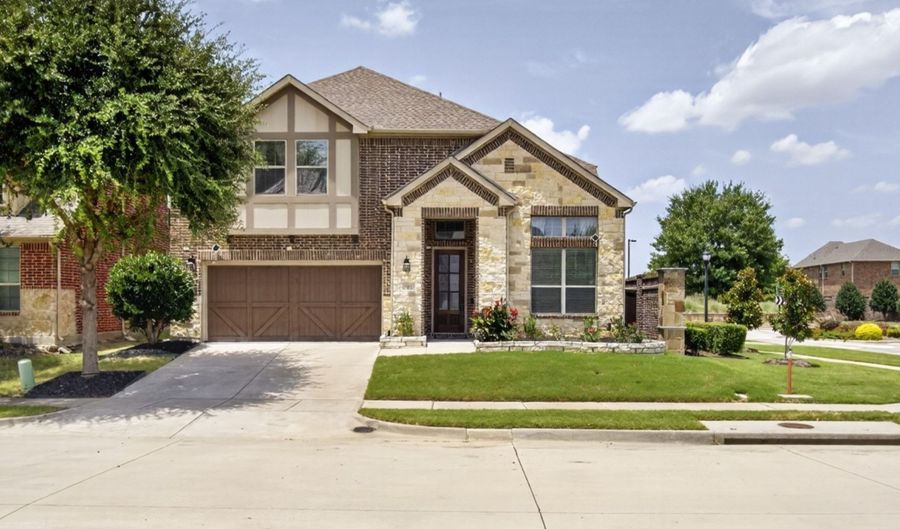
Price
$742,000
Listed On
Type
For Sale
Status
Active
702 Callaway Dr, Allen, TX 75013
5 Beds
4 Bath
3260 sqft
Asking  $742,000

Snapshot

Type
For Sale
Category
Purchase
Property Type
Residential
Property Subtype
Single Family Residence
MLS Number
21327614
Parcel Number
R1077800G01101
Property Sqft
3,260 sqft
Lot Size
0.12 acres
Year Built
2016
Year Updated
Bedrooms
5
Bathrooms
4
Full Bathrooms
4
3/4 Bathrooms
0
Half Bathrooms
0
Quarter Bathrooms
0
Lot Size (in sqft)
5,270.76
Price Low
-
Room Count
-
Building Unit Count
-
Condo Floor Number
-
Number of Buildings
-
Number of Floors
2
Parking Spaces
0
Location Directions
Public directions from Allen city center (Main St & US-75) to 702 Callaway Dr (Ansley Meadow neighborhood): Go south on US-75, exit Stacy Rd, go east, and turn onto Callaway Dr.
Legal Description
ANSLEY MEADOW (CAL), BLK G, LOT 11
Subdivision Name
Ansley Meadow
Franchise Affiliation
None
Special Listing Conditions
Auction
Auction
Bankruptcy Property
Bankruptcy Property
HUD Owned
HUD Owned
In Foreclosure
In Foreclosure
Notice Of Default
Notice Of Default
Probate Listing
Probate Listing
Real Estate Owned
Real Estate Owned
Short Sale
Short Sale
Third Party Approval

Description

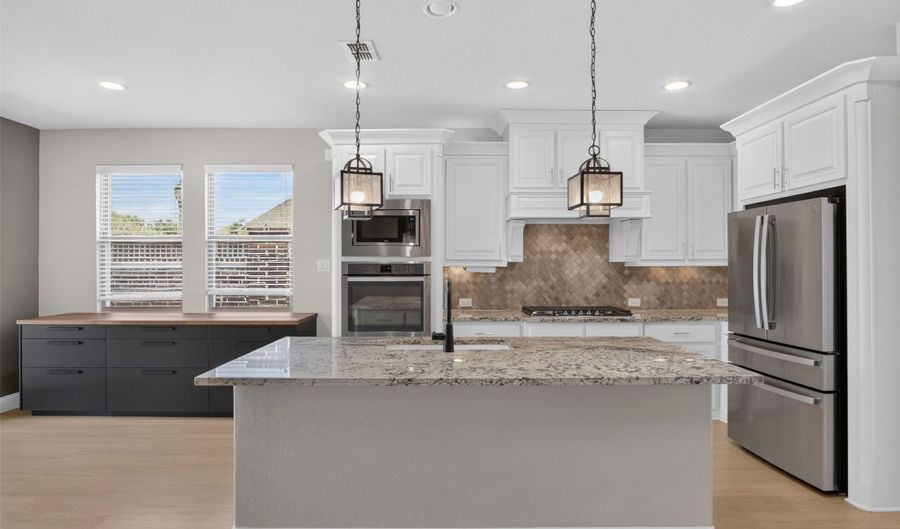
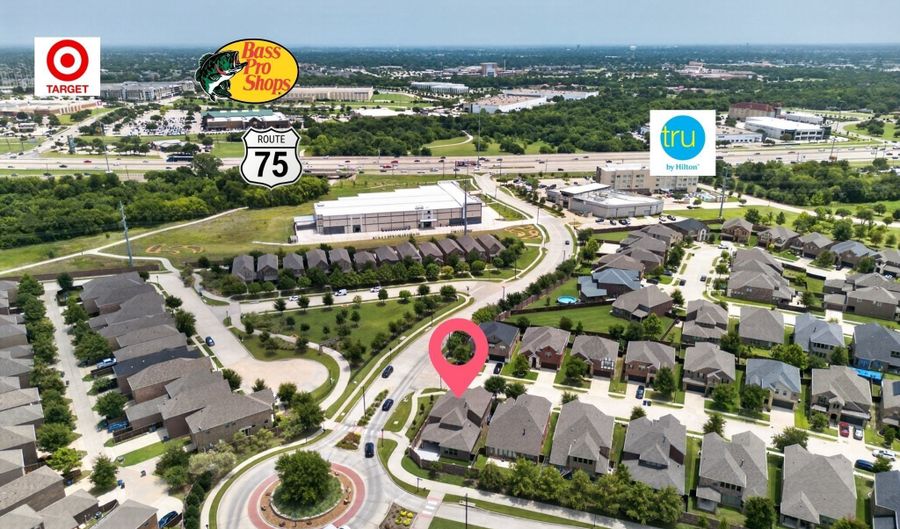
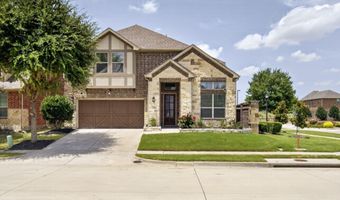
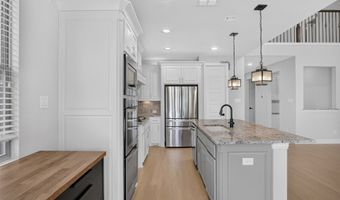
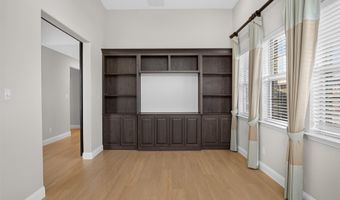
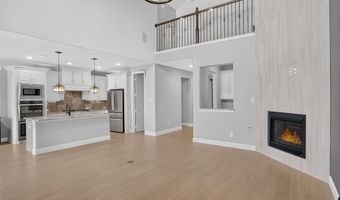
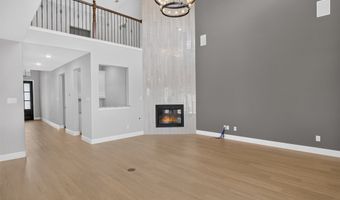
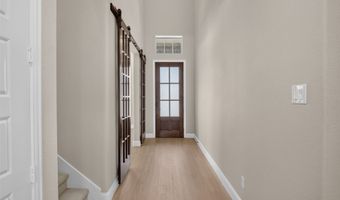
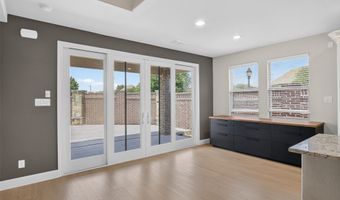
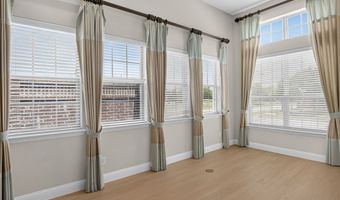
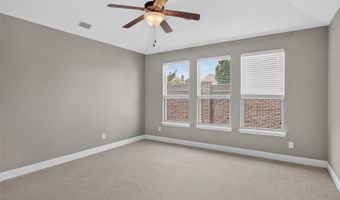
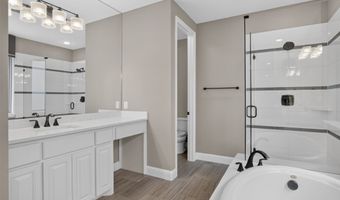
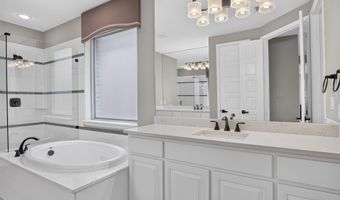
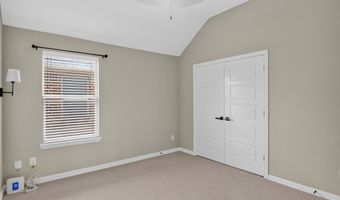
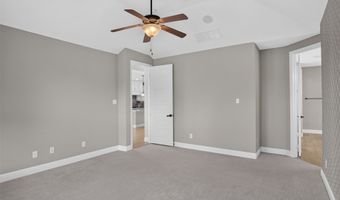
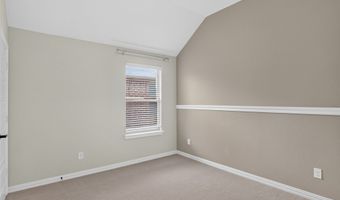
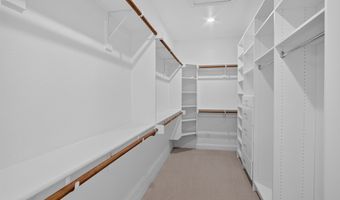
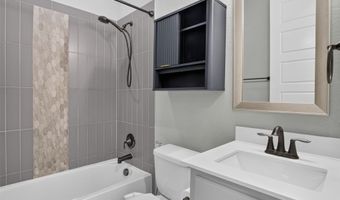
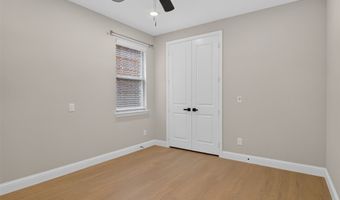
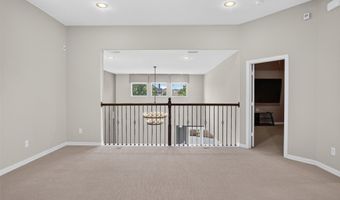
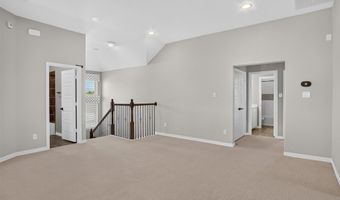
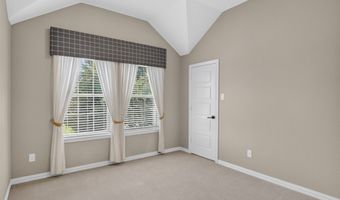
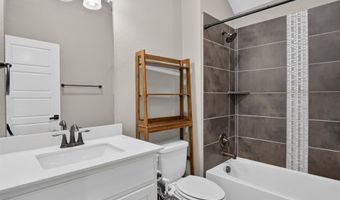
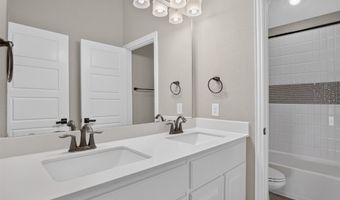
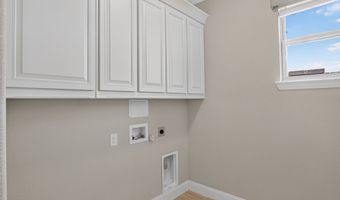
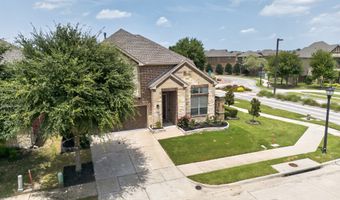
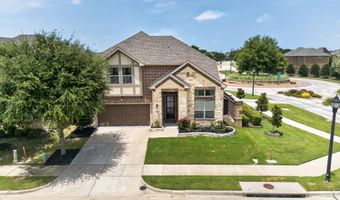
Rare dual-suite layout: the primary bedroom AND a second full bedroom & bath are both on the first floor - ideal for multigenerational living, guests, or a private home office. This former model home offers 3,260 sqft of thoughtfully upgraded living space in top-rated Allen ISD, minutes from US-75 and Sam Rayburn Tollway. The open-concept main level centers on a large island kitchen with granite counters, built-in gas range, and gas cooktop - the natural gathering point for everyday meals and weekend hosting. The living room features built-in surround sound, and the covered back porch is wired for speakers too, making indoor-outdoor entertaining effortless. Upstairs, three additional bedrooms surround a spacious game room and a media room pre-wired for surround sound - dedicated space for kids, teens, or a home theater. A tankless water heater, water softener, and smart home features add everyday convenience, and the roof was replaced in 2023. Steps from Allen Station Park (baseball fields, trails, skate park, BMX track, roller hockey) and close to Allen Premium Outlets. Zoned to Top-rated Cheatham Elementary and Curtis Middle. Move-in ready - schedule your tour today.

Open House Showings

Start TimeEnd TimeAppointment Required?
No

More Details

MLS Name
North Texas Real Estate Information Systems, Inc.
Source
ListHub
MLS Number
21327614
MLS ID
NTREIS
Virtual Tour
PARTICIPANT
Name
Khalil Lakhani
Primary Phone
(214) 872-0872
Key
3YD-NTREIS-0690008
Email
khalil.lakhani@gmail.com
BROKER
Name
Gharbieh + Associates, Realtors
Phone
(214) 872-0872
OFFICE
Name
Roots Brokerage
Phone
(214) 872-0872
Copyright © 2026 North Texas Real Estate Information Systems, Inc. All rights reserved. All information provided by the listing agent/broker is deemed reliable but is not guaranteed and should be independently verified.

Features

Basement
Basement
Dock
Dock
Elevator
Elevator
Fireplace
Fireplace
Greenhouse
Greenhouse
Hot Tub Spa
Hot Tub Spa
New Construction
New Construction
Pool
Pool
Sauna
Sauna
Sports Court
Sports Court
Waterfront
Waterfront
Appliances
BuiltInGasRange
BuiltInGasRange
Dryer
Dryer
Dishwasher
Dishwasher
GasCooktop
GasCooktop
Microwave
Microwave
Refrigerator
Refrigerator
WaterSoftener
WaterSoftener
TanklessWaterHeater
TanklessWaterHeater
Washer
Washer
Architectural Style
Other
Other
Flooring
Vinyl
Vinyl
Interior
CathedralCeilings
CathedralCeilings
DecorativeDesignerLightingFixtures
DoubleVanity
DoubleVanity
EatInKitchen
EatInKitchen
GraniteCounters
GraniteCounters
HighSpeedInternet
HighSpeedInternet
InLawFloorplan
InLawFloorplan
KitchenIsland
KitchenIsland
OpenFloorplan
OpenFloorplan
Pantry
Pantry
SmartHome
SmartHome
WiredForSound
WiredForSound
Parking
Garage
Garage
Driveway
Driveway
Patio and Porch
Deck
Deck
Roof
Shingle
Shingle
Rooms
Bedroom 3
Bedroom 3
Bathroom 1
Bathroom 1
Bedroom 5
Bedroom 5
Bedroom 1
Bedroom 1
Bathroom 4
Bathroom 4
Bedroom 4
Bedroom 4
Bathroom 2
Bathroom 2
Bedroom 2
Bedroom 2
Bathroom 3
Bathroom 3

History

DateEventPrice$/SqftSource
Listed For Sale
Residential
$742,000$228Roots Brokerage
Report issue with price history

Taxes

YearAnnual AmountDescription
$11,838ANSLEY MEADOW (CAL), BLK G, LOT 11

Nearby Schools

High School

Allen High School

1.1 miles away09 - 12

Elementary School

Dr E T Boon Elementary

1.5 miles awayPK - 06

High School

Lowery Freshman Center

1.7 miles away09 - 09
Show more
Get more info on 702 Callaway Dr, Allen, TX 75013
Profile
Khalil Lakhani
Listing Agent
(214) 872-0872
By pressing request info, you agree that Residential and real estate professionals may contact you via phone/text about your inquiry, which may involve the use of automated means.
Profile
Khalil Lakhani
Listing Agent
(214) 872-0872
By pressing request info, you agree that Residential and real estate professionals may contact you via phone/text about your inquiry, which may involve the use of automated means.