7016 FAWN TRAIL Ct Bethesda, MD 20817
Price
$1,740,000
Listed On
Type
For Sale
Status
Active
7016 FAWN TRAIL Ct, Bethesda, MD 20817
5 Beds
7 Bath
5500 sqft
Asking  $1,740,000

Snapshot

Type
For Sale
Category
Purchase
Property Type
Residential
Property Subtype
Other
MLS Number
MDMC2230668
Parcel Number
Property Sqft
5,500 sqft
Lot Size
0.47 acres
Year Built
1994
Year Updated
Bedrooms
5
Bathrooms
7
Full Bathrooms
6
3/4 Bathrooms
0
Half Bathrooms
1
Quarter Bathrooms
0
Lot Size (in sqft)
20,303.32
Price Low
-
Room Count
-
Building Unit Count
-
Condo Floor Number
-
Number of Buildings
-
Number of Floors
3
Parking Spaces
8
Subdivision Name
AVENEL
Franchise Affiliation
None
Special Listing Conditions
Auction
Auction
Bankruptcy Property
Bankruptcy Property
HUD Owned
HUD Owned
In Foreclosure
In Foreclosure
Notice Of Default
Notice Of Default
Probate Listing
Probate Listing
Real Estate Owned
Real Estate Owned
Short Sale
Short Sale
Third Party Approval

Description

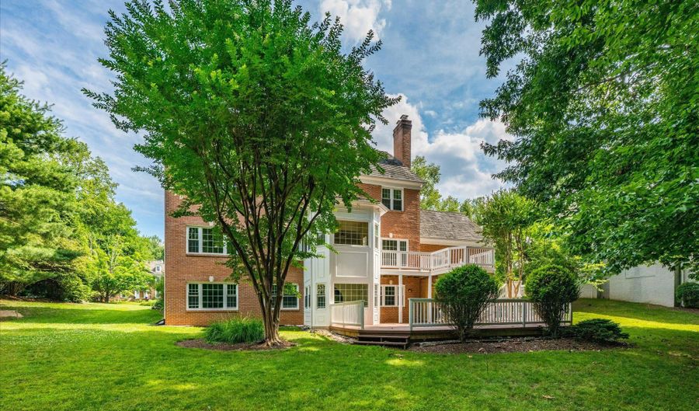
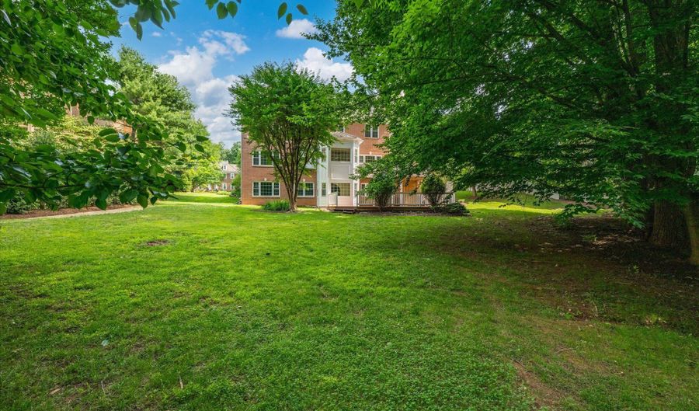
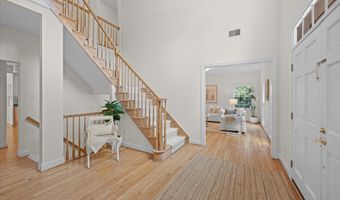
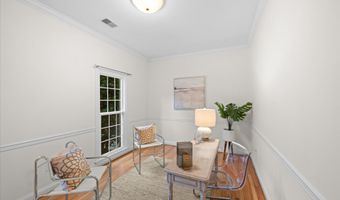
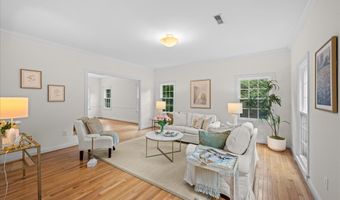
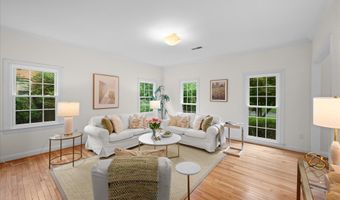
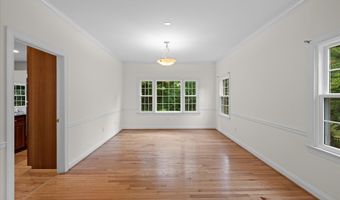
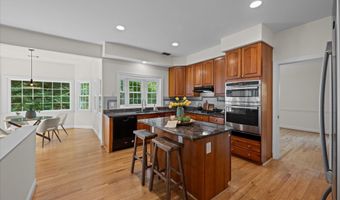

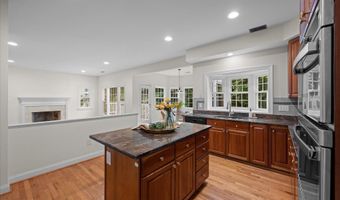
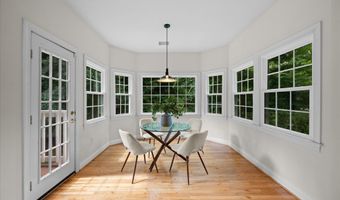
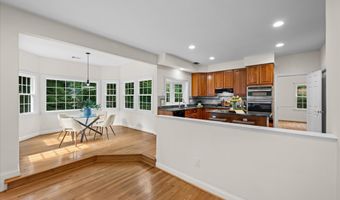
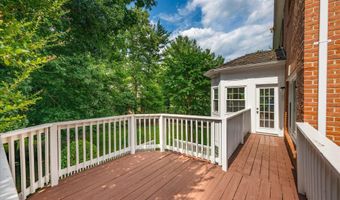
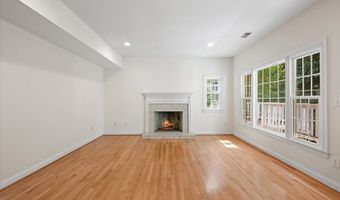
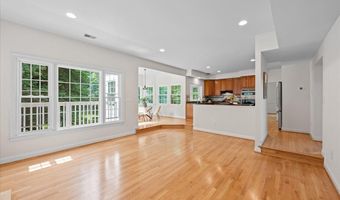
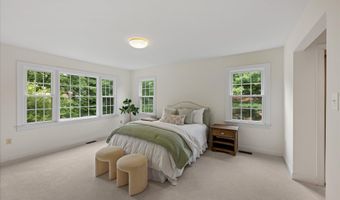
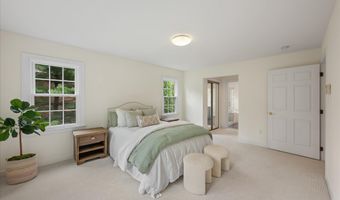
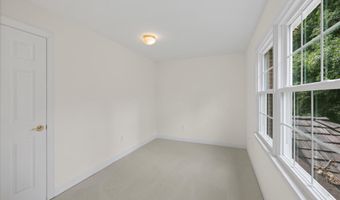
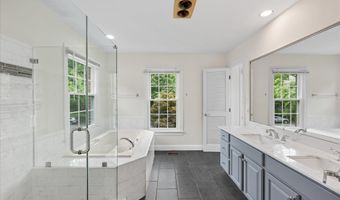
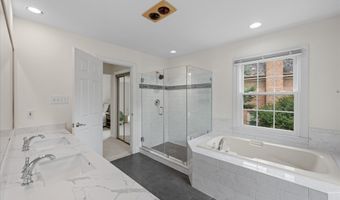
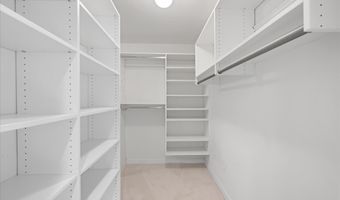
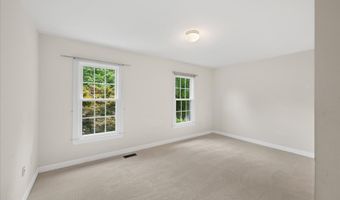
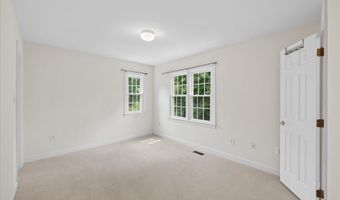
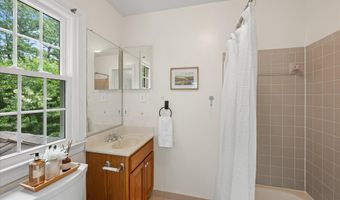
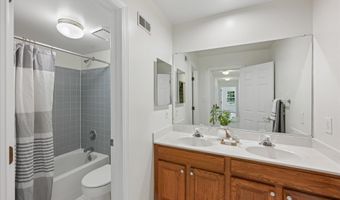
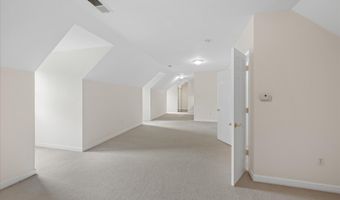
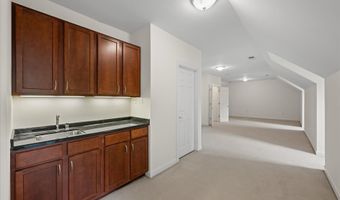
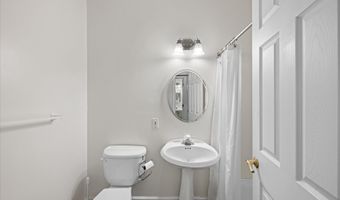
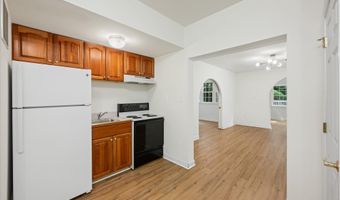
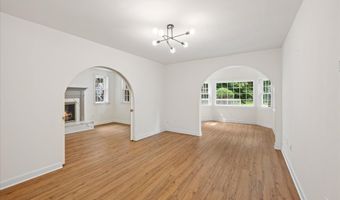
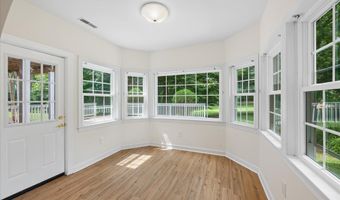
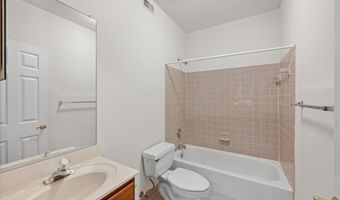
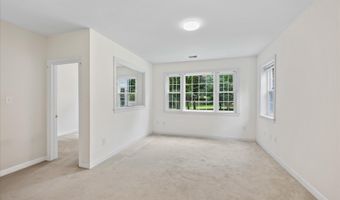
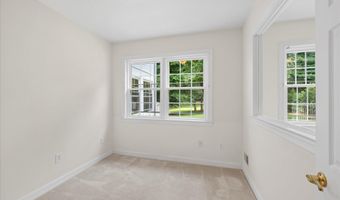
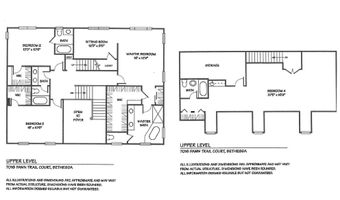
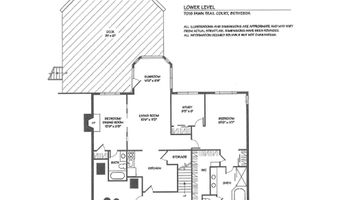
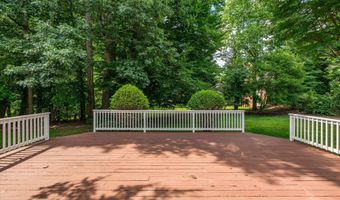
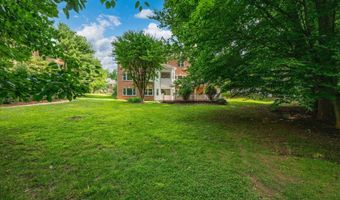
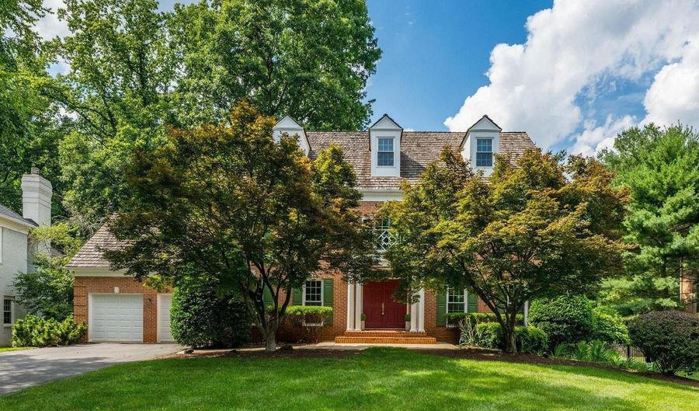
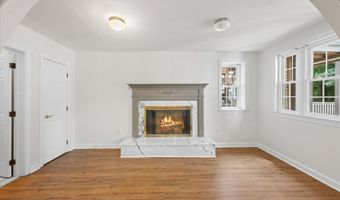
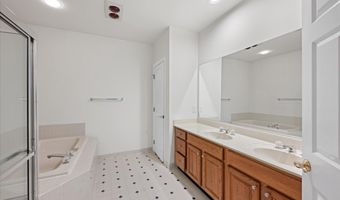
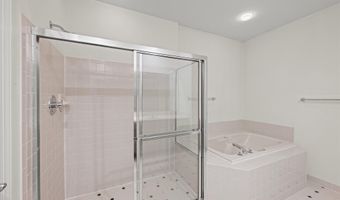
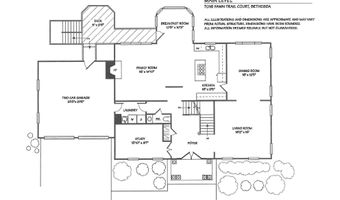
Tucked away on a quiet cul-de-sac in the prestigious Eagle Ridge at AVENEL neighborhood, this beautifully crated handsome brick colonial offers the perfect balance of classic style, generous living spaces and everyday comfort. A dramatic two story entry foyer welcomes you into sun-filled interiors highlighted by high ceilings, hardwood floors, extensive millwork and an effortless floor plan designed for entertaining and relaxed family living. The natural wood Kitchen features abundant cabinetry, a center island/breakfast bar and an inviting breakfast room that opens seamlessly to the step down Family room with a wood burning fireplace. Enjoy easy access to the upper rear deck - a perfect place to tuck away with a good book! A private main level office/study offers the ideal work-from-home retreat. The Upper Level is anchored by a spacious Primary Suite, complete with a separate Sitting Room/2nd Office/Nursery, oversized walk-in closet and renovated spa inspired bath. Two generously sized secondary bedrooms offer comfort and privacy for family and guests and completes the second level. The versatile 3rd floor is a wonderful surprise, offering endless possibilities as another big bedroom suite, home office or the ultimate teenager's hideaway. Complete with a full bath and an exceptionally large walk-in closet outfitted with custom shelving, this flexible space is ready to adapt to your lifestyle! The phenomenal daylight, walkout lower level lives like a private residence of its own. Thoughtfully designed for multi-generational living, extended family, an au pair or long terms guests, it features a second full kitchen, spacious living and dining areas, a study (addt'l bedroom?) with a cozy fireplace, and a full bath. Easy access to the expansive rear deck creates a natural extension of the living space, inviting you to entertain friends or simply unwinding while overlooking the serene, peaceful backyard. Privately situated on the other side of the lower level is a generous bedroom suite with its own sitting room and en suite full bath. Whether welcoming aging parents, hosting family for extended visits, or giving a recent graduate a comfortable place to save for that first home, this exceptional space offers remarkable flexibility without sacrificing privacy. The location is every bit as exceptional as the home itself. Perfectly positioned between Reagan National and Dulles International Airports, you'll enjoy remarkable convenience for business and leisure travel alike. Just moments away, Great Falls Park offers miles of scenic trails, breathtaking overlooks, making it easy to feel as though you've escaped for the weekend- while remaining less than a mile from home. Commuting is equally effortless with quick access to downtown DC, Tyson's Corner or north to the I-270, BioMed Corridor via the Capital Beltway. In addition, this property is ideally situated in the nationally acclaimed Whitman School Cluster, consistently recognized among the nation's finest. Residents of AVENEL enjoy an outstanding lifestyle with gorgeous grounds, exceptional HOA amenities including the swim/tennis/pickleball club, walking paths and playgrounds. This is luxury living that truly offers the best of both worlds - an exceptional home, an extraordinary community and an unbeatable Bethesda location! Make it yours today.
More Details

MLS Name
Bright MLS
Source
ListHub
MLS Number
MDMC2230668
MLS ID
TRENDPA
Virtual Tour
PARTICIPANT
Name
Anne C Killeen
Primary Phone
(301) 706-0067
Key
3YD-TRENDPA-3414
Email
toprealtormd.dc@gmail.com
BROKER
Name
Washington Fine Properties LLC
Phone
(202) 944-5000
OFFICE
Name
Washington Fine Properties, LLC
Phone
(301) 983-6400
Copyright © 2026 Bright MLS. All rights reserved. All information provided by the listing agent/broker is deemed reliable but is not guaranteed and should be independently verified.

Features

Basement
Basement
Dock
Dock
Elevator
Elevator
Fireplace
Fireplace
Greenhouse
Greenhouse
Hot Tub Spa
Hot Tub Spa
New Construction
New Construction
Pool
Pool
Sauna
Sauna
Sports Court
Sports Court
Waterfront
Waterfront
Appliances
Built-In Microwave
Built-In Microwave
Cooktop
Cooktop
Dishwasher
Dishwasher
Disposal
Disposal
Dryer
Dryer
Exhaust Fan
Exhaust Fan
Oven - Self Cleaning
Oven - Wall
Oven - Wall
Refrigerator
Refrigerator
Range Hood
Range Hood
Stainless Steel Appliances
Washer
Washer
Washer/Dryer Stacked
WaterHeater
WaterHeater
Architectural Style
Colonial
Colonial
Construction Materials
Brick
Brick
 Wood Siding
Wood Siding
Cooling
Central Air
Central Air
Zoned
Zoned
Heating
Forced Air
Forced Air
Zoned
Zoned
Interior
2nd Kitchen
2nd Kitchen
Bathroom - Soaking Tub
Bathroom - Stall Shower
Bathroom - Walk-In Shower
Built-Ins
Built-Ins
Breakfast Area
Breakfast Area
Carpet
Carpet
Chair Railings
Chair Railings
Crown Moldings
Crown Moldings
Dining Area
Dining Area
Family Room Off Kitchen
Floor Plan - Traditional
Formal/Separate Dining Room
Kitchen - Country
Kitchen - Country
Kitchen - Eat-In
Kitchen - Eat-In
Kitchen - Island
Kitchen - Island
Kitchen - Table Space
Recessed Lighting
Recessed Lighting
Upgraded Countertops
Walk-in Closet(s)
Walk-in Closet(s)
Wood Floors
Wood Floors
Parking
On Street
On Street
Garage - Attached
Garage - Attached
Driveway
Driveway
Rooms
Bedroom 5
Bedroom 5
Bathroom 4
Bathroom 4
Bathroom 1
Bathroom 1
Bathroom 6
Bathroom 6
Bathroom 3
Bathroom 3
Bedroom 2
Bedroom 2
Dining Room
Dining Room
Bathroom 2
Bathroom 2
 Family Room
Family Room
Bathroom 7
Bathroom 7
 Basement
Basement
Bedroom 4
Bedroom 4
Bathroom 5
Bathroom 5
Bedroom 3
Bedroom 3
Bedroom 1
Bedroom 1

History

DateEventPrice$/SqftSource
Listed For Sale
Residential
$1,740,000$316Washington Fine Properties, LLC
Report issue with price history

Taxes

YearAnnual AmountDescription
$16,239

Nearby Schools

Elementary School

Carderock Springs Elementary

1.2 miles awayPK - 05

Elementary School

Seven Locks Elementary

2.8 miles awayKG - 05

Elementary School

Burning Tree Elementary

2.8 miles awayKG - 05
Show more
Get more info on 7016 FAWN TRAIL Ct, Bethesda, MD 20817
Profile
Anne C Killeen
Listing Agent
(301) 706-0067
By pressing request info, you agree that Residential and real estate professionals may contact you via phone/text about your inquiry, which may involve the use of automated means.
Profile
Anne C Killeen
Listing Agent
(301) 706-0067
By pressing request info, you agree that Residential and real estate professionals may contact you via phone/text about your inquiry, which may involve the use of automated means.