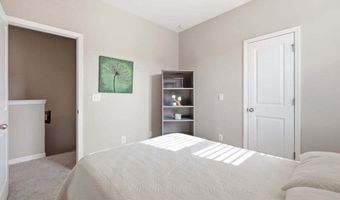
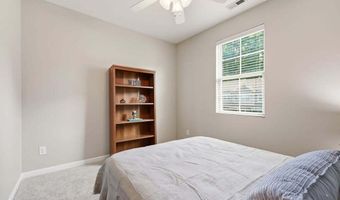
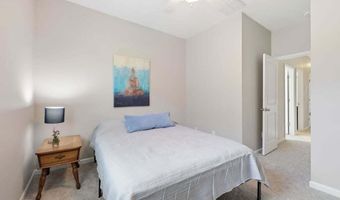
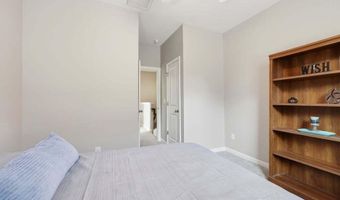
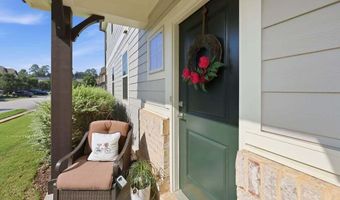
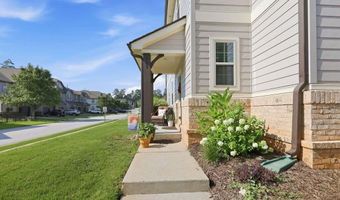
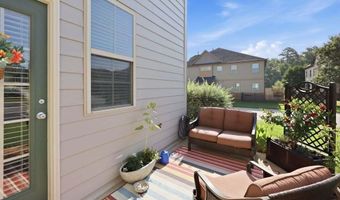
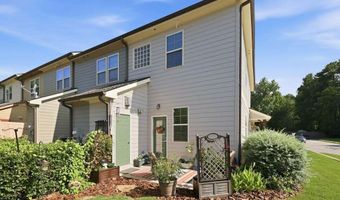
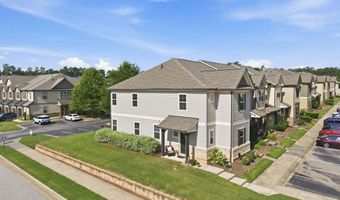
701 Wickham Ridge Rd Apex, NC 27539
Price
$369,000
Listed On
Type
For Sale
Status
Active
701 Wickham Ridge Rd, Apex, NC 27539
4 Beds
3 Bath
1754 sqft
Asking  $369,000

Snapshot

Type
For Sale
Category
Purchase
Property Type
Residential
Property Subtype
Townhouse
MLS Number
10180886
Parcel Number
075001078733000 0414617
Property Sqft
1,754 sqft
Lot Size
0.08 acres
Year Built
2014
Year Updated
Bedrooms
4
Bathrooms
3
Full Bathrooms
3
3/4 Bathrooms
0
Half Bathrooms
0
Quarter Bathrooms
0
Lot Size (in sqft)
3,484.8
Price Low
-
Room Count
7
Building Unit Count
-
Condo Floor Number
-
Number of Buildings
-
Number of Floors
2
Parking Spaces
2
Legal Description
Lo157 Pemberley Ph2a &B Bm2013-00069
Subdivision Name
Pemberley
Franchise Affiliation
None
Special Listing Conditions
Auction
Auction
Bankruptcy Property
Bankruptcy Property
HUD Owned
HUD Owned
In Foreclosure
In Foreclosure
Notice Of Default
Notice Of Default
Probate Listing
Probate Listing
Real Estate Owned
Real Estate Owned
Short Sale
Short Sale
Third Party Approval

Description

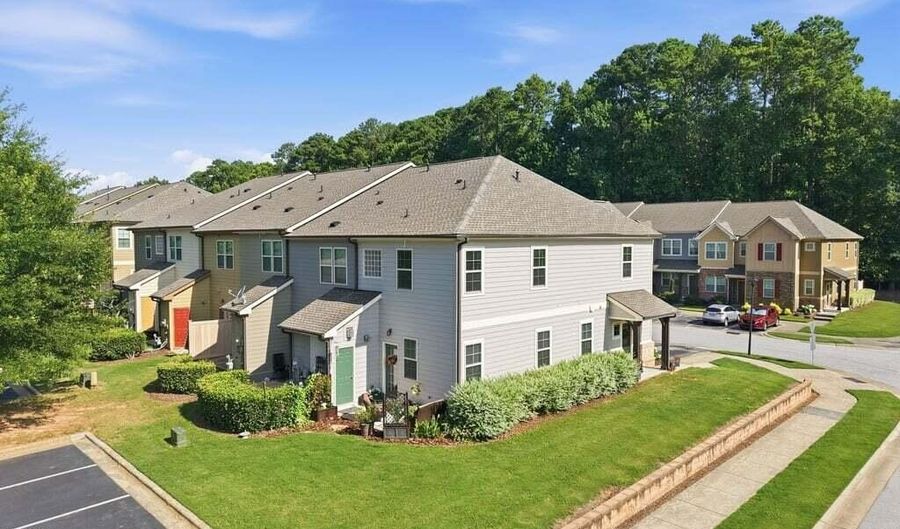
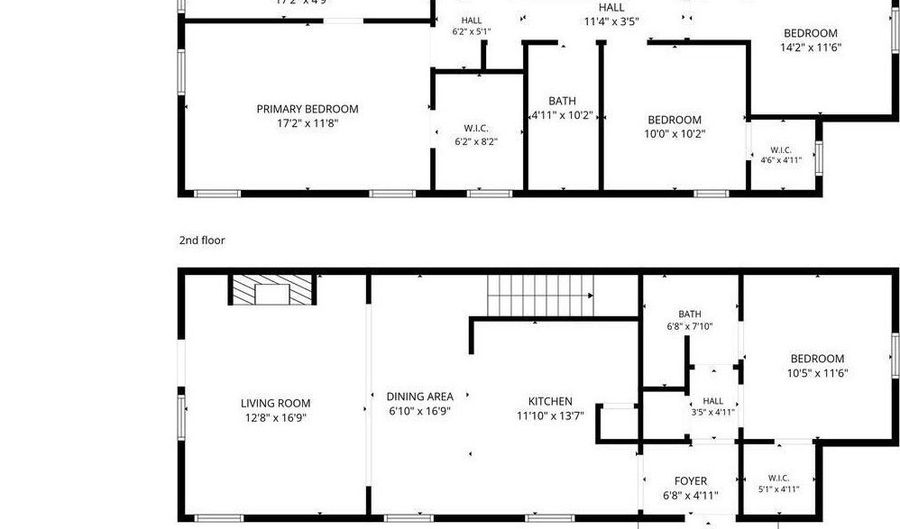
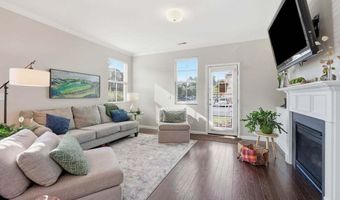
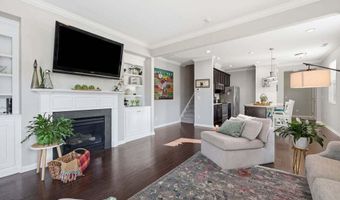
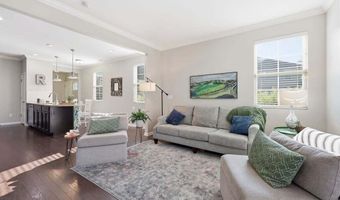
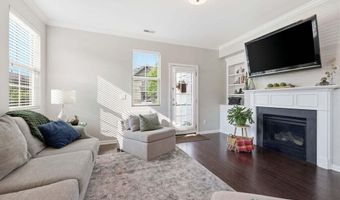
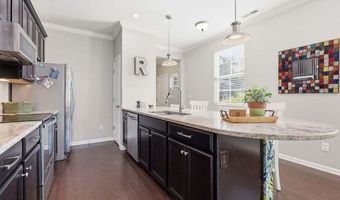
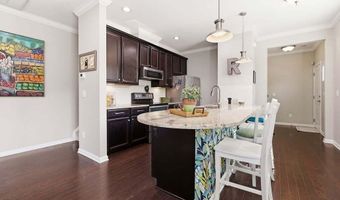
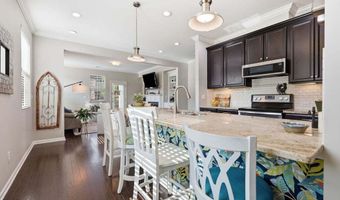
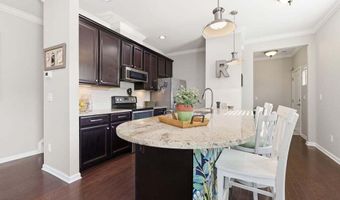
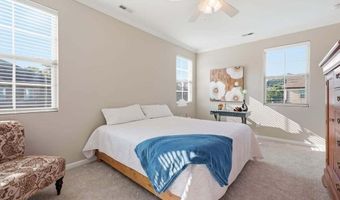
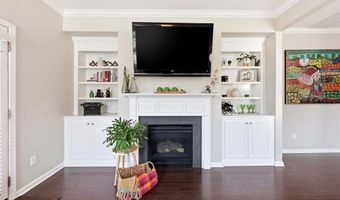
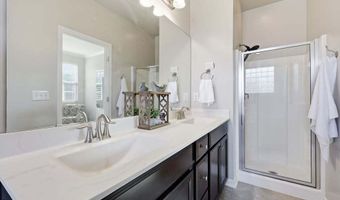
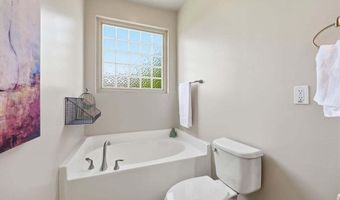
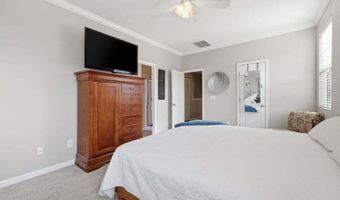
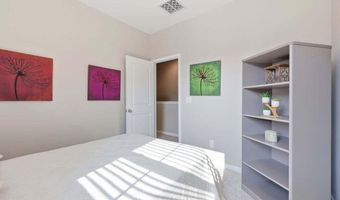
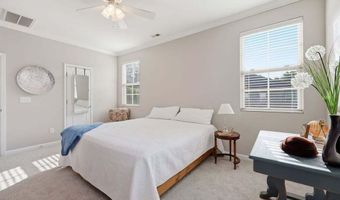
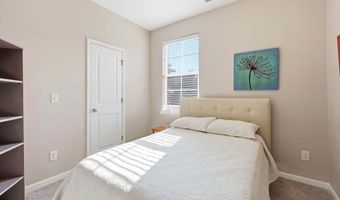
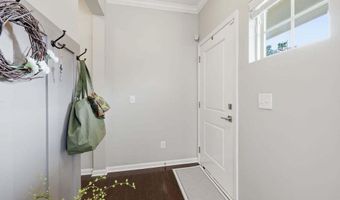
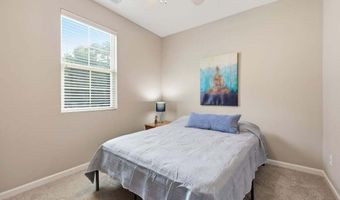
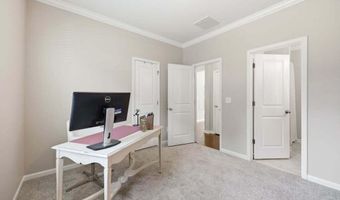
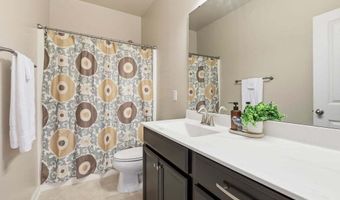
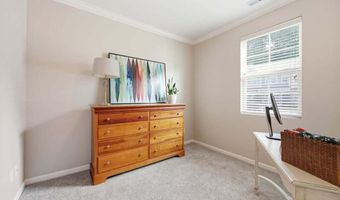
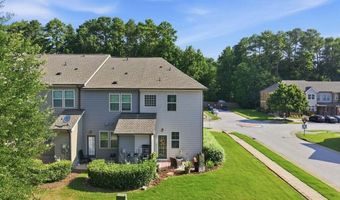
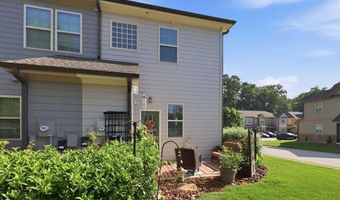
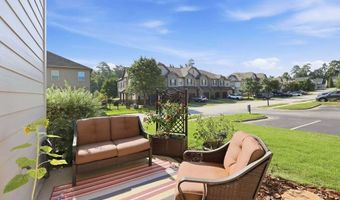
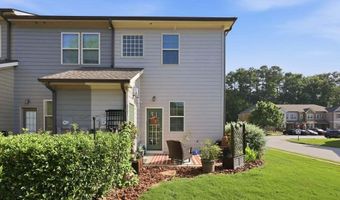
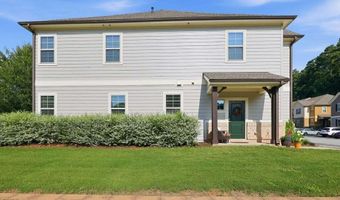
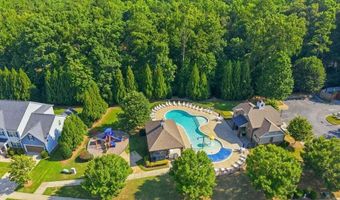
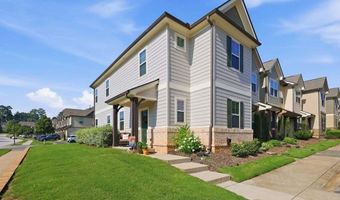
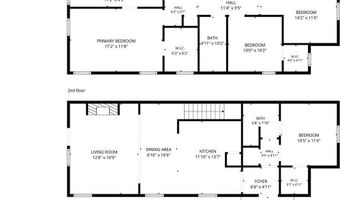
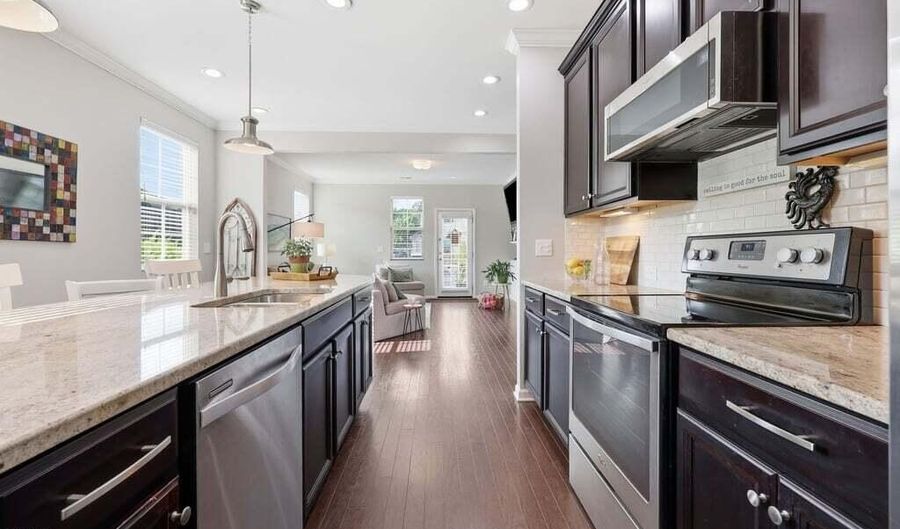
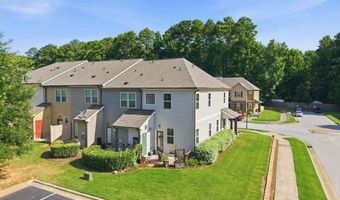
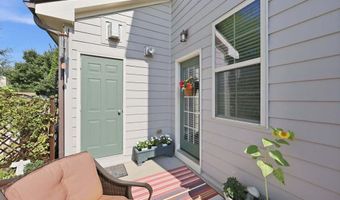
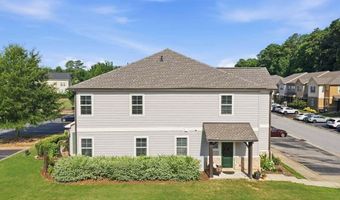
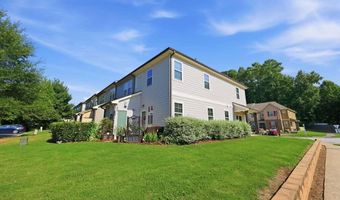
Beautiful end unit townhome in the highly sought-after Pemberley community. Rare first-floor bedroom & full bath perfect for guests, a home office, or multigenerational living. Upstairs, the spacious primary suite features a large walk-in closet, dual vanity, soaking tub, and separate shower. If you like to cook or just pretend you do, the stunning kitchen has stainless appliances, tile backsplash and granite countertops. Enjoy summers relaxing at the community pool. Located in a prime location just minutes from Downtown Apex, 540/40, Highway 55, Cary, Raleigh, Morrisville & RTP. Recent updates include new carpet, paint, HVAC 2025. New roof 2024 and exterior paint 2024 completed by HOA, . This is the one you have been waiting for!
More Details

MLS Name
Doorify MLS
Source
ListHub
MLS Number
10180886
MLS ID
TRIANGLE
Virtual Tour
PARTICIPANT
Name
Stephanie Anson
Primary Phone
(919) 335-3048
Key
3YD-TRIANGLE-82211
Email
anson.stephanie@gmail.com
BROKER
Name
Northside Realty, Inc
Phone
(919) 784-0101
OFFICE
Name
Northside Realty Inc.
Phone
(919) 784-0101
Copyright © 2026 Doorify MLS. All rights reserved. All information provided by the listing agent/broker is deemed reliable but is not guaranteed and should be independently verified.

Features

Basement
Basement
Dock
Dock
Elevator
Elevator
Fireplace
Fireplace
Greenhouse
Greenhouse
Hot Tub Spa
Hot Tub Spa
New Construction
New Construction
Pool
Pool
Sauna
Sauna
Sports Court
Sports Court
Waterfront
Waterfront
Appliances
Dishwasher
Dishwasher
Electric Range
Electric Range
Electric Water Heater
Microwave
Microwave
Stainless Steel Appliance(s)
Architectural Style
Other
Other
Construction Materials
Brick Veneer
Brick Veneer
 Fiber Cement
Fiber Cement
Cooling
Central Air
Central Air
Exterior
Rain Gutters
Rain Gutters
Flooring
Simulated wood
Simulated wood
Carpet
Carpet
Heating
Forced Air
Forced Air
Interior
Bathtub/Shower Combination
Bookcases
Bookcases
Built-in Features
Built-in Features
Ceiling Fan(s)
Ceiling Fan(s)
Double Vanity
Double Vanity
Eat-in Kitchen
Eat-in Kitchen
Entrance Foyer
Entrance Foyer
Granite Counters
Granite Counters
Open Floorplan
Open Floorplan
Pantry
Pantry
Separate Shower
Separate Shower
Smooth Ceilings
Smooth Ceilings
Soaking Tub
Soaking Tub
Storage
Storage
Walk-In Closet(s)
Walk-In Closet(s)
Other Structures
Storage
Storage
Parking
Parking Lot
Parking Lot
Assigned
Assigned
Patio and Porch
Patio
Patio
Roof
Shingle
Shingle
Rooms
Bedroom 2
Bedroom 2
Bedroom 3
Bedroom 3
Bathroom 3
Bathroom 3
Bathroom 2
Bathroom 2
Bathroom 1
Bathroom 1
Bedroom 4
Bedroom 4
Bedroom 1
Bedroom 1

History

DateEventPrice$/SqftSource
For Sale ~ Price Changed
Residential
$369,000
-0.3%
$210Northside Realty Inc.
Listed For Sale
Residential
$370,000$211Northside Realty Inc.
Report issue with price history

Taxes

YearAnnual AmountDescription
2026$3,378Lo157 Pemberley Ph2a &B Bm2013-00069

Nearby Schools

Middle School

Lufkin Road Middle

1.7 miles away06 - 08

Middle School

Apex Middle

2.5 miles away06 - 08

Elementary School

Apex Elementary

2.5 miles awayKG - 05
Show more
Get more info on 701 Wickham Ridge Rd, Apex, NC 27539
Profile
Stephanie Anson
Listing Agent
(919) 335-3048
By pressing request info, you agree that Residential and real estate professionals may contact you via phone/text about your inquiry, which may involve the use of automated means.
Profile
Stephanie Anson
Listing Agent
(919) 335-3048
By pressing request info, you agree that Residential and real estate professionals may contact you via phone/text about your inquiry, which may involve the use of automated means.