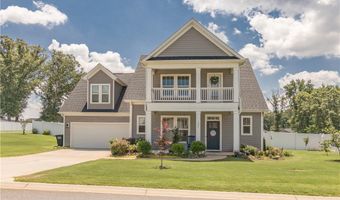
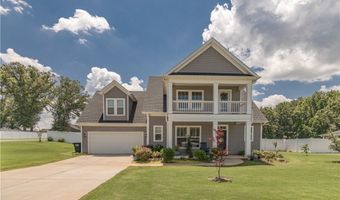
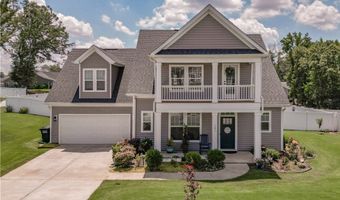
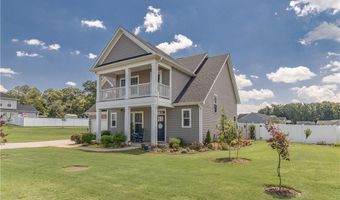
701 Oak Hill Ln Belton, SC 29627
Price
$485,000
Listed On
Type
For Sale
Status
Active
701 Oak Hill Ln, Belton, SC 29627
4 Beds
4 Bath
2712 sqft
Asking  $485,000

Snapshot

Type
For Sale
Category
Purchase
Property Type
Residential
Property Subtype
Single Family Residence
MLS Number
20303749
Parcel Number
198-09-01-018-000
Property Sqft
2,712 sqft
Lot Size
0.55 acres
Year Built
2022
Year Updated
Bedrooms
4
Bathrooms
4
Full Bathrooms
3
3/4 Bathrooms
0
Half Bathrooms
1
Quarter Bathrooms
0
Lot Size (in sqft)
23,958
Price Low
-
Room Count
11
Building Unit Count
-
Condo Floor Number
-
Number of Buildings
-
Number of Floors
2
Parking Spaces
0
Location Directions
From I-85, take Highway 29 exit toward the Jockey Lot, turn right on Bowlan Rd, take first Left on Highlands and follow around to the home, which is on the corner of Highlands and Oak Hill Lane.
Subdivision Name
Breckenridge-Anderson
Franchise Affiliation
None
Special Listing Conditions
Auction
Auction
Bankruptcy Property
Bankruptcy Property
HUD Owned
HUD Owned
In Foreclosure
In Foreclosure
Notice Of Default
Notice Of Default
Probate Listing
Probate Listing
Real Estate Owned
Real Estate Owned
Short Sale
Short Sale
Third Party Approval

Description

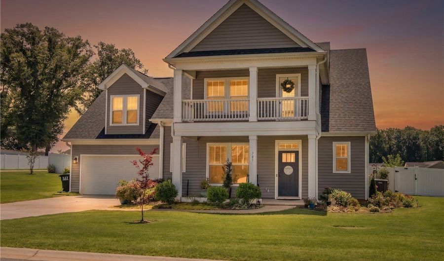
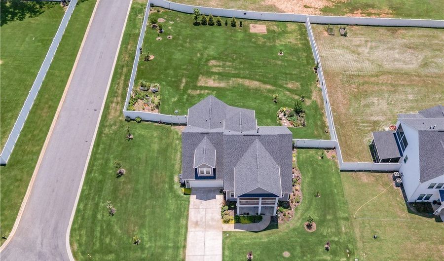
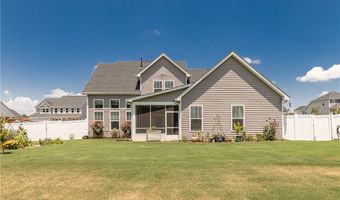
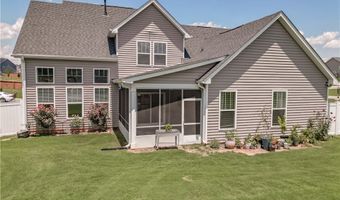
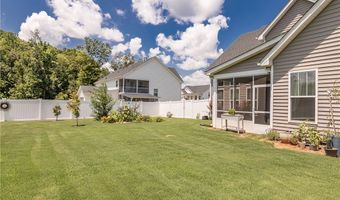
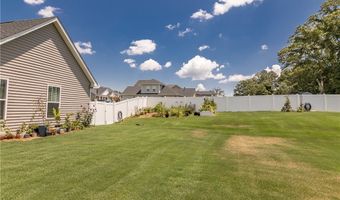
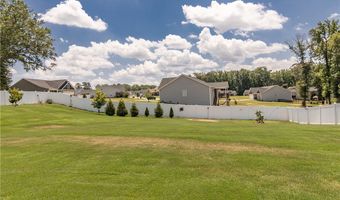
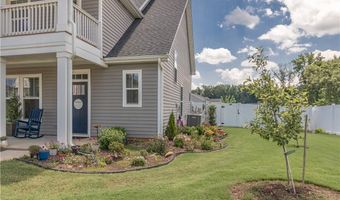
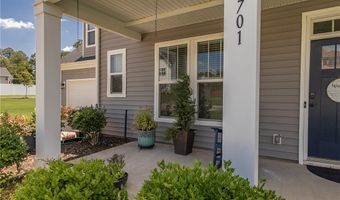
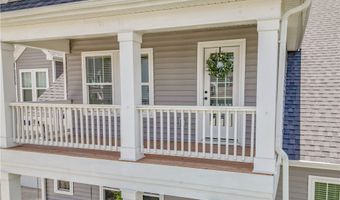
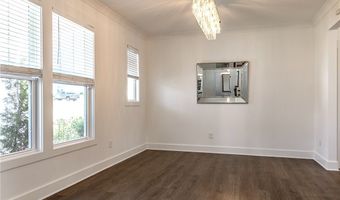
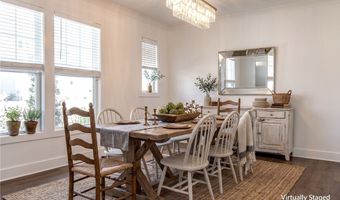
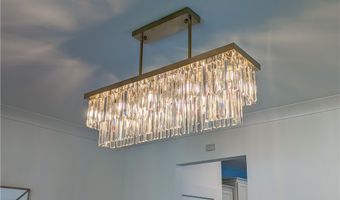
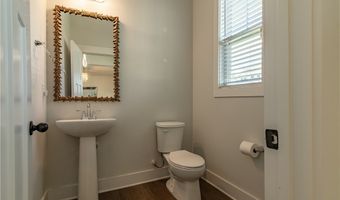
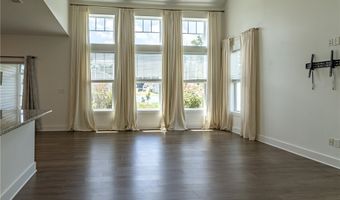
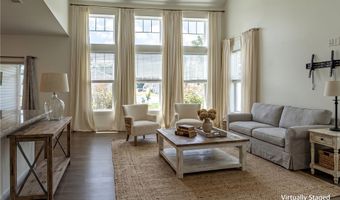
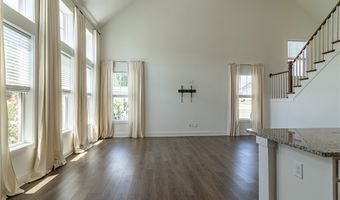
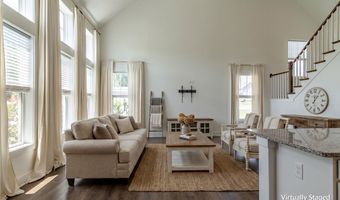
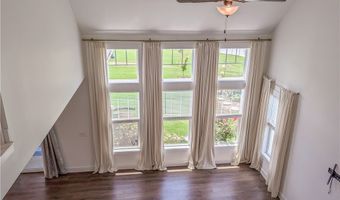
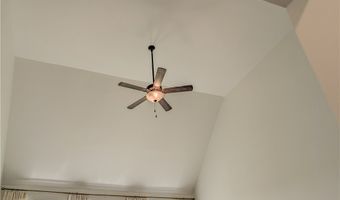
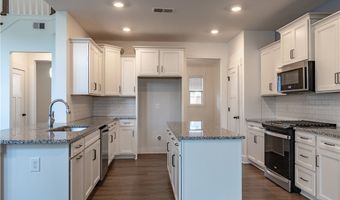
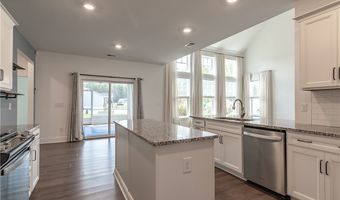
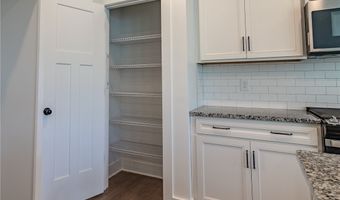
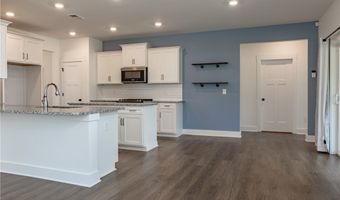
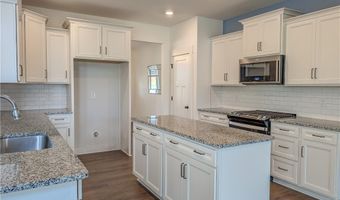
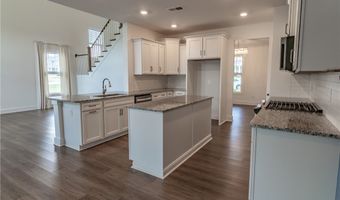
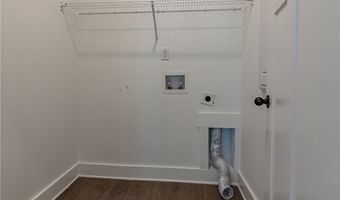
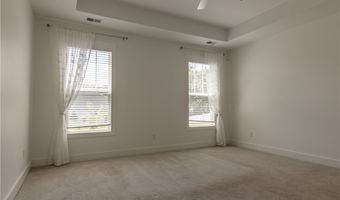
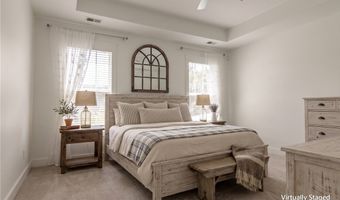
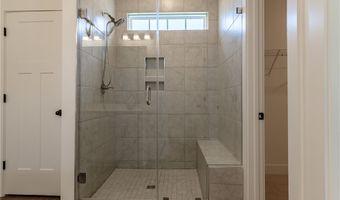
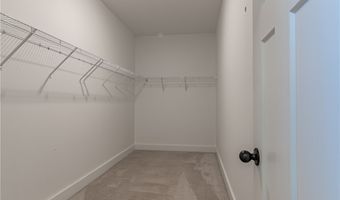
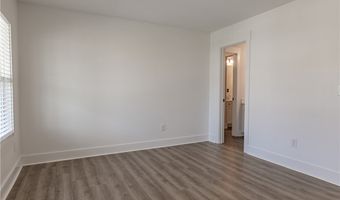
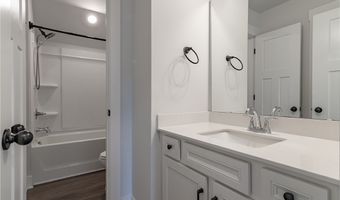
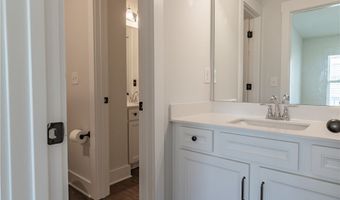
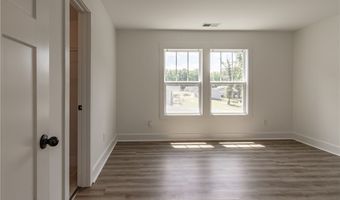
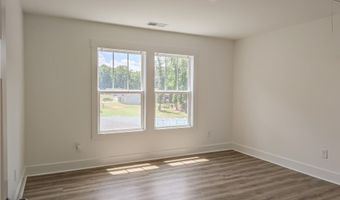
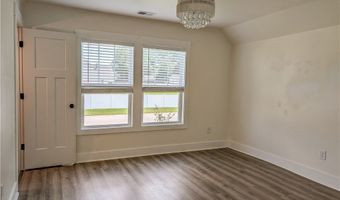
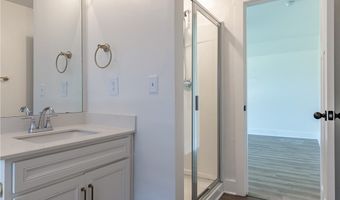

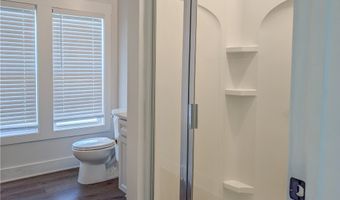
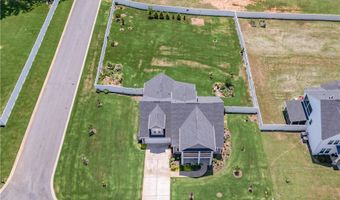
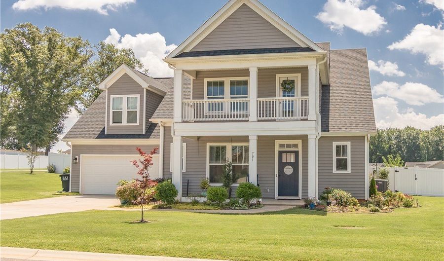
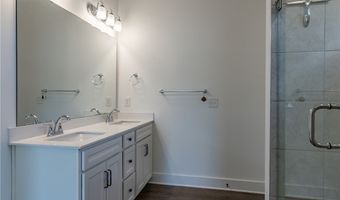
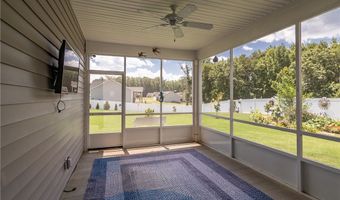
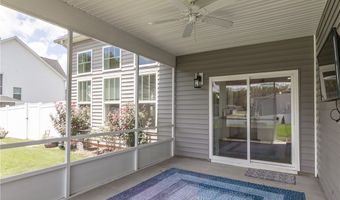
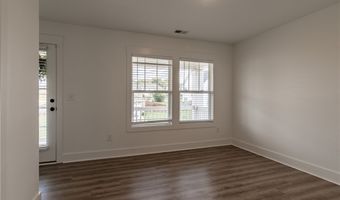
Welcome home to this beautifully designed 4-bedroom, 3.5-bath residence offering over 2,700 square feet of thoughtfully planned living space in the desirable Breckenridge Subdivision, located within the highly sought-after Anderson District One school district. From the inviting front porch, step into a welcoming foyer featuring a convenient powder room and a formal dining room accented with crown molding and stylish lighting. The spacious open-concept floor plan is perfect for everyday living and entertaining, with soaring ceilings, a dramatic wall of windows that fills the living room with natural light. The chef's kitchen is sure to impress with white cabinetry, granite countertops, a large center island, gas range, abundant workspace, and an adjoining breakfast area spacious enough to accommodate a large dining table. Just off the breakfast room, the screened porch offers the perfect place to enjoy your morning coffee, unwind in the evenings, or watch your favorite game-the mounted TV will remain with the home. The main-level owner's suite provides a private retreat complete with a spacious walk-in closet, dual vanities, a large tiled walk-in shower with built-in seat, and a linen closet. A separate laundry room and access to the attached two-car garage add convenience to the main level. Upstairs, you'll find a versatile layout designed with privacy in mind, complemented by luxury vinyl plank flooring throughout. One bedroom features a large walk-in closet, private balcony, and adjoining bath. Another generously sized bedroom offers a walk-in closet and easy access to a shared bath with separate private vanity areas. The fourth bedroom serves as a true second suite, featuring three walk-in closets and its own private bath-ideal for guests, multi-generational living, or a private retreat. Step outside to enjoy the expansive fenced backyard featuring beautiful Bermuda grass with an irrigation system, mature landscaping, colorful flower beds, and several fruit trees. With plenty of room for children, pets, gardening, or entertaining, this outdoor space is as inviting as the interior. Offering a rare dual-suite floor plan, spacious living areas, and an exceptional location close to shopping, dining, and major conveniences, this home combines comfort, functionality, and style. Don't miss your opportunity to make it yours!

Open House Showings

Start TimeEnd TimeAppointment Required?
No

More Details

MLS Name
Western Upstate Association of REALTORS®
Source
ListHub
MLS Number
20303749
MLS ID
WUARSC
Virtual Tour
PARTICIPANT
Name
Sheila Newton Team
Primary Phone
(864) 225-1205
Key
3YD-WUARSC-7311
Email
sheilanewtonteam@gmail.com
BROKER
Name
Allen Tate Realtors
Phone
(864) 723-0007
OFFICE
Name
Howard Hanna Allen Tate - Anderson North
Phone
(864) 972-3042
Copyright © 2026 Western Upstate Association of REALTORS®. All rights reserved. All information provided by the listing agent/broker is deemed reliable but is not guaranteed and should be independently verified.

Features

Basement
Basement
Dock
Dock
Elevator
Elevator
Fireplace
Fireplace
Greenhouse
Greenhouse
Hot Tub Spa
Hot Tub Spa
New Construction
New Construction
Pool
Pool
Sauna
Sauna
Sports Court
Sports Court
Waterfront
Waterfront
Appliances
Dishwasher
Dishwasher
Disposal
Disposal
GasOven
GasOven
GasRange
GasRange
GasWaterHeater
GasWaterHeater
Microwave
Microwave
Architectural Style
Craftsman
Craftsman
Construction Materials
Stone
Stone
 VinylSiding
VinylSiding
Cooling
Electric
Electric
Central Air
Central Air
Zoned
Zoned
Exterior
Balcony
Balcony
Fence
Fence
SprinklerIrrigation
SprinklerIrrigation
Porch
Porch
Fencing
Fenced
Fenced
Flooring
Carpet
Carpet
Vinyl
Vinyl
Heating
Zoned
Zoned
Natural Gas
Natural Gas
Central
Central
Interior
TrayCeilings
TrayCeilings
CeilingFans
CeilingFans
CathedralCeilings
CathedralCeilings
DualSinks
DualSinks
EntranceFoyer
EntranceFoyer
GraniteCounters
GraniteCounters
HighCeilings
HighCeilings
JackAndJillBath
JackAndJillBath
BathInPrimaryBedroom
MainLevelPrimary
MainLevelPrimary
MultiplePrimarySuites
PullDownAtticStairs
PullDownAtticStairs
SmoothCeilings
SmoothCeilings
ShowerOnly
ShowerOnly
SeparateShower
SeparateShower
CableTv
CableTv
UpperLevelPrimary
UpperLevelPrimary
VaultedCeilings
VaultedCeilings
WalkInClosets
WalkInClosets
WalkInShower
WalkInShower
WindowTreatments
WindowTreatments
Parking
Driveway
Driveway
Open
Open
Garage
Garage
Patio and Porch
Porch
Porch
Roof
Shingle
Shingle
Rooms
Bedroom 4
Bedroom 4
Bathroom 3
Bathroom 3
Bathroom 1
Bathroom 1
Bedroom 1
Bedroom 1
Bedroom 3
Bedroom 3
Bathroom 2
Bathroom 2
 Laundry Room
Laundry Room
Laundry Room
Laundry Room
Dining Room
Dining Room
Bathroom 4
Bathroom 4
Bedroom 2
Bedroom 2
Security
Security
Security
Window
Blinds
Blinds
Vinyl Frames
Vinyl Frames

History

DateEventPrice$/SqftSource
Listed For Sale
Residential
$485,000$179Howard Hanna Allen Tate - Anderson North
Report issue with price history
Taxes

YearAnnual AmountDescription
2025$2,564

Nearby Schools

Elementary School

Belton Elementary

8.5 miles away03 - 05

Elementary School

Marshall Primary

8.9 miles awayPK - 02

Middle School

Belton Middle

9.5 miles away06 - 08
Show more
Get more info on 701 Oak Hill Ln, Belton, SC 29627
Profile
Sheila Newton Team
Listing Agent
(864) 225-1205
By pressing request info, you agree that Residential and real estate professionals may contact you via phone/text about your inquiry, which may involve the use of automated means.
Profile
Sheila Newton Team
Listing Agent
(864) 225-1205
By pressing request info, you agree that Residential and real estate professionals may contact you via phone/text about your inquiry, which may involve the use of automated means.