700 Auber Ridge Ct Ballwin, MO 63011
Price
$349,900
Listed On
Type
For Sale
Status
Active
700 Auber Ridge Ct, Ballwin, MO 63011
3 Beds
2 Bath
2032 sqft
Asking  $349,900

Snapshot

Type
For Sale
Category
Purchase
Property Type
Residential
Property Subtype
Single Family Residence
MLS Number
26046466
Parcel Number
22Q-61-0856
Property Sqft
2,032 sqft
Lot Size
0.22 acres
Year Built
1983
Year Updated
Bedrooms
3
Bathrooms
2
Full Bathrooms
2
3/4 Bathrooms
0
Half Bathrooms
0
Quarter Bathrooms
0
Lot Size (in sqft)
9,583.2
Price Low
-
Room Count
7
Building Unit Count
-
Condo Floor Number
-
Number of Buildings
-
Number of Floors
1
Parking Spaces
0
Location Directions
GPS Friendly
Subdivision Name
Weatherstone One
Franchise Affiliation
None
Special Listing Conditions
Auction
Auction
Bankruptcy Property
Bankruptcy Property
HUD Owned
HUD Owned
In Foreclosure
In Foreclosure
Notice Of Default
Notice Of Default
Probate Listing
Probate Listing
Real Estate Owned
Real Estate Owned
Short Sale
Short Sale
Third Party Approval

Description

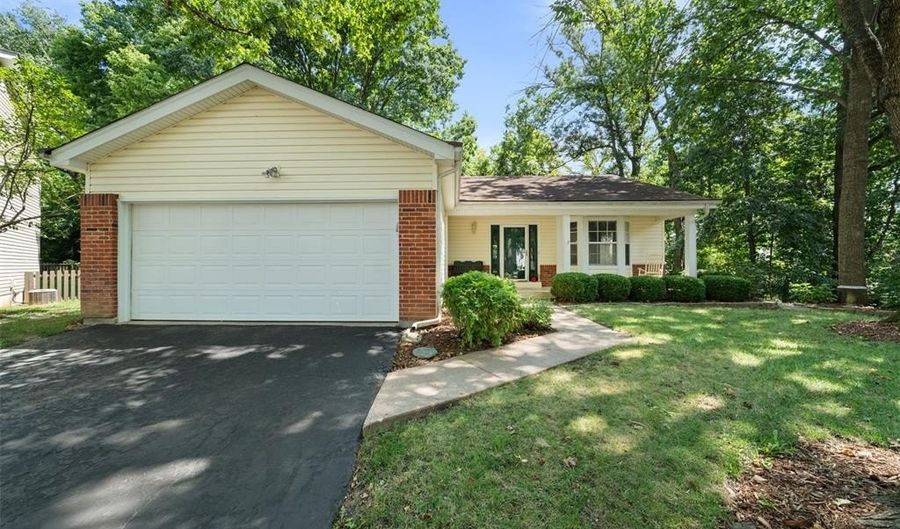
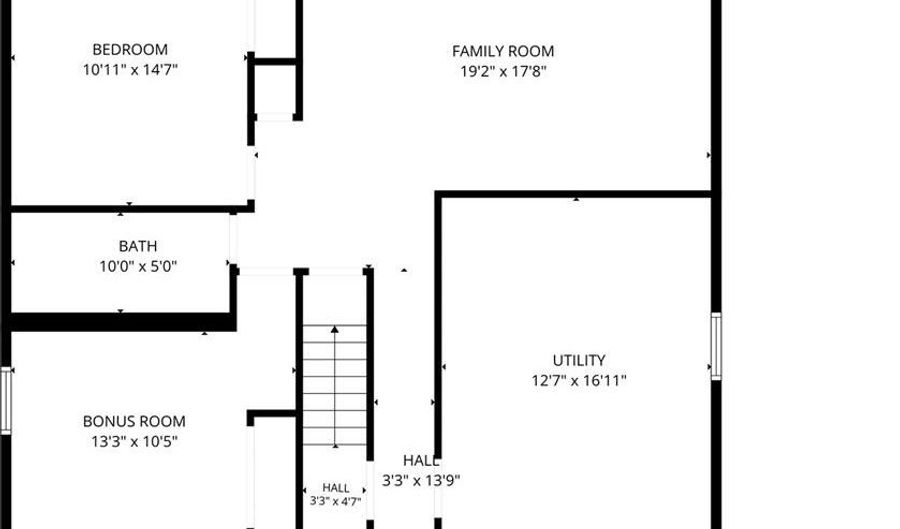
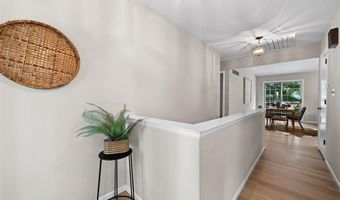
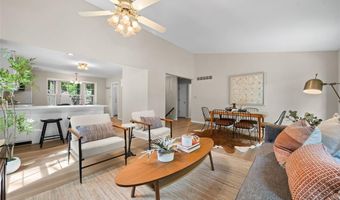
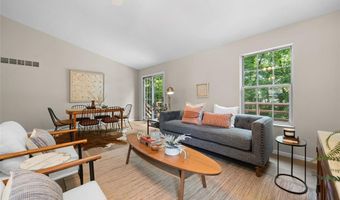
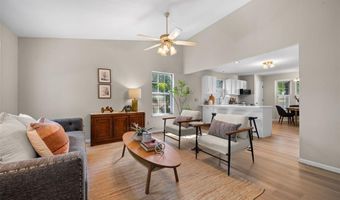
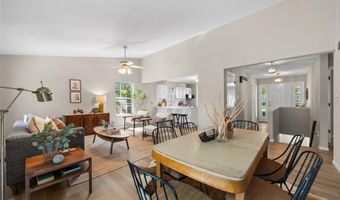
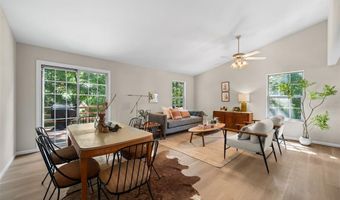
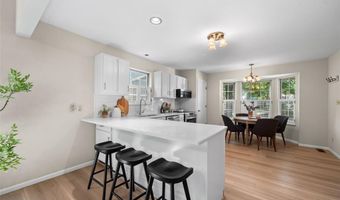
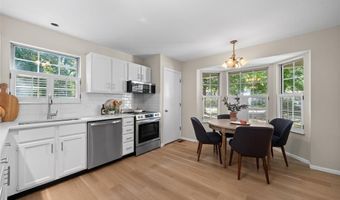
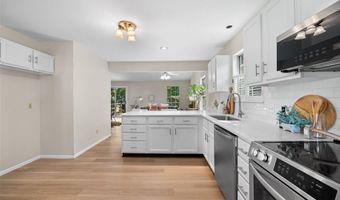
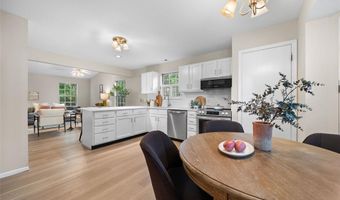
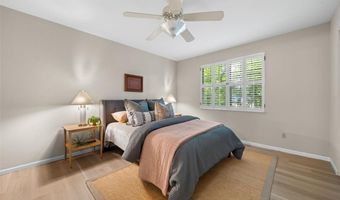
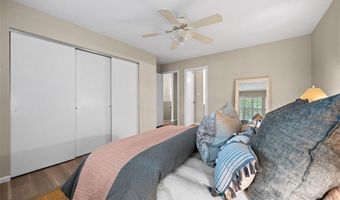
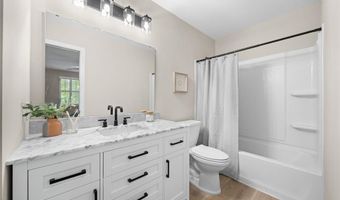
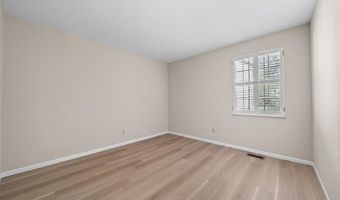
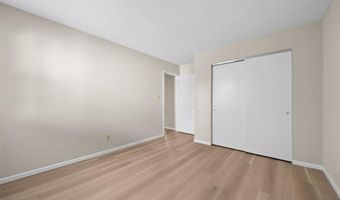
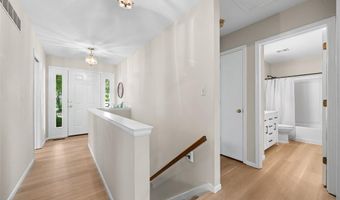
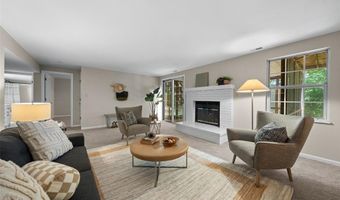
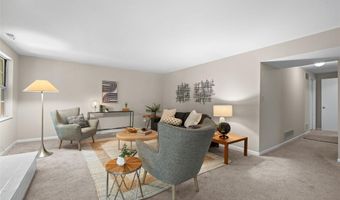
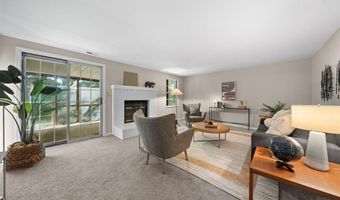
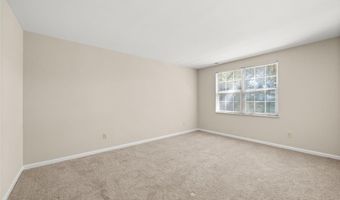
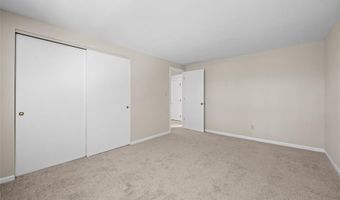
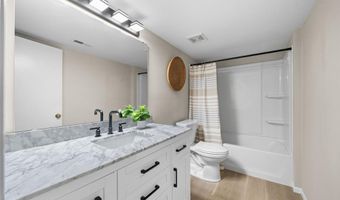
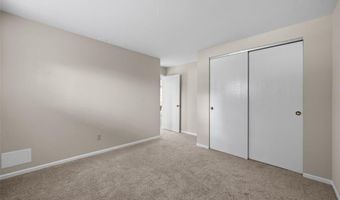
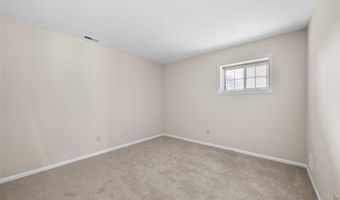
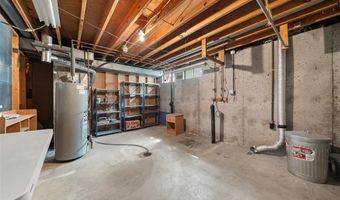
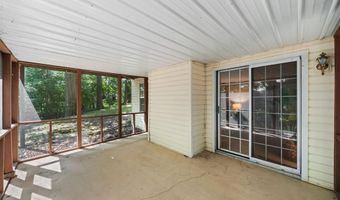
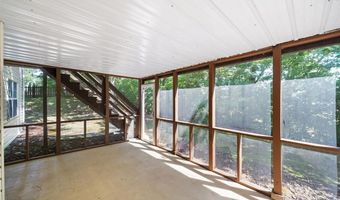
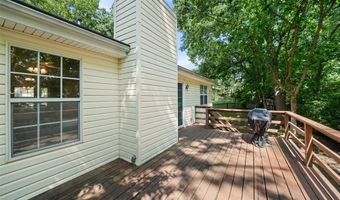
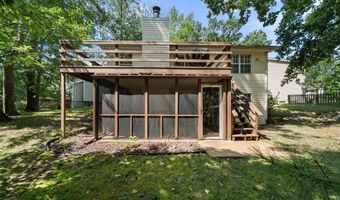
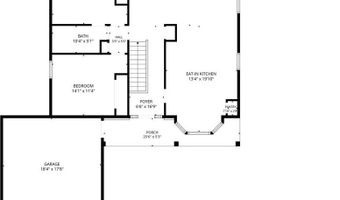
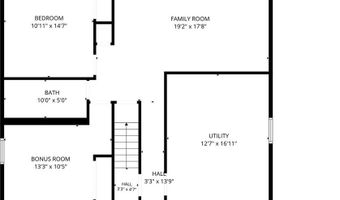
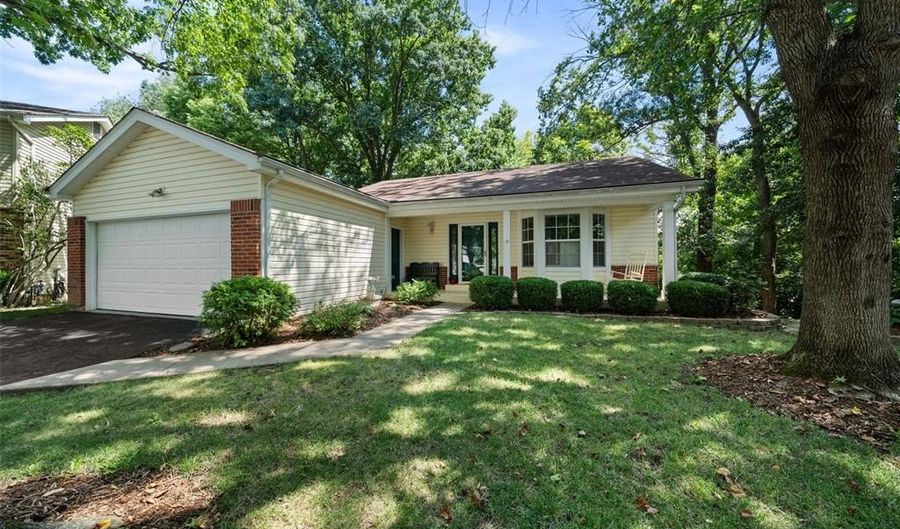
Welcome to the kind of home that makes you want to slow down and stay awhile. Whether you're sipping coffee from the inviting front porch or taking an evening stroll through Queeny Park, this setting is one that's hard to duplicate. Better yet, you're within walking distance of the elementary school, just minutes from the middle school, and located in the highly sought-after Parkway West School District. Inside, nearly every space has been refreshed with today's style in mind. Fresh paint, luxury vinyl plank flooring throughout the main level, plantation shutters, insulated windows, and beautifully renovated bathrooms create a home that feels both stylish and comfortable. The eat-in kitchen features a sunny bay window, stainless steel appliances, a pantry, and a stylish backsplash. It opens to the vaulted dining and living room, with easy access to the back deck for everything from quiet evenings to weekend get-togethers. The finished walk-out lower level is where this home truly shines, expanding the total living space to around 2,000 square feet. Here you'll find new carpeting, a spacious family room anchored by a cozy fireplace, a third bedroom, an updated full bathroom, and a versatile bonus room that's ideal for a home office, playroom, or hobby room. Walk out to the screened-in patio and enjoy the privacy of the backyard with the natural beauty of the Queeny Park stables in view. A two-car garage, generous storage, and a location that blends convenience with everyday tranquility make this house one you'll look forward to coming home to.

Open House Showings

Start TimeEnd TimeAppointment Required?
No

More Details

MLS Name
Mid America Regional Information Systems, Inc.
Source
ListHub
MLS Number
26046466
MLS ID
MARISMO
Virtual Tour
PARTICIPANT
Name
Tiffany Shell
Primary Phone
(314) 347-1658
Key
3YD-MARISMO-TSHELL
Email
lee.robertson@compass.com
BROKER
Name
Compass
Phone
(314) 347-1658
OFFICE
Name
Compass Realty Group
Phone
(314) 347-1658
Copyright © 2026 Mid America Regional Information Systems, Inc. All rights reserved. All information provided by the listing agent/broker is deemed reliable but is not guaranteed and should be independently verified.

Features

Basement
Basement
Dock
Dock
Elevator
Elevator
Fireplace
Fireplace
Greenhouse
Greenhouse
Hot Tub Spa
Hot Tub Spa
New Construction
New Construction
Pool
Pool
Sauna
Sauna
Sports Court
Sports Court
Waterfront
Waterfront
Architectural Style
Ranch
Ranch
Cooling
Central Air
Central Air
Flooring
Carpet
Carpet
Vinyl
Vinyl
Heating
Forced Air
Forced Air
Interior
Breakfast Bar
Breakfast Bar
Ceiling Fan(s)
Ceiling Fan(s)
Eat-in Kitchen
Eat-in Kitchen
Open Floorplan
Open Floorplan
Pantry
Pantry
Vaulted Ceiling(s)
Vaulted Ceiling(s)
Parking
On Street
On Street
Garage
Garage
Driveway
Driveway
Roof
Shingle
Shingle
Rooms
Bedroom 3
Bedroom 3
Dining Room
Dining Room
Bathroom 1
Bathroom 1
 Basement
Basement
Bonus Room
Bonus Room
Bedroom 1
Bedroom 1
 Family Room
Family Room
Bathroom 2
Bathroom 2
Bedroom 2
Bedroom 2

History

DateEventPrice$/SqftSource
Listed For Sale
Residential
$349,900$172Compass Realty Group
Report issue with price history

Taxes

YearAnnual AmountDescription
2025$3,469

Nearby Schools

Elementary School

Hanna Woods Elementary

1.8 miles awayKG - 05

High School

South High

2.1 miles away09 - 12

Middle School

Southwest Middle

2.2 miles away06 - 08
Show more
Get more info on 700 Auber Ridge Ct, Ballwin, MO 63011
Profile
Tiffany Shell
Listing Agent
(314) 347-1658
By pressing request info, you agree that Residential and real estate professionals may contact you via phone/text about your inquiry, which may involve the use of automated means.
Profile
Tiffany Shell
Listing Agent
(314) 347-1658
By pressing request info, you agree that Residential and real estate professionals may contact you via phone/text about your inquiry, which may involve the use of automated means.