70 Cynthia Rd Abington, MA 02351
Price
$1,075,000
Listed On
Type
For Sale
Status
Active
70 Cynthia Rd, Abington, MA 02351
3 Beds
2 Bath
1690 sqft
Asking  $1,075,000

Snapshot

Type
For Sale
Category
Purchase
Property Type
Residential
Property Subtype
Single Family Residence
MLS Number
73552516
Parcel Number
M:51 L:16E,4753887
Property Sqft
1,690 sqft
Lot Size
0.70 acres
Year Built
2018
Year Updated
Bedrooms
3
Bathrooms
2
Full Bathrooms
2
3/4 Bathrooms
0
Half Bathrooms
0
Quarter Bathrooms
0
Lot Size (in sqft)
30,492
Price Low
-
Room Count
6
Building Unit Count
-
Condo Floor Number
-
Number of Buildings
-
Number of Floors
0
Parking Spaces
6
Location Directions
Randolph Rd. to Dorsey Rd. to Cynthia Rd
Franchise Affiliation
RE/MAX International
Special Listing Conditions
Auction
Auction
Bankruptcy Property
Bankruptcy Property
HUD Owned
HUD Owned
In Foreclosure
In Foreclosure
Notice Of Default
Notice Of Default
Probate Listing
Probate Listing
Real Estate Owned
Real Estate Owned
Short Sale
Short Sale
Third Party Approval

Description

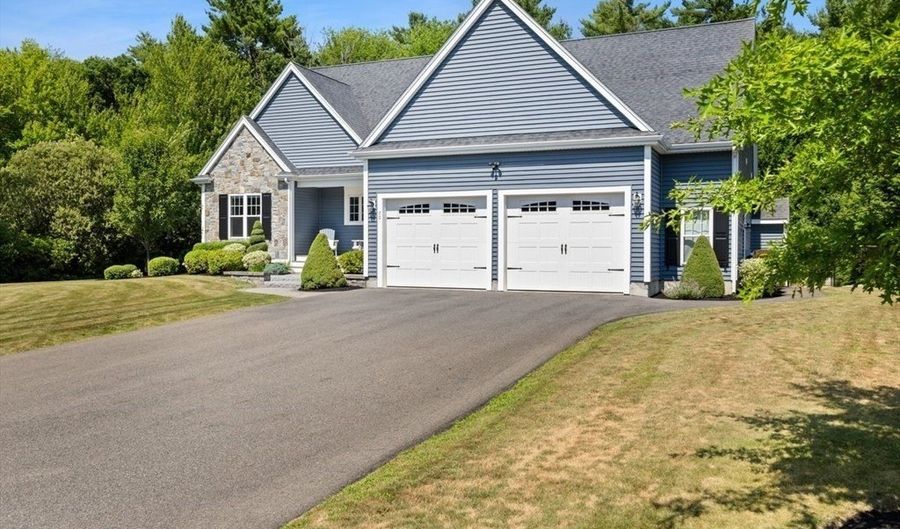
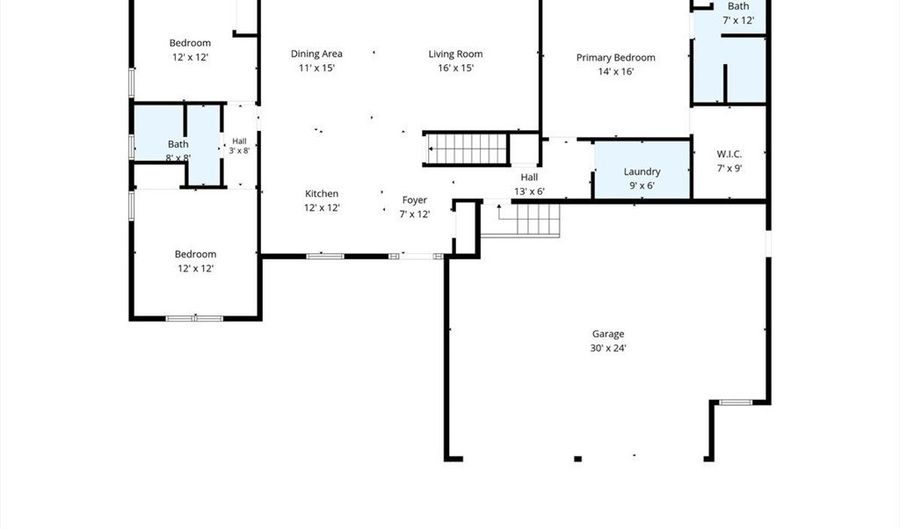
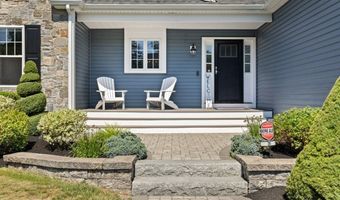
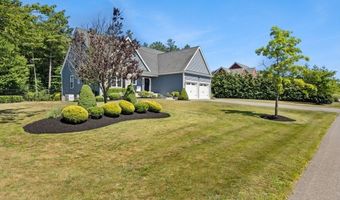
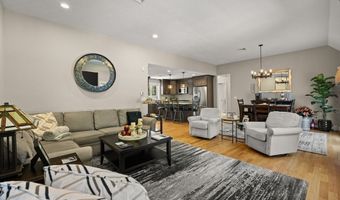
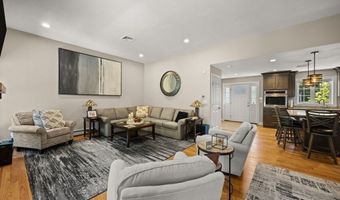
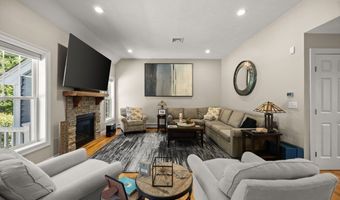
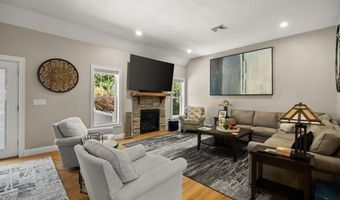
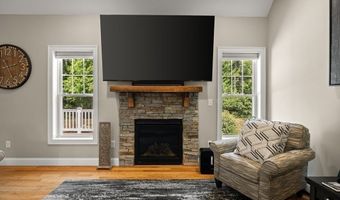
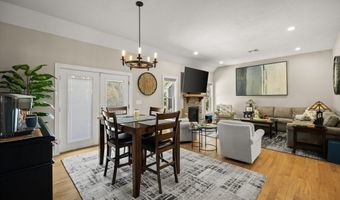
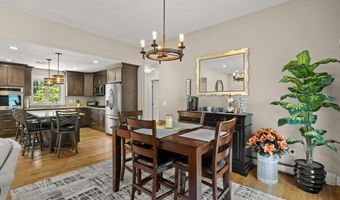
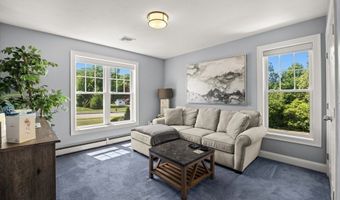
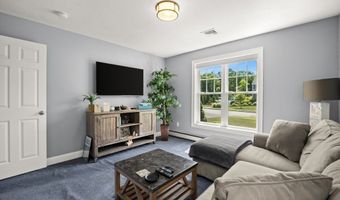
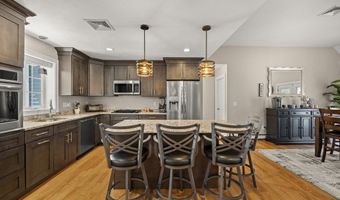
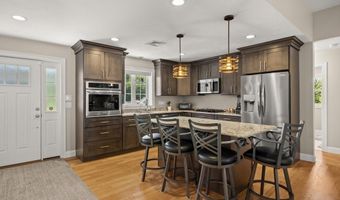
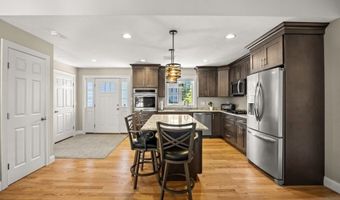
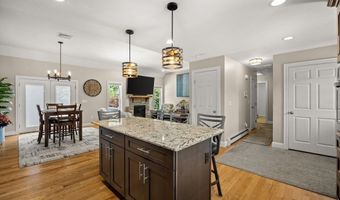
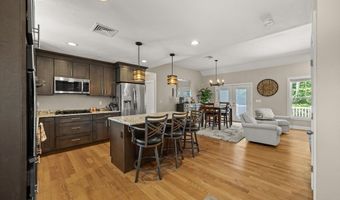
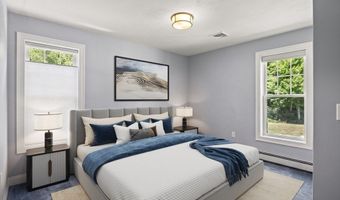
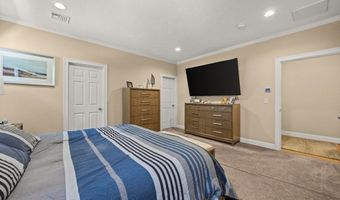
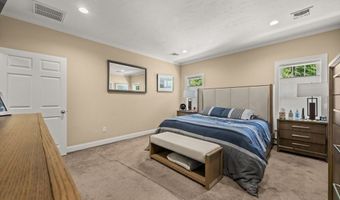
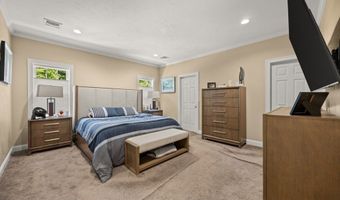
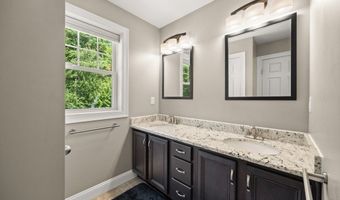
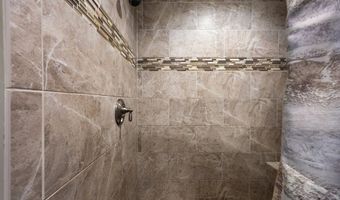
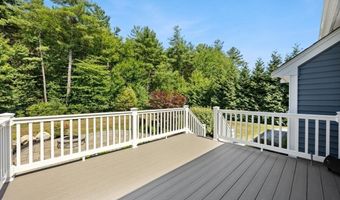
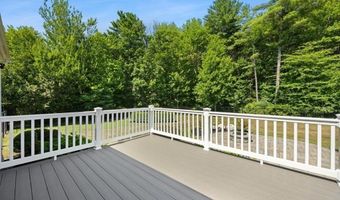
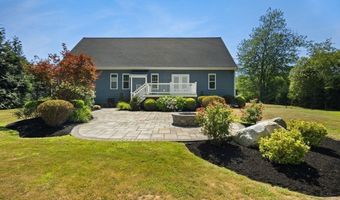
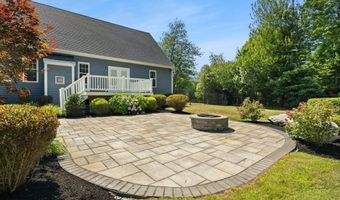
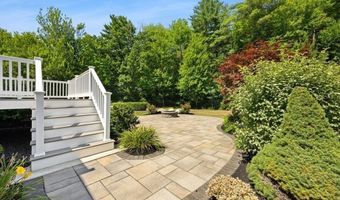
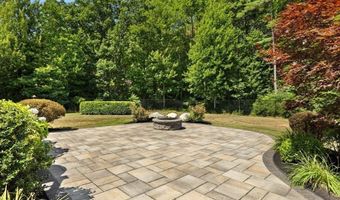
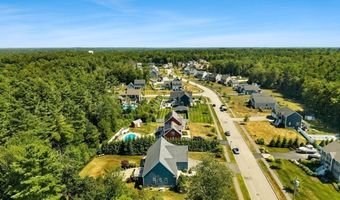
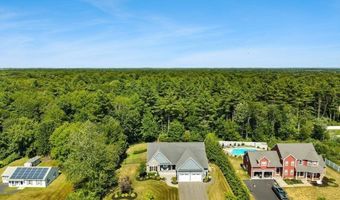
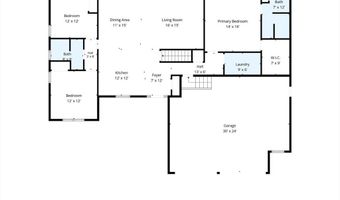
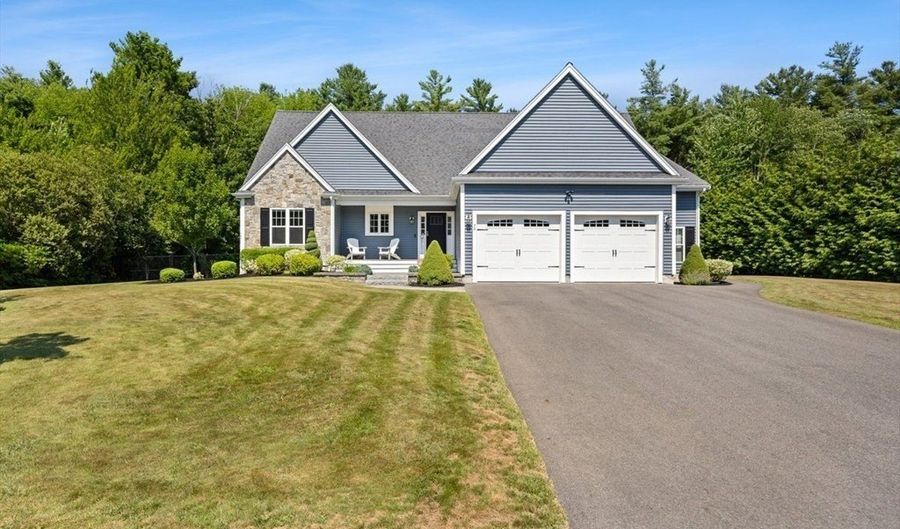
Move right into this beautifully updated one-level home offering comfort, style, and exceptional living spaces throughout! Gorgeous hardwood floors flow through the main living areas, creating a warm and inviting atmosphere. The chef's kitchen is the heart of the home, featuring a large island, stainless steel appliances, abundant cabinetry, and plenty of prep space-perfect for everyday living and entertaining. The spacious primary suite is privately situated and boasts a stunning en-suite bath designed for relaxation. On the opposite side of the home, you'll find two additional generously sized bedrooms and a full bath, providing an ideal layout for family or guests. Step outside to your own backyard oasis with a spacious deck and beautiful patio overlooking the meticulously manicured lawn-perfect for outdoor dining, entertaining, or simply unwinding. This move-in ready home truly has it all and is one you won't want to miss!

More Details

MLS Name
MLS Property Information Network Inc
Source
ListHub
MLS Number
73552516
MLS ID
MLSPIN
Virtual Tour
PARTICIPANT
Name
Scott Jones Jr
Primary Phone
(781) 844-5070
Key
3YD-MLSPIN-CN206157
Email
sjonesjr@icloud.com
BROKER
Name
RE/MAX Platinum
Phone
(781) 844-5070
OFFICE
Name
RE/MAX Platinum
Phone
(781) 484-1957
Copyright © 2026 MLS Property Information Network Inc. All rights reserved. All information provided by the listing agent/broker is deemed reliable but is not guaranteed and should be independently verified.

Features

Basement
Basement
Dock
Dock
Elevator
Elevator
Fireplace
Fireplace
Greenhouse
Greenhouse
Hot Tub Spa
Hot Tub Spa
New Construction
New Construction
Pool
Pool
Sauna
Sauna
Sports Court
Sports Court
Waterfront
Waterfront
Architectural Style
Ranch
Ranch
Rooms
Bathroom 1
Bathroom 1
Bedroom 1
Bedroom 1
Bedroom 2
Bedroom 2
Bathroom 2
Bathroom 2
Bedroom 3
Bedroom 3

History

DateEventPrice$/SqftSource
Listed For Sale
Residential
$1,075,000$636RE/MAX Platinum
Report issue with price history

Taxes

YearAnnual AmountDescription
2026$11,070

Nearby Schools

Elementary School

Woodsdale

0.3 miles away03 - 06

High School

Abington High

1.1 miles away09 - 12

Middle School

Frolio Middle School

1.4 miles away07 - 08
Show more
Get more info on 70 Cynthia Rd, Abington, MA 02351
Profile
Scott Jones Jr
Listing Agent
(781) 844-5070
By pressing request info, you agree that Residential and real estate professionals may contact you via phone/text about your inquiry, which may involve the use of automated means.
Profile
Scott Jones Jr
Listing Agent
(781) 844-5070
By pressing request info, you agree that Residential and real estate professionals may contact you via phone/text about your inquiry, which may involve the use of automated means.