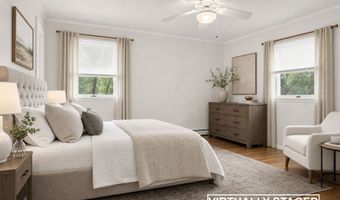
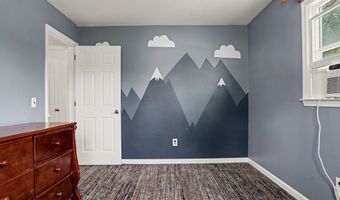
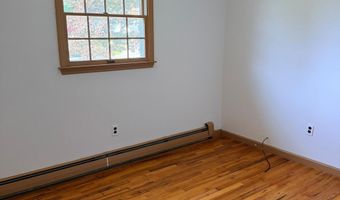
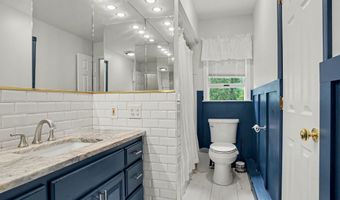
7 Wheeler Dr Danbury, CT 06811
Price
$519,000
Listed On
Type
For Sale
Status
Active
7 Wheeler Dr, Danbury, CT 06811
3 Beds
2 Bath
1794 sqft
Asking  $519,000

Snapshot

Type
For Sale
Category
Purchase
Property Type
Residential
Property Subtype
Other
MLS Number
24189560
Parcel Number
Property Sqft
1,794 sqft
Lot Size
0.63 acres
Year Built
1969
Year Updated
Bedrooms
3
Bathrooms
2
Full Bathrooms
2
3/4 Bathrooms
0
Half Bathrooms
0
Quarter Bathrooms
0
Lot Size (in sqft)
27,442.8
Price Low
-
Room Count
9
Building Unit Count
-
Condo Floor Number
-
Number of Buildings
-
Number of Floors
0
Parking Spaces
2
Location Directions
RT 37 Right onto Wheeler Dr #7 House on right.
Franchise Affiliation
None
Special Listing Conditions
Auction
Auction
Bankruptcy Property
Bankruptcy Property
HUD Owned
HUD Owned
In Foreclosure
In Foreclosure
Notice Of Default
Notice Of Default
Probate Listing
Probate Listing
Real Estate Owned
Real Estate Owned
Short Sale
Short Sale
Third Party Approval

Description

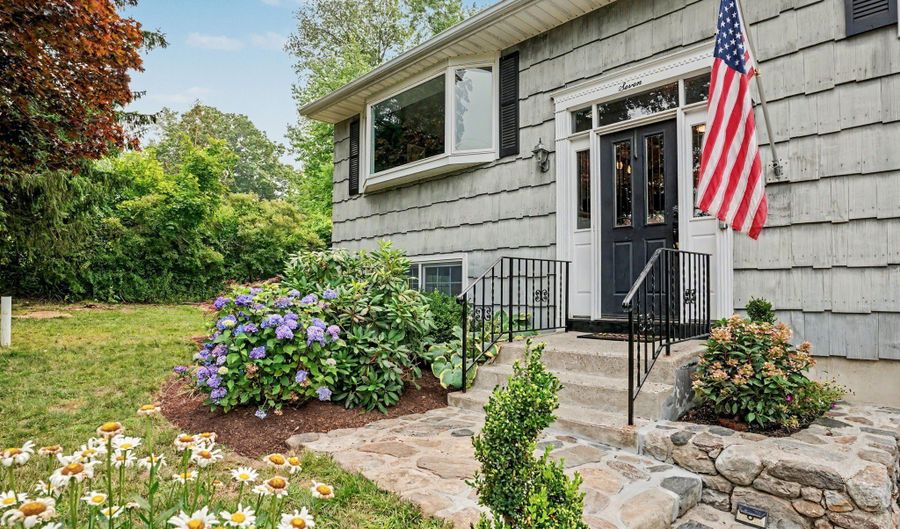
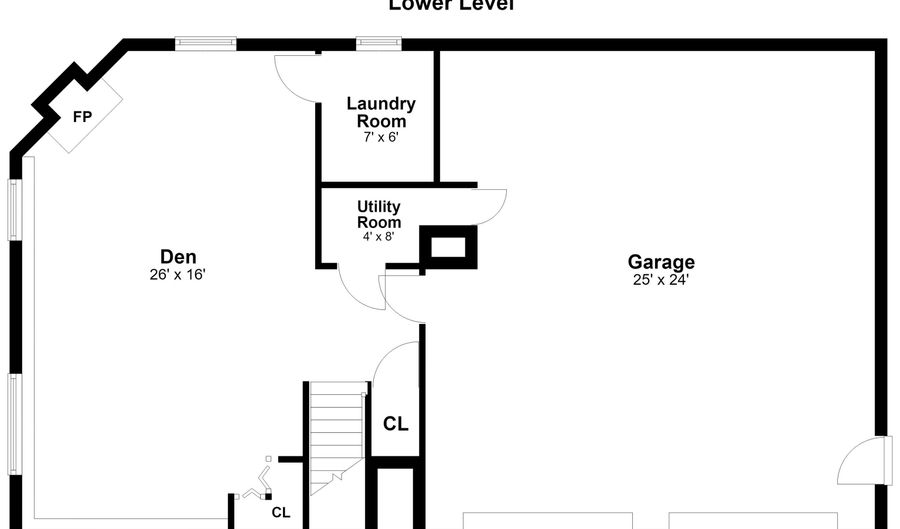
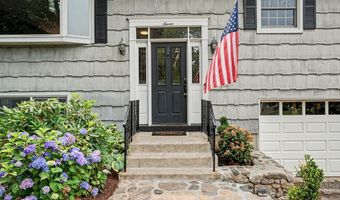
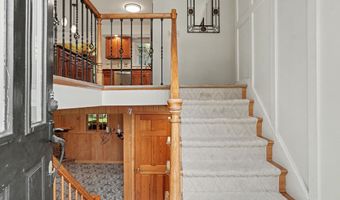
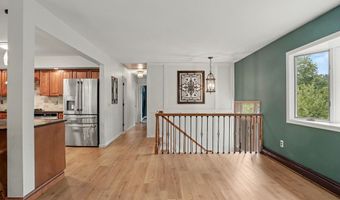
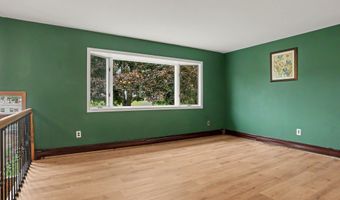
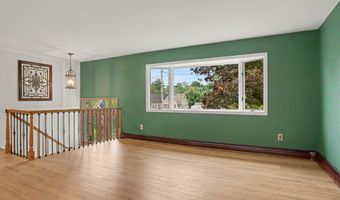
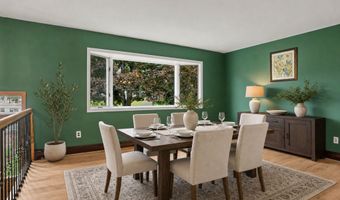
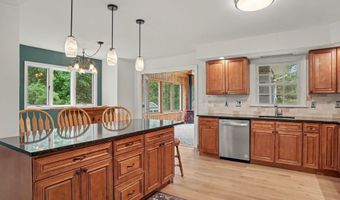
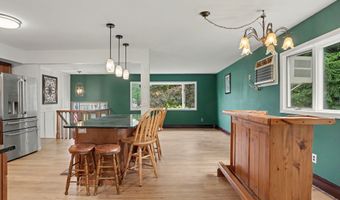
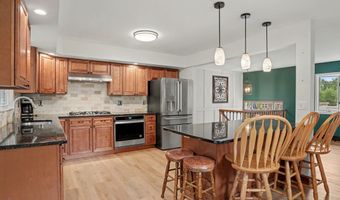
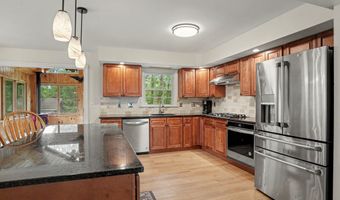
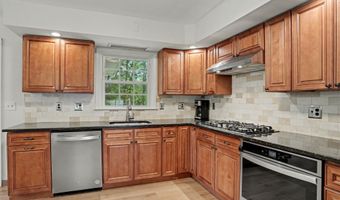
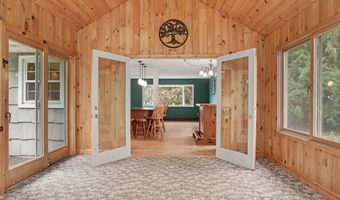
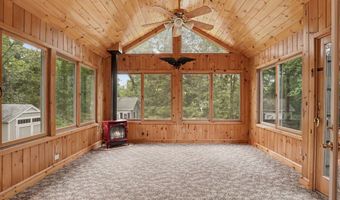
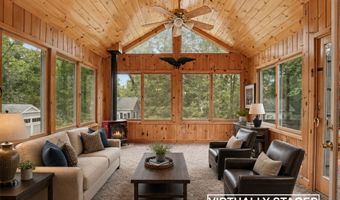
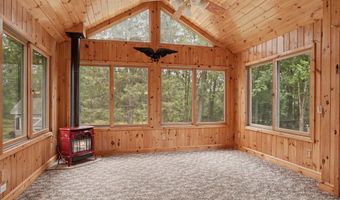
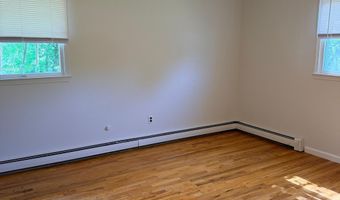
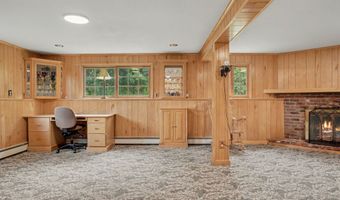
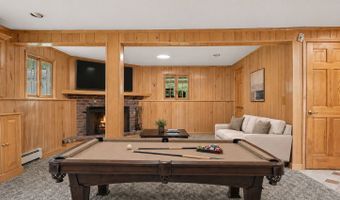
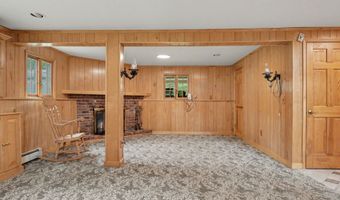
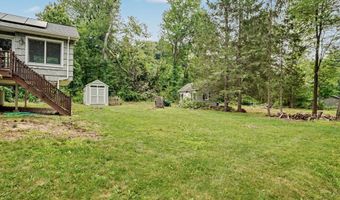
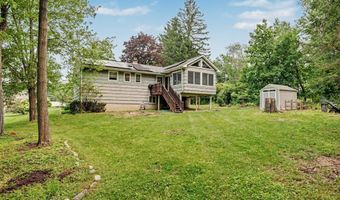
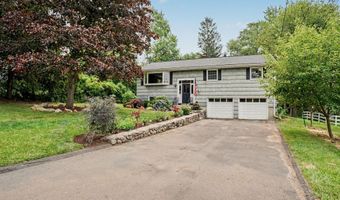
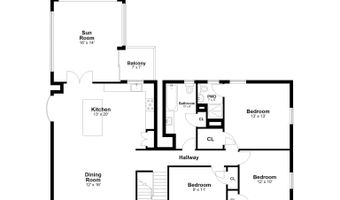
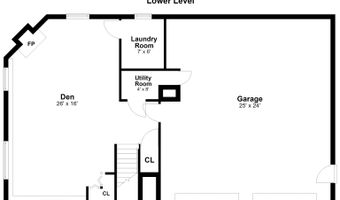
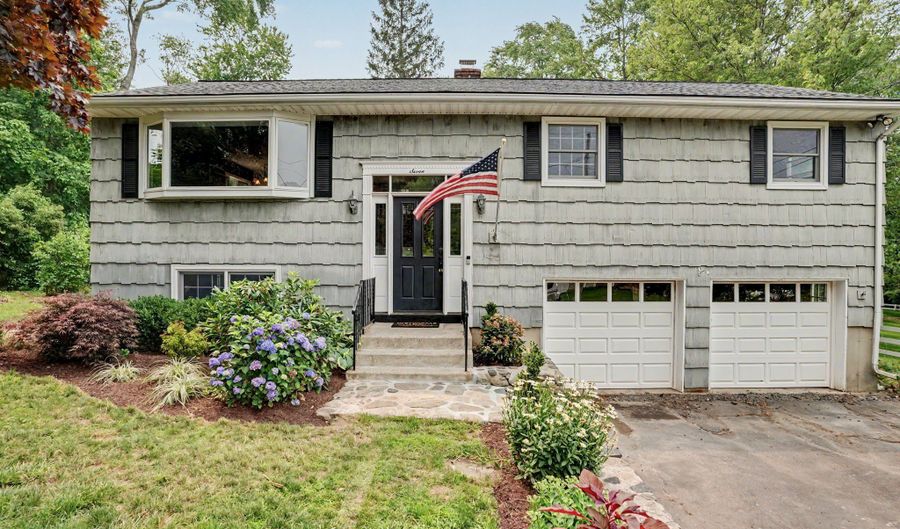
Set in Danbury's sought-after Pembroke neighborhood, this welcoming 3-bedroom, 2-bath Raised Ranch combines timeless charm with many of today's most important updates. Major recent improvements include a new roof with a transferable solar panel system, an updated kitchen with stainless steel appliances, renovated bathrooms, and a new septic system to be installed by the seller prior to closing. The inviting year-round sunroom features a vaulted pine plank ceiling and a cozy gas fireplace, creating the perfect space to relax while overlooking the level, flat backyard. The primary bedroom offers a private bath with shower and a cedar closet, as well as hardwood floors. The finished lower level provides a spacious family room with a wood-burning fireplace and direct access to the attached two-car garage. Two storage sheds, including one with electricity, offer excellent space for tools, hobbies, or additional storage. Conveniently located near Bear Mountain Reservation, schools, shopping, restaurants, and major commuter routes, this home offers an exceptional combination of location, comfort, and value. With significant updates already completed-including the roof, transferable solar system, updated kitchen, renovated bathrooms, and a new septic system before closing-you can enjoy peace of mind while adding your own personal style over time.

More Details

MLS Name
SmartMLS, Inc.
Source
ListHub
MLS Number
24189560
MLS ID
CTMLS
Virtual Tour
PARTICIPANT
Name
Pasqualina Serpico
Primary Phone
(917) 856-1044
Key
3YD-CTMLS-850060
Email
Pserpico@houlihanlawrence.com
BROKER
Name
Neumann Real Estate
Phone
(203) 438-0455
OFFICE
Name
Houlihan Lawrence
Phone
(203) 438-0455
Copyright © 2026 SmartMLS, Inc. All rights reserved. All information provided by the listing agent/broker is deemed reliable but is not guaranteed and should be independently verified.

Features

Basement
Basement
Dock
Dock
Elevator
Elevator
Fireplace
Fireplace
Greenhouse
Greenhouse
Hot Tub Spa
Hot Tub Spa
New Construction
New Construction
Pool
Pool
Sauna
Sauna
Sports Court
Sports Court
Waterfront
Waterfront
Appliances
Gas Cooktop
Gas Cooktop
Oven/Range
Oven/Range
Microwave
Microwave
Range Hood
Range Hood
Refrigerator
Refrigerator
Dishwasher
Dishwasher
Compactor
Compactor
Washer
Washer
Gas Dryer
Gas Dryer
Architectural Style
Ranch
Ranch
Cooling
Attic Fan
Attic Fan
Wall Unit(s)
Wall Unit(s)
Exterior
Shed,Gutters,Lighting
Heating
Baseboard
Baseboard
Coal
Coal
Coal Stove
Coal Stove
Wood
Wood
Interior
Auto Garage Door Opener,Cable - Available
Rooms
Basement
Basement
Bathroom 2
Bathroom 2
Bedroom 2
Bedroom 2
Bathroom 1
Bathroom 1
Bedroom 1
Bedroom 1
Bedroom 3
Bedroom 3

History

DateEventPrice$/SqftSource
Listed For Sale
Residential
$519,000$289Houlihan Lawrence
Report issue with price history

Taxes

YearAnnual AmountDescription
2026$6,235

Nearby Schools

Elementary School

Pembroke School

0.9 miles awayPK - 05

High School

Danbury High School

2.4 miles away09 - 12

Middle School

King Street Intermediate School

2.4 miles away03 - 05
Show more
Get more info on 7 Wheeler Dr, Danbury, CT 06811
Profile
Pasqualina Serpico
Listing Agent
(917) 856-1044
By pressing request info, you agree that Residential and real estate professionals may contact you via phone/text about your inquiry, which may involve the use of automated means.
Profile
Pasqualina Serpico
Listing Agent
(917) 856-1044
By pressing request info, you agree that Residential and real estate professionals may contact you via phone/text about your inquiry, which may involve the use of automated means.