7 Tinker Pond Rd Bolton, CT 06043
Price
$699,900
Listed On
Type
For Sale
Status
Pending
7 Tinker Pond Rd, Bolton, CT 06043
4 Beds
3 Bath
3911 sqft
Asking  $699,900

Snapshot

Type
For Sale
Category
Purchase
Property Type
Residential
Property Subtype
Other
MLS Number
24186924
Parcel Number
Property Sqft
3,911 sqft
Lot Size
2.93 acres
Year Built
2004
Year Updated
Bedrooms
4
Bathrooms
3
Full Bathrooms
2
3/4 Bathrooms
0
Half Bathrooms
1
Quarter Bathrooms
0
Lot Size (in sqft)
127,630.8
Price Low
-
Room Count
11
Building Unit Count
-
Condo Floor Number
-
Number of Buildings
-
Number of Floors
0
Parking Spaces
6
Location Directions
Birch Mountain Rd - Left onto Tinker Pond Road. Driveway second on right - sign on property
Franchise Affiliation
ERA Real Estate
Special Listing Conditions
Auction
Auction
Bankruptcy Property
Bankruptcy Property
HUD Owned
HUD Owned
In Foreclosure
In Foreclosure
Notice Of Default
Notice Of Default
Probate Listing
Probate Listing
Real Estate Owned
Real Estate Owned
Short Sale
Short Sale
Third Party Approval

Description

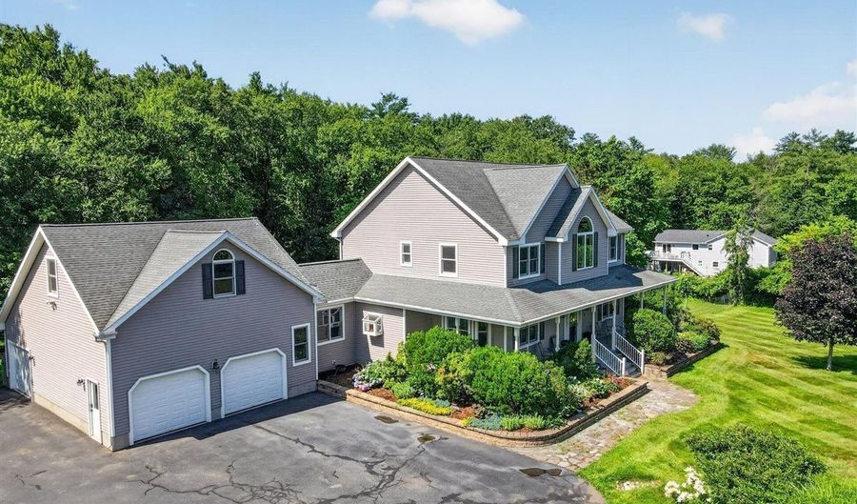
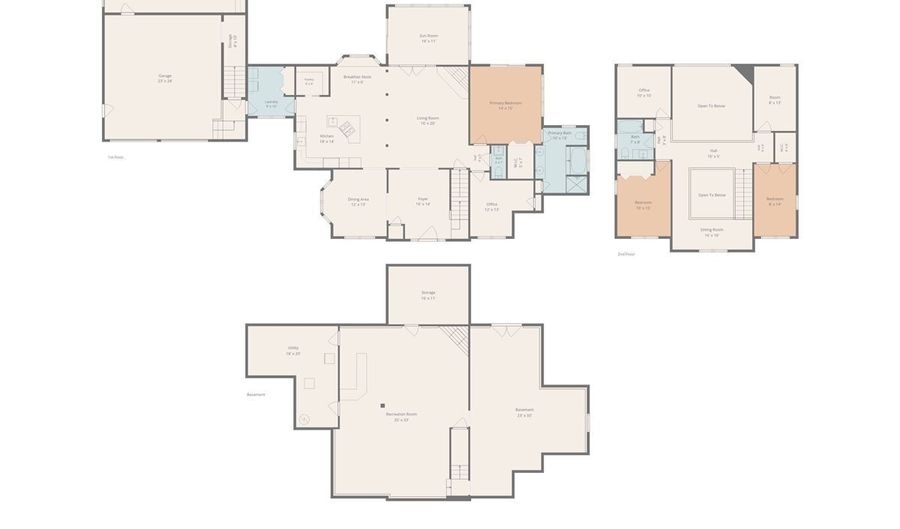
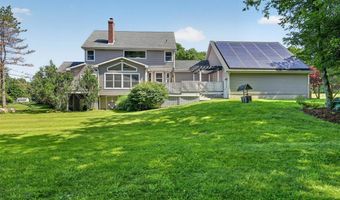
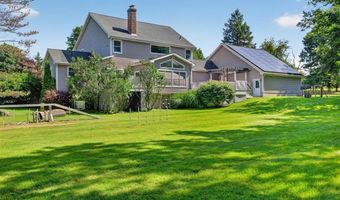
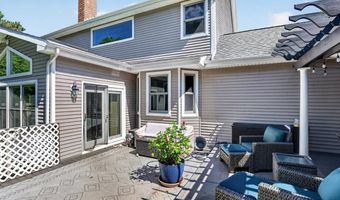
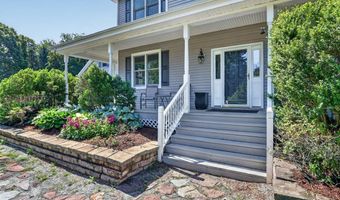
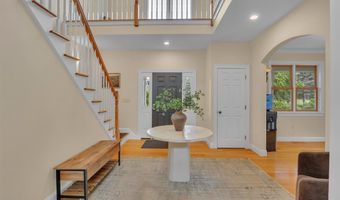
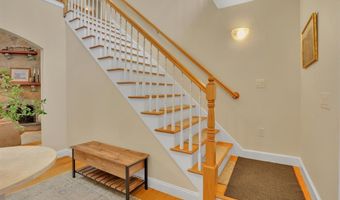
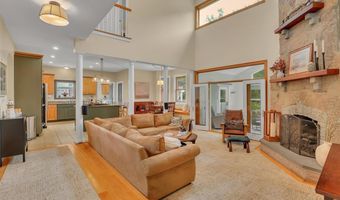
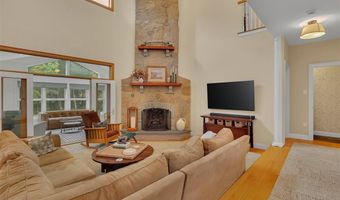
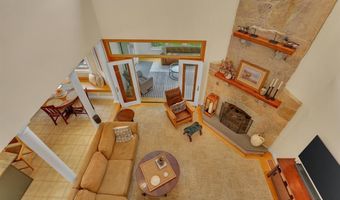
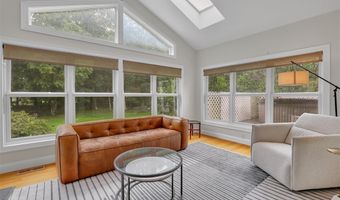
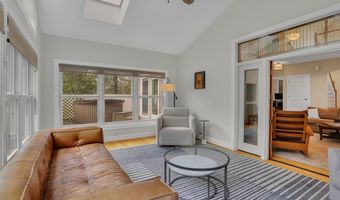
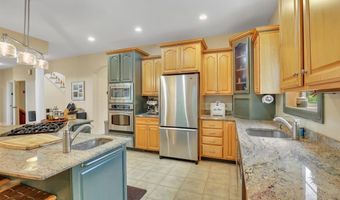
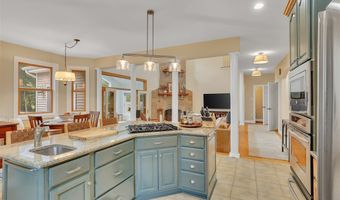
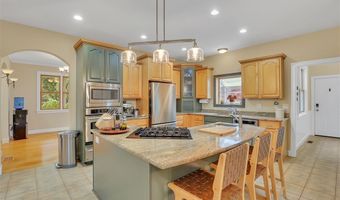
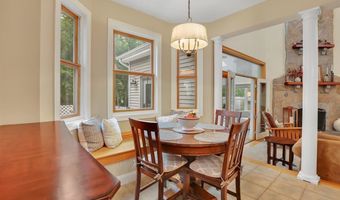
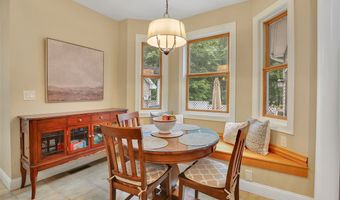
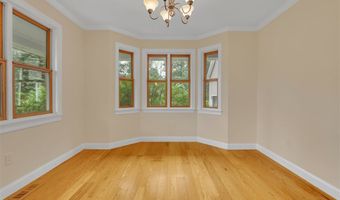
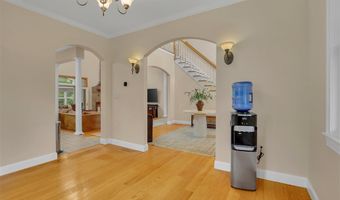
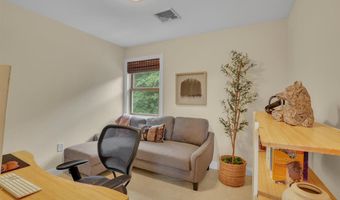
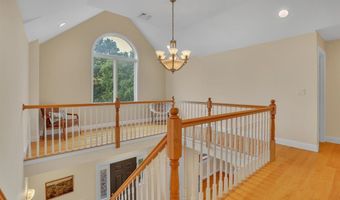
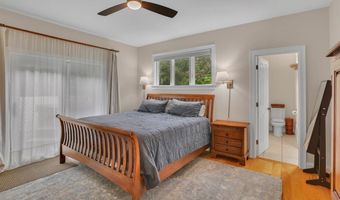
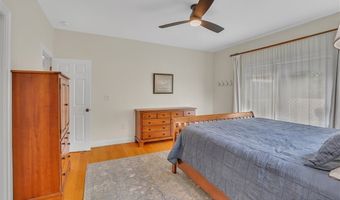
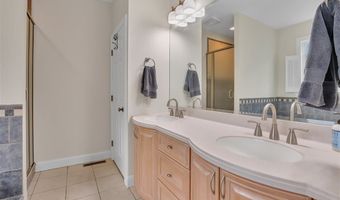
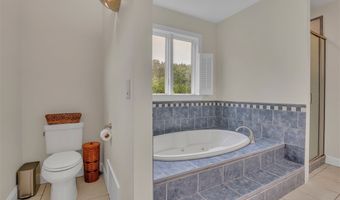
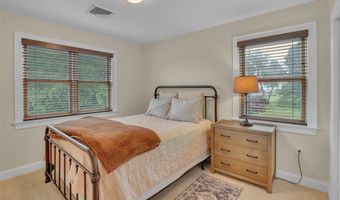
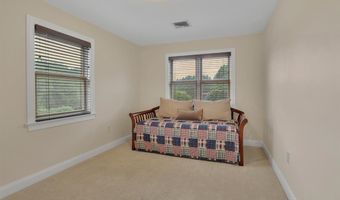
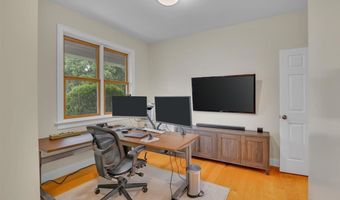
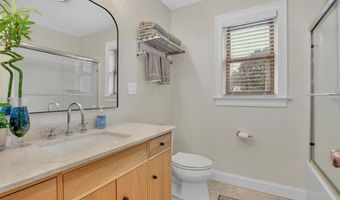
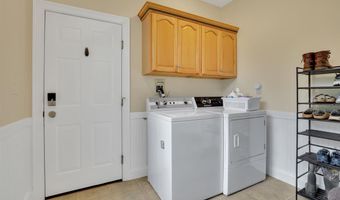
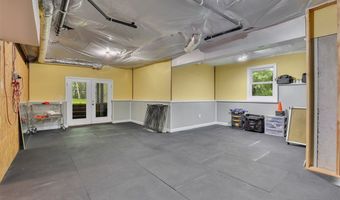
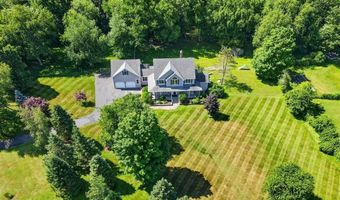
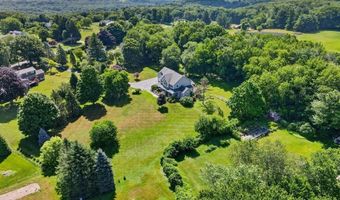
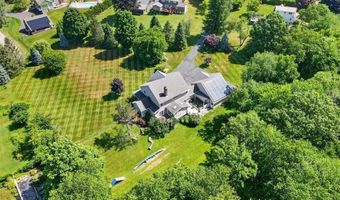
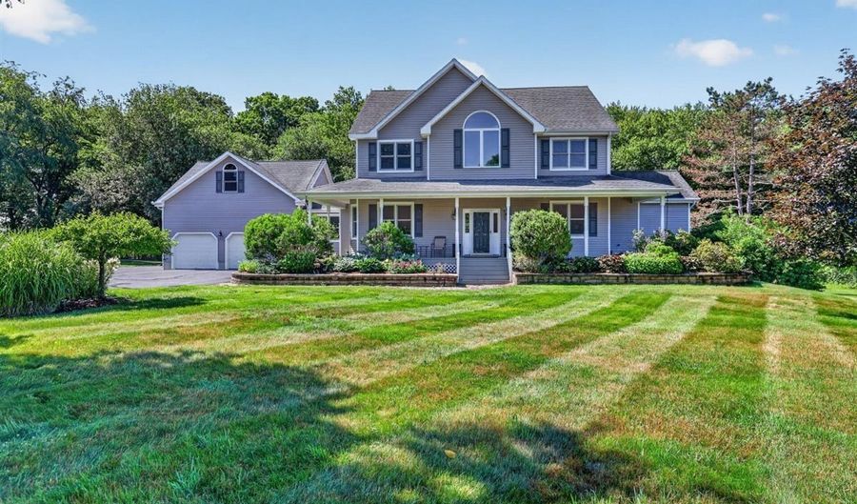
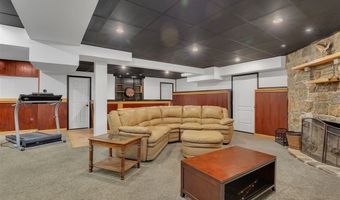
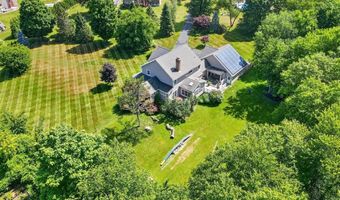
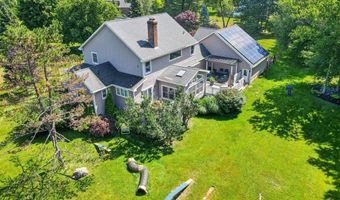
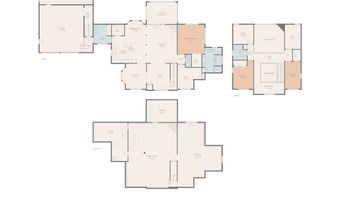
Own your own mini estate! The 3900 sq ft custom design Contemporary/Colonial is set on a private 2.93 interior lot. This lovely home features 4 + bedrooms, 2 1/2 bathrooms with lots of wide board hardwood floors and a grand entry foyer. There are 9' ceilings throughout, including the lower level! Light and bright describes every room with its expansive window areas. The kitchen is open to the great room and formal dining room and features an island with granite counters, a breakfast bar and gas counter top stove. All the appliances are stainless steel and there is a large pantry with lots of storage space. The sunken great room is impressive, with its floor to ceiling stone gas fireplace, wide board floors, cathedral ceiling and open to the sunroom, foyer, kitchen and balcony above. Enjoy the heated sunroom with wide board floors, skylights and access to a delightful double trex deck with pergola. All this overlooks a private fenced backyard. The primary bedroom is on the main level with a walk in closet, 9' ceilings, full bath with Whirlpool tub and wide board floors. There's also sliders to a private outside hot tub area. A delightful sitting area on the 2nd floor overlooks the foyer and main level. 2 bedrooms and two other rooms are located on the upper level. The walkout basement features a large heated recreation room with entertainment area and a large exercise room with rubber flooring and walk-out to the backyard.
More Details

MLS Name
SmartMLS, Inc.
Source
ListHub
MLS Number
24186924
MLS ID
CTMLS
Virtual Tour
PARTICIPANT
Name
Peggy Gregan
Primary Phone
(860) 836-0496
Key
3YD-CTMLS-GREGANP
Email
eragregan@gmail.com
BROKER
Name
ERA Blanchard & Rossetto Inc
Phone
(860) 883-5879
OFFICE
Name
ERA Blanchard & Rossetto
Phone
(860) 646-2482
Copyright © 2026 SmartMLS, Inc. All rights reserved. All information provided by the listing agent/broker is deemed reliable but is not guaranteed and should be independently verified.

Features

Basement
Basement
Dock
Dock
Elevator
Elevator
Fireplace
Fireplace
Greenhouse
Greenhouse
Hot Tub Spa
Hot Tub Spa
New Construction
New Construction
Pool
Pool
Sauna
Sauna
Sports Court
Sports Court
Waterfront
Waterfront
Appliances
Gas Cooktop
Gas Cooktop
Wall Oven
Wall Oven
Microwave
Microwave
Refrigerator
Refrigerator
Dishwasher
Dishwasher
Disposal
Disposal
Washer
Washer
Dryer
Dryer
Architectural Style
Contemporary
Contemporary
Colonial
Colonial
Cooling
Central Air
Central Air
Exterior
Shed,Deck,Hot Tub,Covered Deck,Stone Wall,French Doors
Heating
Zoned
Zoned
Radiant
Radiant
Interior
Auto Garage Door Opener,Cable - Available,Central Vacuum,Open Floor Plan
Patio and Porch
Deck
Deck
Rooms
Bedroom 3
Bedroom 3
Bedroom 4
Bedroom 4
Bathroom 3
Bathroom 3
Basement
Basement
Bedroom 1
Bedroom 1
Bedroom 2
Bedroom 2
Bathroom 2
Bathroom 2
Bathroom 1
Bathroom 1

History

DateEventPrice$/SqftSource
Listed For Sale
Residential
$699,900$179ERA Blanchard & Rossetto
Report issue with price history

Taxes

YearAnnual AmountDescription
2027$14,481

Nearby Schools

Elementary & Middle School

Bolton Center School

2.2 miles awayKG - 08

High School

Bolton High School

2.2 miles away09 - 12
Get more info on 7 Tinker Pond Rd, Bolton, CT 06043
Profile
Peggy Gregan
Listing Agent
(860) 836-0496
By pressing request info, you agree that Residential and real estate professionals may contact you via phone/text about your inquiry, which may involve the use of automated means.
Profile
Peggy Gregan
Listing Agent
(860) 836-0496
By pressing request info, you agree that Residential and real estate professionals may contact you via phone/text about your inquiry, which may involve the use of automated means.