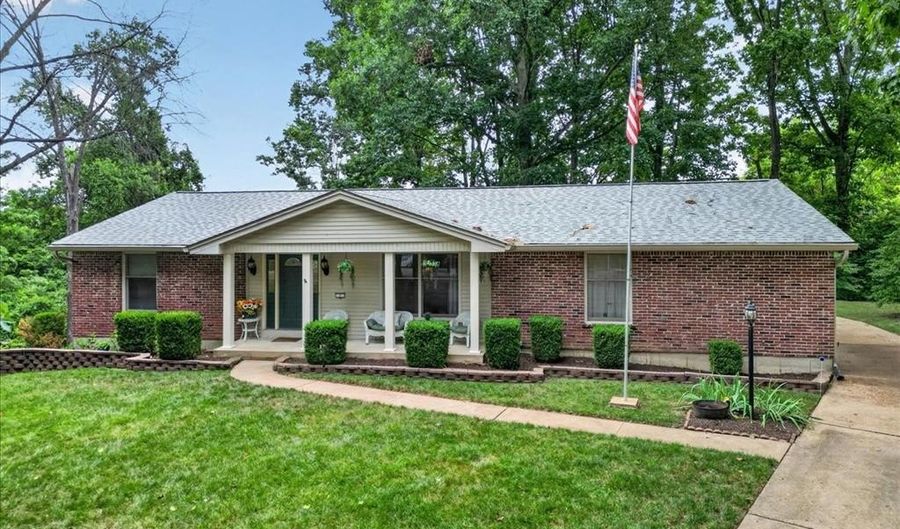
7 Springlake Ct Ballwin, MO 63011
Price
$425,000
Listed On
Type
For Sale
Status
Pending
7 Springlake Ct, Ballwin, MO 63011
3 Beds
3 Bath
2092 sqft
Asking  $425,000

Snapshot

Type
For Sale
Category
Purchase
Property Type
Residential
Property Subtype
Single Family Residence
MLS Number
26017982
Parcel Number
21R-34-0065
Property Sqft
2,092 sqft
Lot Size
0.25 acres
Year Built
1968
Year Updated
Bedrooms
3
Bathrooms
3
Full Bathrooms
3
3/4 Bathrooms
0
Half Bathrooms
0
Quarter Bathrooms
0
Lot Size (in sqft)
11,103.44
Price Low
-
Room Count
9
Building Unit Count
-
Condo Floor Number
-
Number of Buildings
-
Number of Floors
1
Parking Spaces
0
Subdivision Name
Woodsmill 1
Franchise Affiliation
Berkshire Hathaway HomeServices
Special Listing Conditions
Auction
Auction
Bankruptcy Property
Bankruptcy Property
HUD Owned
HUD Owned
In Foreclosure
In Foreclosure
Notice Of Default
Notice Of Default
Probate Listing
Probate Listing
Real Estate Owned
Real Estate Owned
Short Sale
Short Sale
Third Party Approval

Description

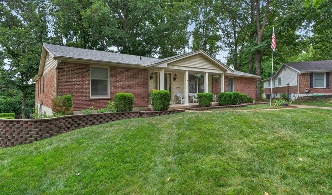
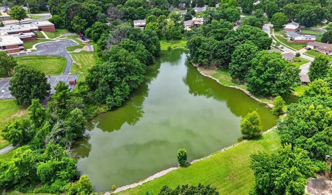
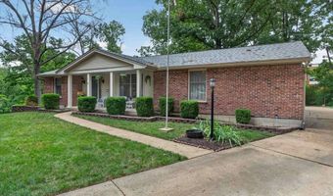
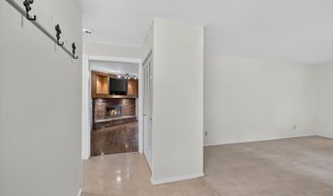
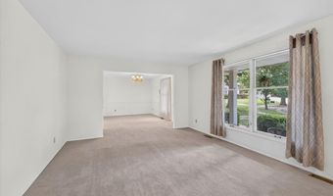
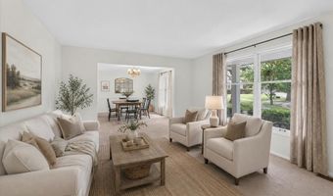
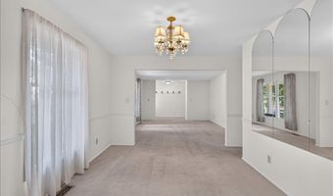
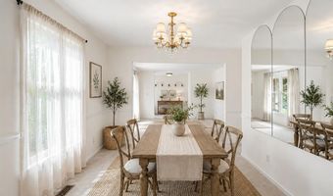

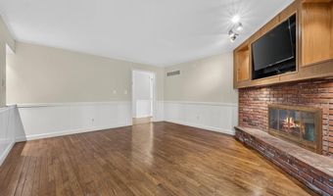
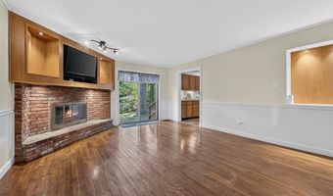
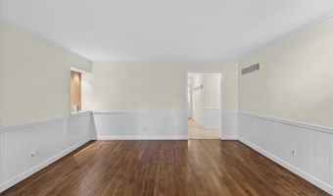
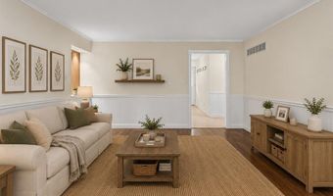
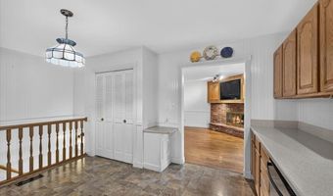
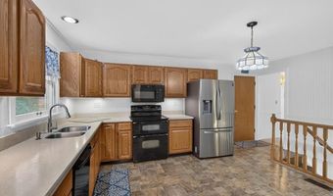
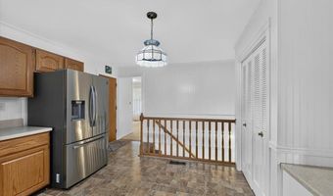
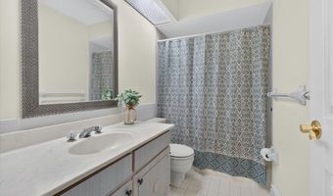
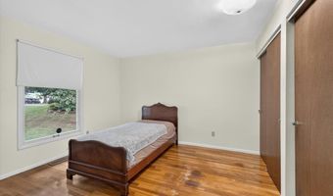
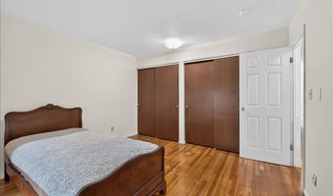
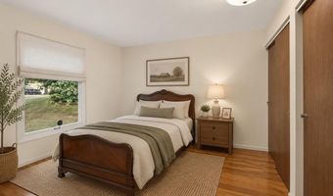
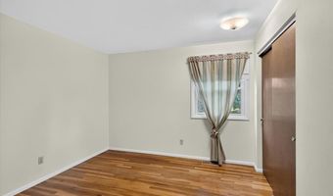
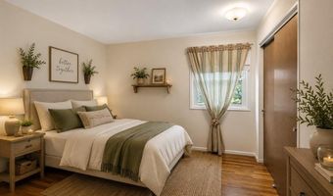
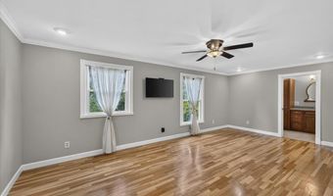
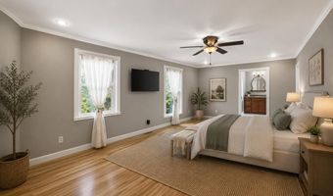
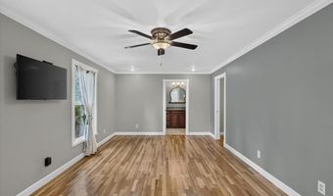
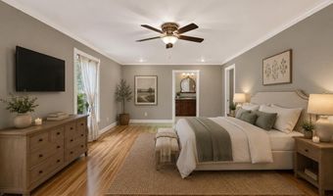
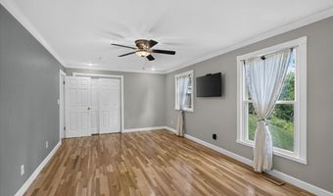
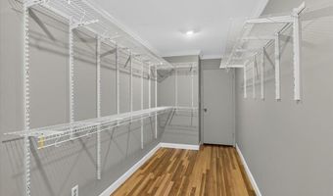
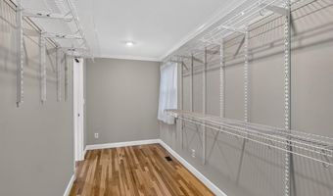
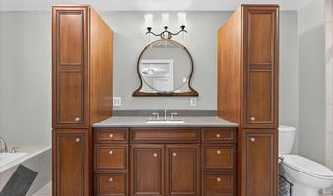
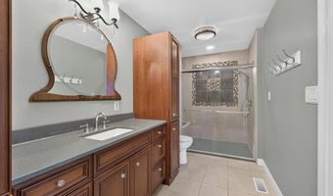
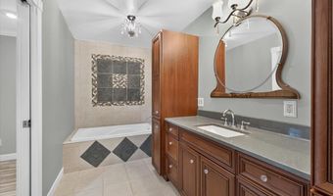
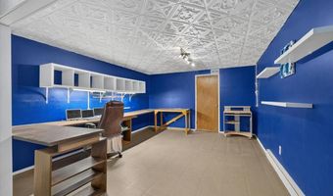
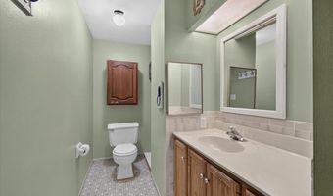
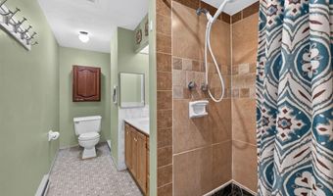
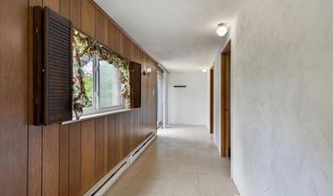
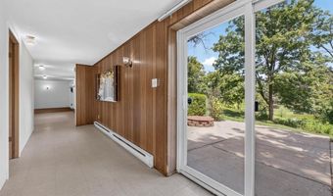
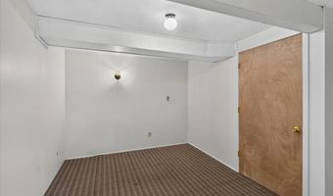
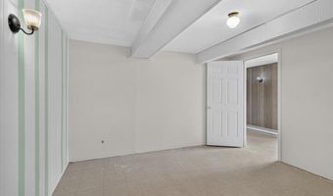
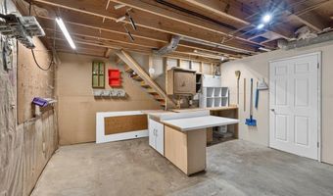
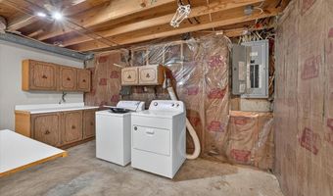
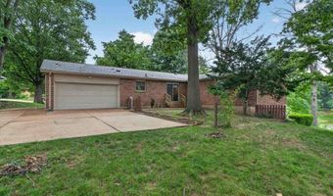
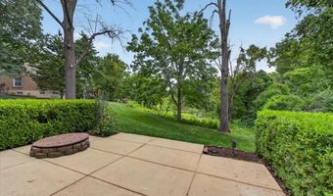
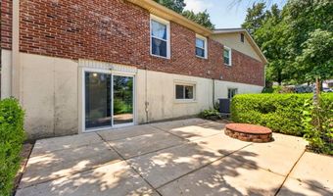
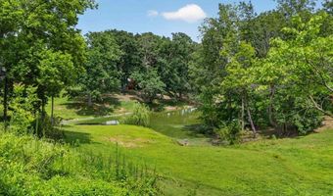
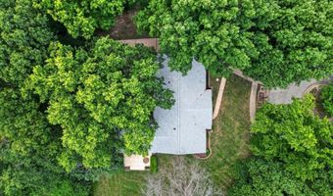
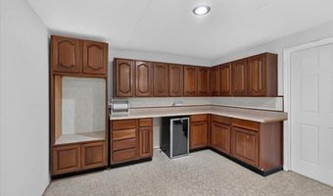
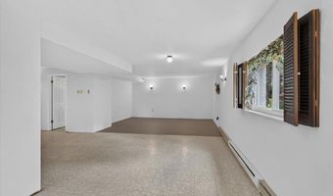
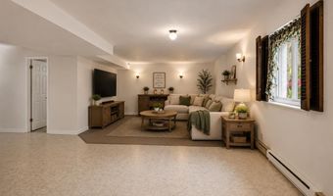
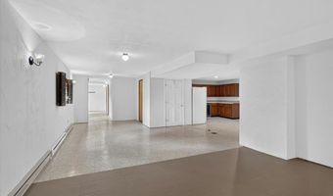
Oh, HEY Parkway! Move in before school starts and into one of Ballwin's most sought-after neighborhoods! Tucked away on a beautifully wooded cul-de-sac in the desirable Woodsmill subdivision and award-winning Parkway School District, this spacious all-electric former executive ranch has room for everyone. Originally a 4-bedroom, 3-bath home, the owners created an incredible primary retreat with huge walk-in closet (trust me...your wardrobe is going to LOVE it!) and a private ensuite featuring a large walk-in shower, soaking tub, and tons of cabinetry. Two additional bedrooms and a full hall bath complete the main level hallway. In the bright eat-in kitchen, you'll find Corian countertops, a pantry, double ovens, a stainless refrigerator, and plenty of space to gather. The oversized living room with hardwood floors beneath the carpet flows into the dining room, while the cozy back family room has a wood-burning fireplace that opens to a private courtyard surrounded by mature trees. The finished walk-out lower level adds incredible flexibility with a kitchenette, den area, full bath, and 3 more rooms that could be used as sleeping areas, perfect for guests, home office, gym, or playroom and still has 2 more areas for tons of storage. Outside the walkout slider, relax on the patio while enjoying the fire pit overlooking the peaceful lake and common ground. You'll truly appreciate the oversized two car garage that's extra deep for all those toys and tools, and you'll love the generous pull behind driveway for extra guest parking. This home is ready with a NEW roof, gutters, and gutter guards (2024), newer mechanicals, and is in such a prime location just minutes from I-44, Highway 40/64, Manchester Road, shopping & dining. The countdown to back to school is on, and so is your opportunity to call Woodsmill home. Schedule your private tour today
More Details

MLS Name
Mid America Regional Information Systems, Inc.
Source
ListHub
MLS Number
26017982
MLS ID
MARISMO
Virtual Tour
PARTICIPANT
Name
Kelly Greeninger
Primary Phone
(314) 835-6000
Key
3YD-MARISMO-KGREENIN
Email
mvitale@bhhsselectstl.com
BROKER
Name
Berkshire Hathaway HomeServices Select Properties
Phone
(314) 714-1100
OFFICE
Name
Berkshire Hathaway HomeServices Select Properties
Phone
(314) 714-1100
Copyright © 2026 Mid America Regional Information Systems, Inc. All rights reserved. All information provided by the listing agent/broker is deemed reliable but is not guaranteed and should be independently verified.

Features

Basement
Basement
Dock
Dock
Elevator
Elevator
Fireplace
Fireplace
Greenhouse
Greenhouse
Hot Tub Spa
Hot Tub Spa
New Construction
New Construction
Pool
Pool
Sauna
Sauna
Sports Court
Sports Court
Waterfront
Waterfront
Appliances
Electric Cooktop
Electric Cooktop
Dishwasher
Dishwasher
Ice Maker
Ice Maker
Microwave
Microwave
Electric Oven
Electric Oven
Refrigerator
Refrigerator
Electric Water Heater
Architectural Style
Ranch
Ranch
Construction Materials
Brick
Brick
 Vinyl Siding
Vinyl Siding
Cooling
Ceiling Fan(s)
Ceiling Fan(s)
Central Air
Central Air
Exterior
Courtyard
Courtyard
Flooring
Vinyl
Vinyl
Tile - Ceramic
Tile - Ceramic
Wood
Wood
Carpet
Carpet
Heating
Heat Pump (Heating)
Heat Pump (Heating)
Forced Air
Forced Air
Interior
Dining/Living Room Combo
Eat-in Kitchen
Eat-in Kitchen
Walk-In Closet(s)
Walk-In Closet(s)
Parking
Driveway
Driveway
Patio and Porch
Porch
Porch
Roof
Shingle
Shingle
Rooms
Bathroom 3
Bathroom 3
Bathroom 2
Bathroom 2
 Basement
Basement
Dining Room
Dining Room
Bathroom 1
Bathroom 1
Bedroom 3
Bedroom 3
Bedroom 2
Bedroom 2
Bedroom 1
Bedroom 1
Utilities
Electricity Available
Waterfront
Pond
Pond

History

DateEventPrice$/SqftSource
Listed For Sale
Residential
$425,000$203Berkshire Hathaway HomeServices Select Properties
Report issue with price history

Taxes

YearAnnual AmountDescription
2025$4,726

Nearby Schools

High School

West High

1 miles away09 - 12

Elementary School

Claymont Elementary

1.7 miles awayKG - 05

Elementary School

Ballwin Elementary

1.9 miles awayKG - 05
Show more
Get more info on 7 Springlake Ct, Ballwin, MO 63011
Profile
Kelly Greeninger
Listing Agent
(314) 835-6000
By pressing request info, you agree that Residential and real estate professionals may contact you via phone/text about your inquiry, which may involve the use of automated means.
Profile
Kelly Greeninger
Listing Agent
(314) 835-6000
By pressing request info, you agree that Residential and real estate professionals may contact you via phone/text about your inquiry, which may involve the use of automated means.