7 SCIOTO Ct Dover, DE 19904
Price
$410,000
Listed On
Type
For Sale
Status
Active
7 SCIOTO Ct, Dover, DE 19904
4 Beds
3 Bath
2132 sqft
Asking  $410,000

Snapshot

Type
For Sale
Category
Purchase
Property Type
Residential
Property Subtype
Other
MLS Number
DEKT2048368
Parcel Number
Property Sqft
2,132 sqft
Lot Size
0.47 acres
Year Built
1973
Year Updated
Bedrooms
4
Bathrooms
3
Full Bathrooms
2
3/4 Bathrooms
0
Half Bathrooms
1
Quarter Bathrooms
0
Lot Size (in sqft)
20,603.88
Price Low
-
Room Count
-
Building Unit Count
-
Condo Floor Number
-
Number of Buildings
-
Number of Floors
2
Parking Spaces
1
Subdivision Name
FOXHALL
Franchise Affiliation
Keller Williams Realty
Special Listing Conditions
Auction
Auction
Bankruptcy Property
Bankruptcy Property
HUD Owned
HUD Owned
In Foreclosure
In Foreclosure
Notice Of Default
Notice Of Default
Probate Listing
Probate Listing
Real Estate Owned
Real Estate Owned
Short Sale
Short Sale
Third Party Approval

Description

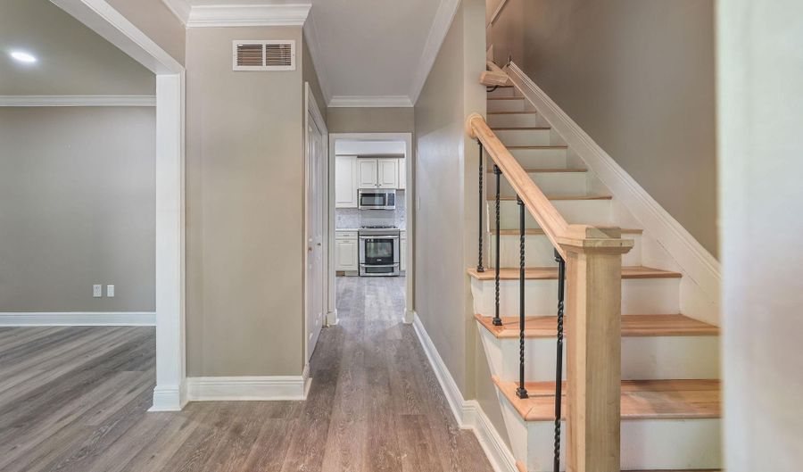
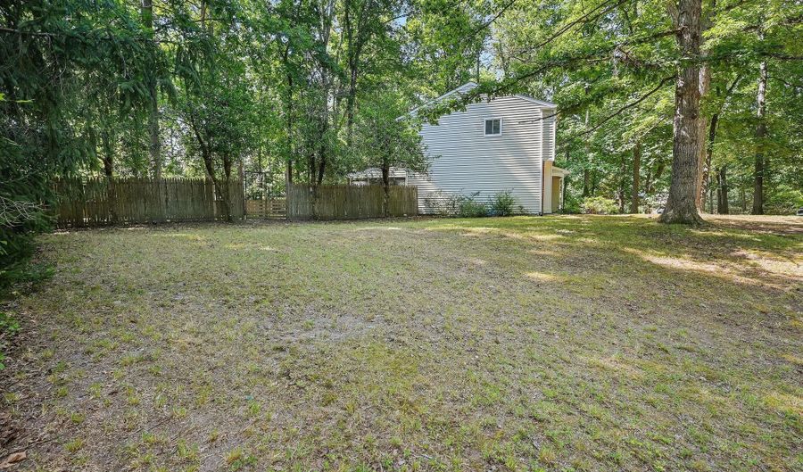
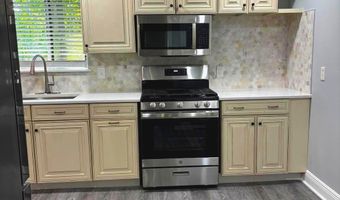
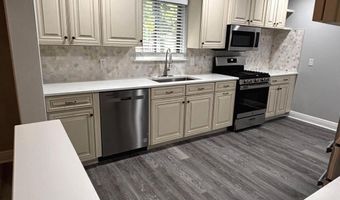
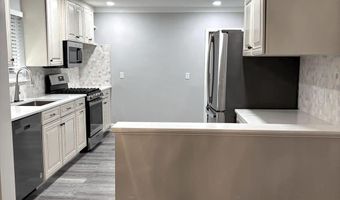
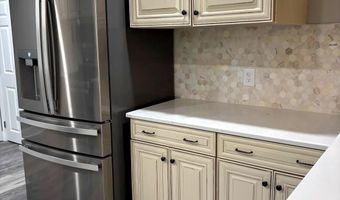
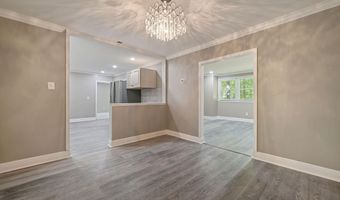
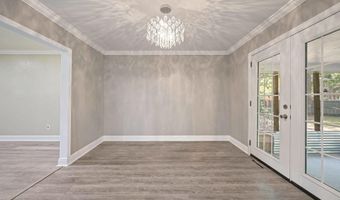
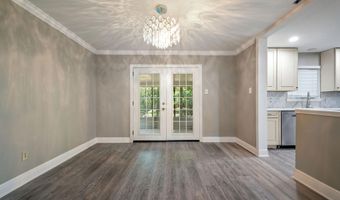
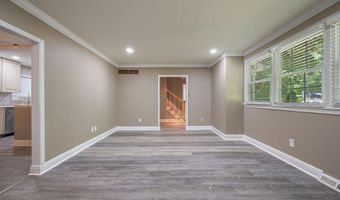
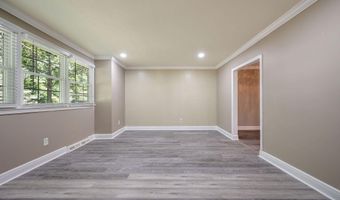
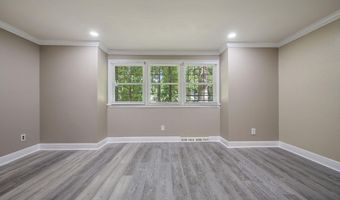
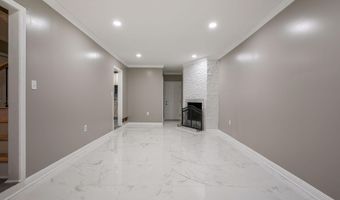
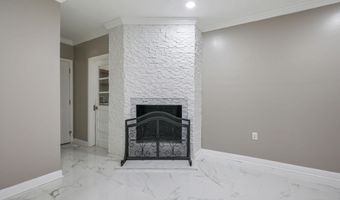
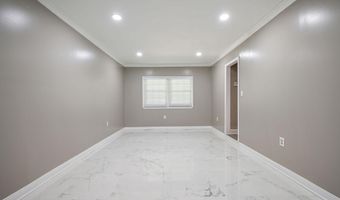
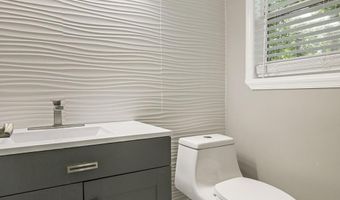
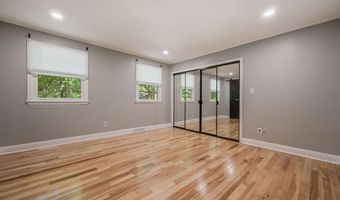
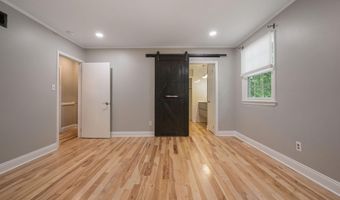
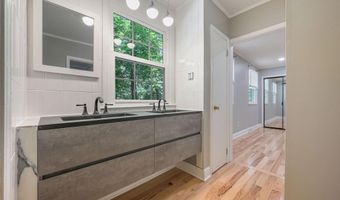
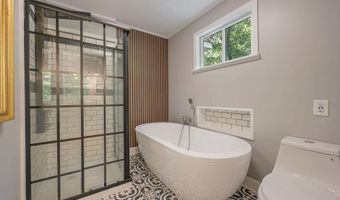
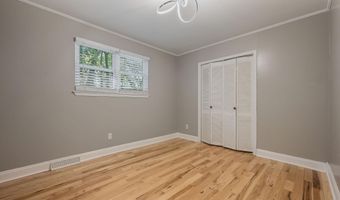
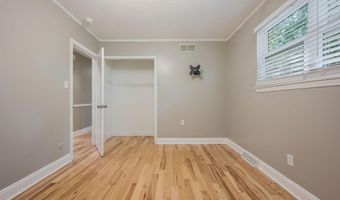
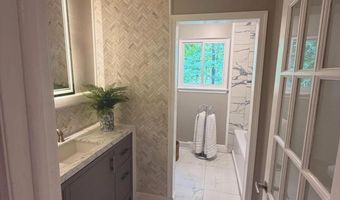
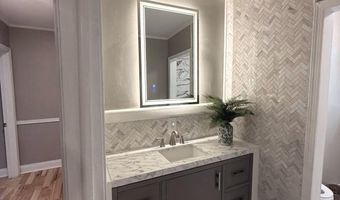
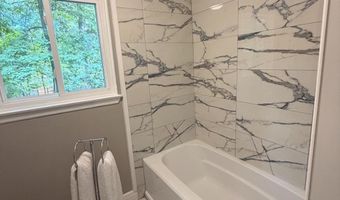
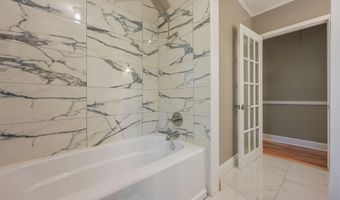
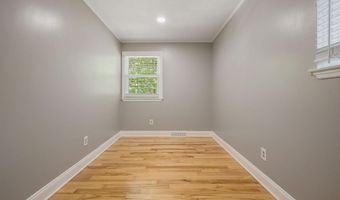
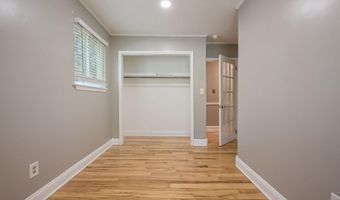
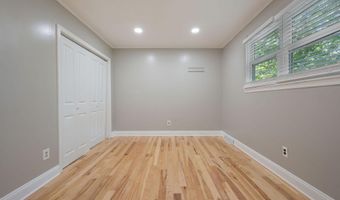
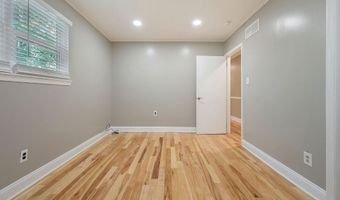
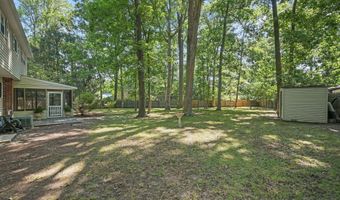
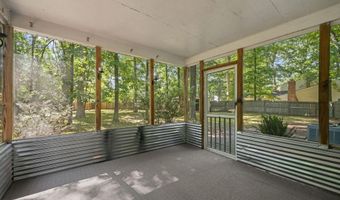
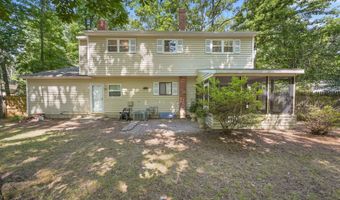
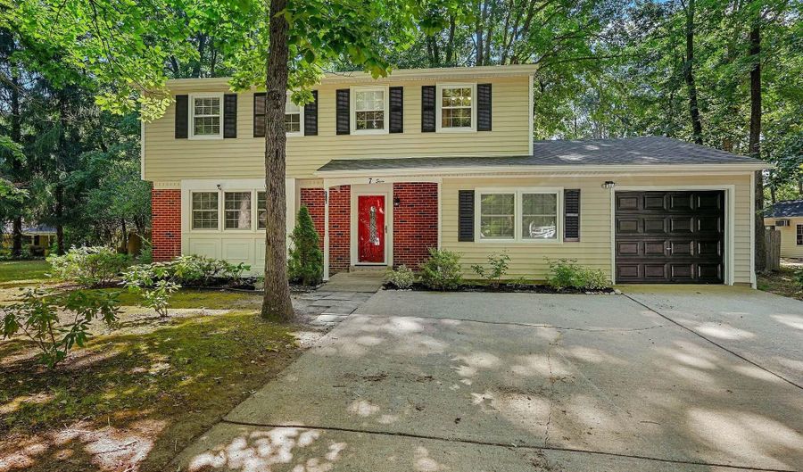
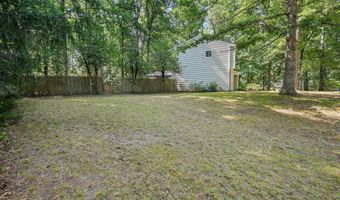
Situated on a spacious corner lot in the desirable Fox Hall community, this home offers the perfect blend of modern updates, comfort, and functionality. Step inside to discover new wood flooring throughout the upper level and luxury vinyl plank flooring downstairs-completely carpet-free. The freshly painted main level features a family and living room, screened in porch overlooking the backyard and a partially finished basement that provides storage space. The beautifully updated kitchen is sure to impress with elegant white quartz countertops, a stylish designer backsplash, and brand-new stainless steel appliances. Upstairs, the spacious primary suite serves as a private retreat, complete with an oversized en-suite bathroom featuring a soaking tub, separate stall shower, and ample space to unwind. Additional bedrooms offer flexibility for family, guests, or a home office. Recent improvements include new wood flooring upstairs, luxury vinyl plank flooring downstairs, fresh paint throughout the main level, a rescreened porch with new indoor/outdoor carpet (2026), a new furnace (2025) with a transferable warranty, chimney cleaned in 2025, upgraded PEX plumbing (2025), and a new roof (2022), providing peace of mind for years to come. Conveniently located near shopping, dining, schools, and everything Dover has to offer, this home is a rare opportunity in one of the city's most sought-after neighborhoods. Schedule your private tour today and see everything this

Open House Showings

Start TimeEnd TimeAppointment Required?
No

More Details

MLS Name
Bright MLS
Source
ListHub
MLS Number
DEKT2048368
MLS ID
TRENDPA
Virtual Tour
PARTICIPANT
Name
Shirley M Whitney
Primary Phone
(302) 943-1885
Key
3YD-TRENDPA-3364642
Email
shirleywhitney@kw.com
BROKER
Name
L3D LLC
Phone
(302) 677-0020
OFFICE
Name
Keller Williams Realty Central-Delaware
Phone
(302) 677-0020
Copyright © 2026 Bright MLS. All rights reserved. All information provided by the listing agent/broker is deemed reliable but is not guaranteed and should be independently verified.

Features

Basement
Basement
Dock
Dock
Elevator
Elevator
Fireplace
Fireplace
Greenhouse
Greenhouse
Hot Tub Spa
Hot Tub Spa
New Construction
New Construction
Pool
Pool
Sauna
Sauna
Sports Court
Sports Court
Waterfront
Waterfront
Architectural Style
Colonial
Colonial
Construction Materials
Aluminum Siding
Aluminum Siding
 Brick
Brick
Cooling
Central Air
Central Air
Heating
Forced Air
Forced Air
Parking
Garage - Attached
Garage - Attached
Driveway
Driveway
Rooms
Bathroom 1
Bathroom 1
Bathroom 2
Bathroom 2
Bedroom 4
Bedroom 4
Basement
Basement
Bedroom 2
Bedroom 2
Bedroom 3
Bedroom 3
Bedroom 1
Bedroom 1
Bathroom 3
Bathroom 3

History

DateEventPrice$/SqftSource
For Sale ~ Price Changed
Residential
$410,000
-1.2%
$192Keller Williams Realty Central-Delaware
Listed For Sale
Residential
$415,000$195Keller Williams Realty Central-Delaware
Report issue with price history

Taxes

YearAnnual AmountDescription
$1,725

Nearby Schools

Elementary School

North Dover Elementary School

0.6 miles awayKG - 04

Treatment Center

Delaware Day Treatment Center (6 - 14) Dover

0.8 miles awayPK - 12

Elementary School

Academy Of Dover Charter School

1 miles awayKG - 06
Show more
Get more info on 7 SCIOTO Ct, Dover, DE 19904
Profile
Shirley M Whitney
Listing Agent
(302) 943-1885
By pressing request info, you agree that Residential and real estate professionals may contact you via phone/text about your inquiry, which may involve the use of automated means.
Profile
Shirley M Whitney
Listing Agent
(302) 943-1885
By pressing request info, you agree that Residential and real estate professionals may contact you via phone/text about your inquiry, which may involve the use of automated means.