7 Melendy Holw Amherst, NH 03031
Price
$1,195,000
Listed On
Type
For Sale
Status
Active
7 Melendy Holw, Amherst, NH 03031
5 Beds
4 Bath
4537 sqft
Asking  $1,195,000

Snapshot

Type
For Sale
Category
Purchase
Property Type
Residential
Property Subtype
Other
MLS Number
5098820
Parcel Number
Property Sqft
4,537 sqft
Lot Size
2.33 acres
Year Built
1972
Year Updated
Bedrooms
5
Bathrooms
4
Full Bathrooms
3
3/4 Bathrooms
0
Half Bathrooms
1
Quarter Bathrooms
0
Lot Size (in sqft)
101,494.8
Price Low
-
Room Count
12
Building Unit Count
-
Condo Floor Number
-
Number of Buildings
-
Number of Floors
2
Parking Spaces
0
Franchise Affiliation
Independent
Special Listing Conditions
Auction
Auction
Bankruptcy Property
Bankruptcy Property
HUD Owned
HUD Owned
In Foreclosure
In Foreclosure
Notice Of Default
Notice Of Default
Probate Listing
Probate Listing
Real Estate Owned
Real Estate Owned
Short Sale
Short Sale
Third Party Approval

Description

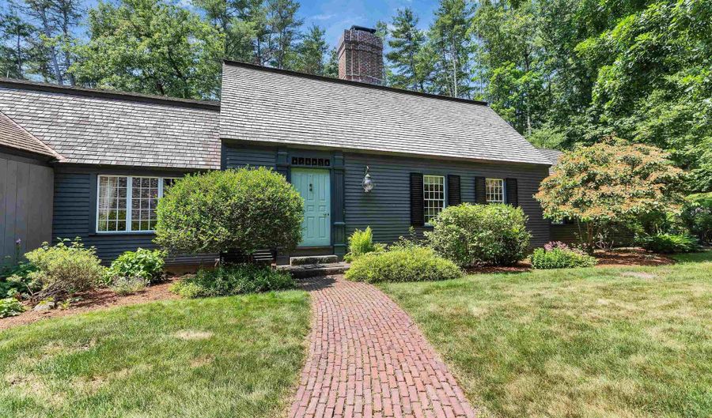
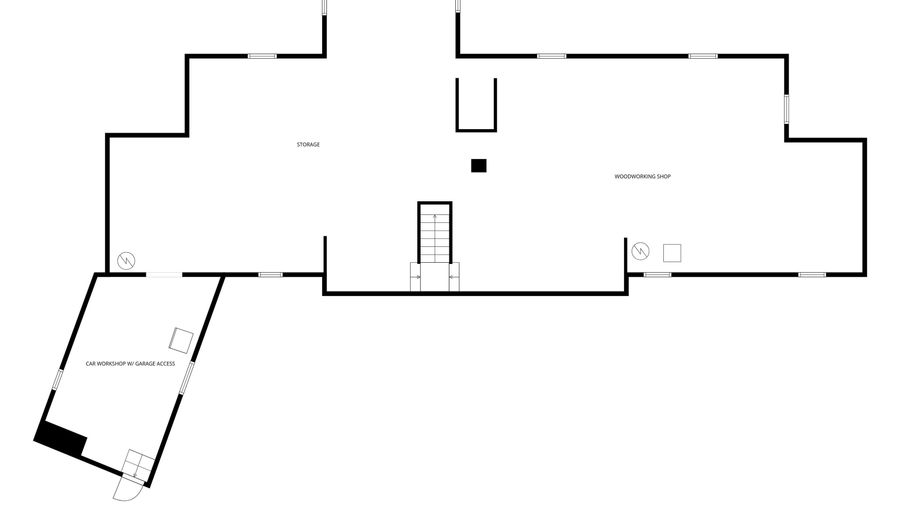
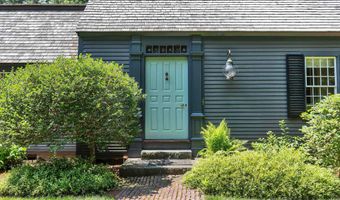
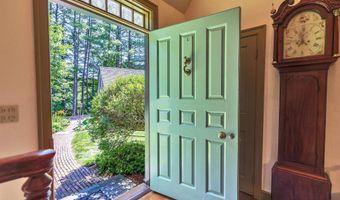
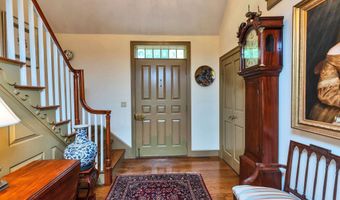
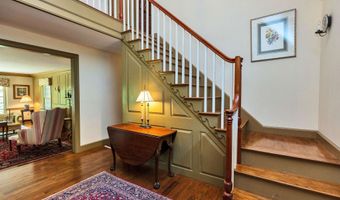
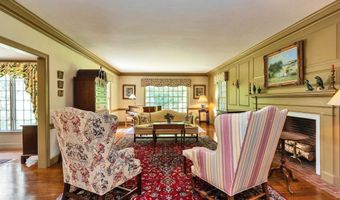
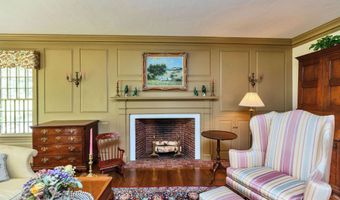
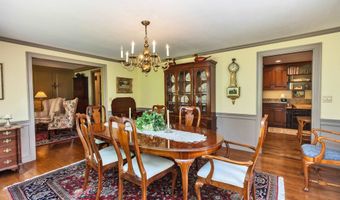
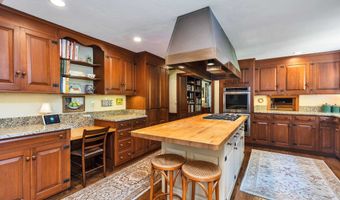
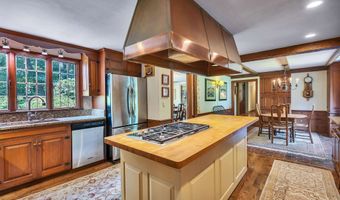
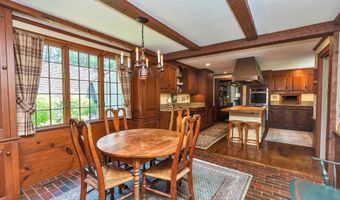
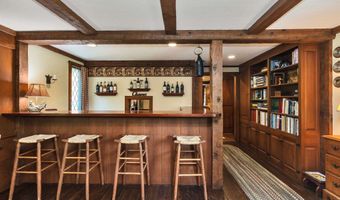
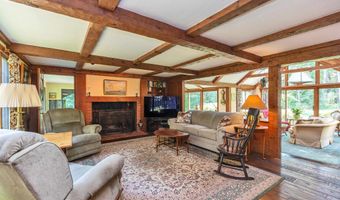
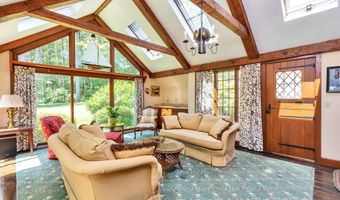
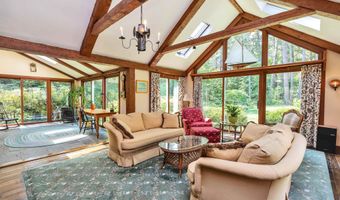
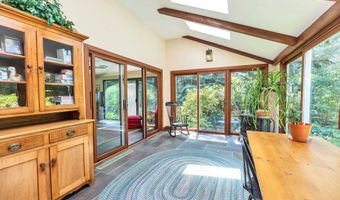
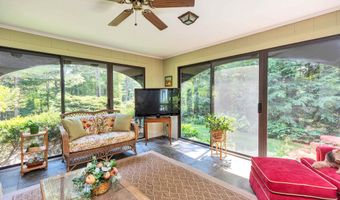
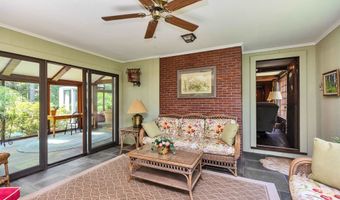
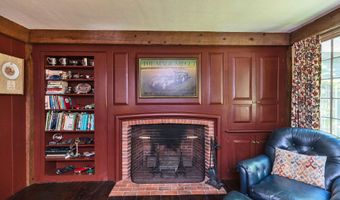
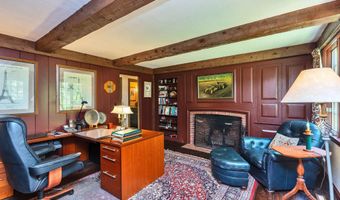
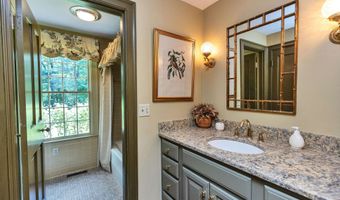
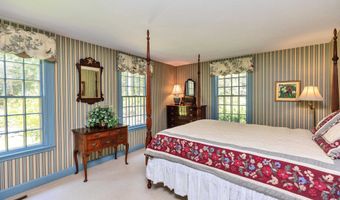
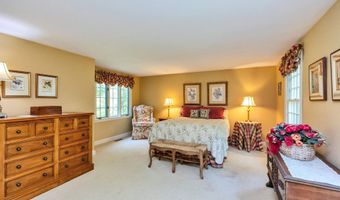
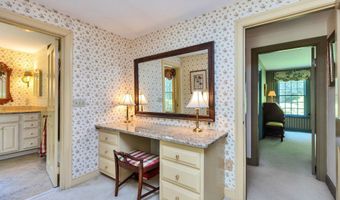
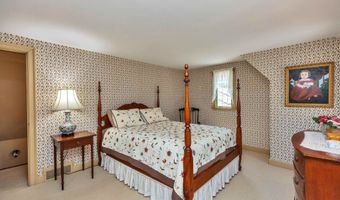
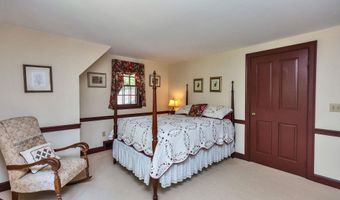
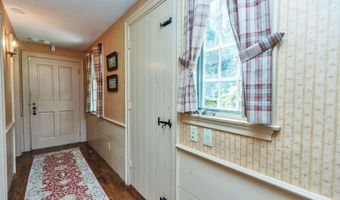
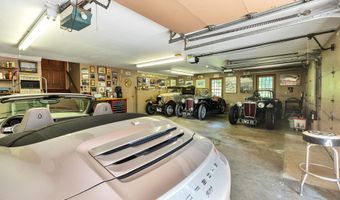
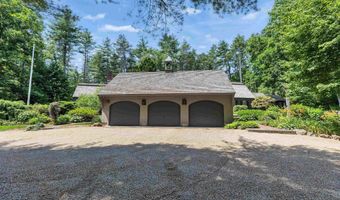
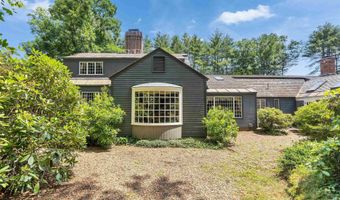
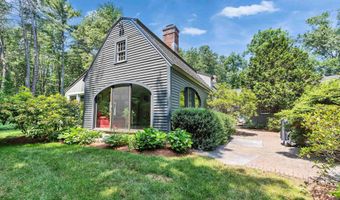
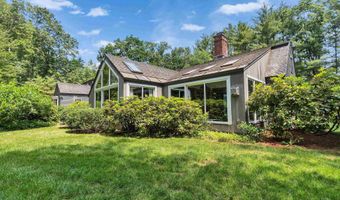
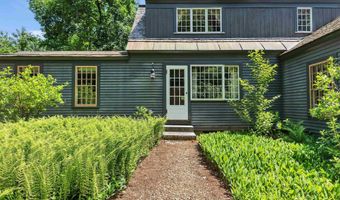
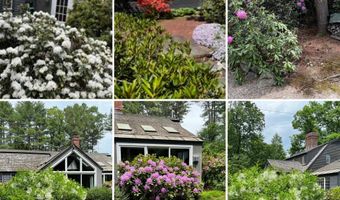
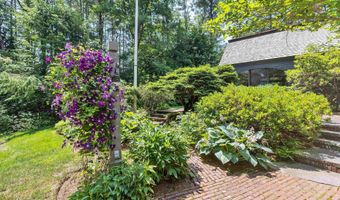
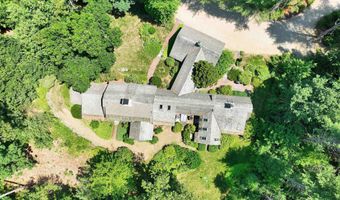
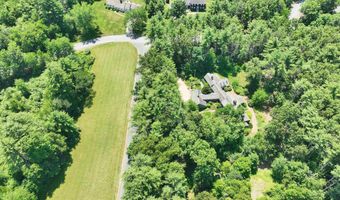
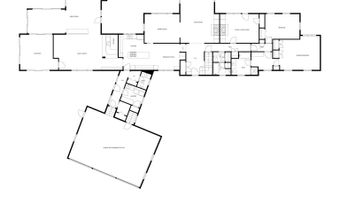
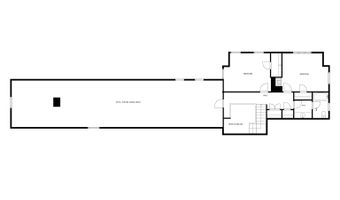
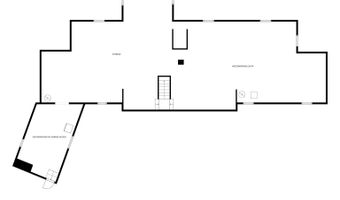
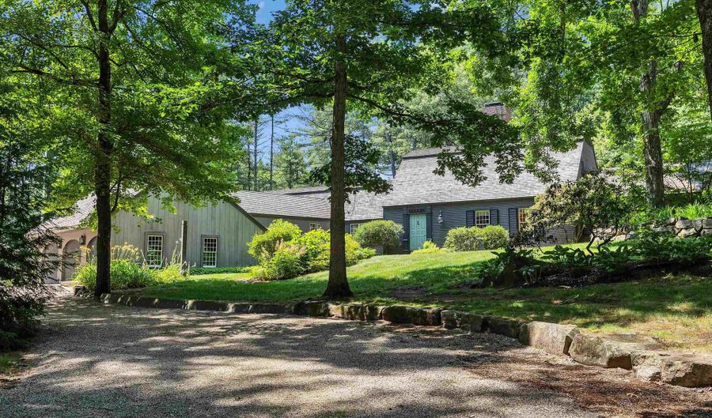
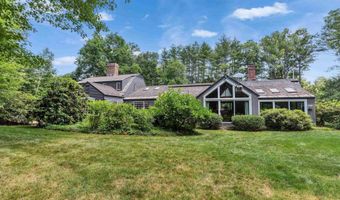
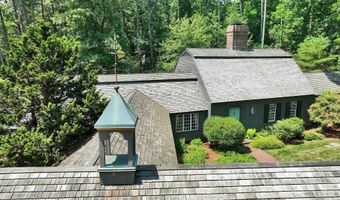
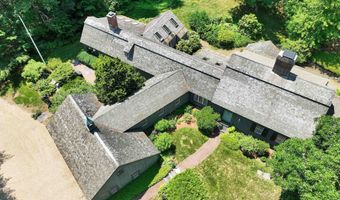
Set on 2.33 private acres in Amherst, this exceptional Royal Barry Wills residence was designed directly by Royal Barry Wills Associates and reflects extraordinary craftsmanship, architectural proportion, and period-correct materials throughout. Offering more than 4,500 square feet with 11 rooms, 4 bedrooms, office (5th bedroom) and 3 1/2 baths, it blends New England character with thoughtfully designed spaces for everyday living and entertaining. Enter through a 42-inch-wide, nine-panel "coffin" front door with a solid brass box lock into a foyer with a central staircase. The formal living room features raised paneling, elegant millwork, a fireplace, and a panoramic bowed window. A hallway leads to a private office with hidden secret door and large first-floor primary suite. Designed for entertaining, the kitchen opens to a great room with a large fireplace and custom pass-through bar, while a sunroom with bluestone flooring overlooks the landscaped grounds. Upstairs are two additional bedrooms, a full bath, and large walk-in attic with expansion potential. New heat pump system with central air. Authentic period details include four fireplaces built with water-struck clay brick, troweled plaster walls, oak flooring with hand-forged rosehead nails, solid brass hardware, rat-tail hinges, and custom iron locks. The grounds, designed by renowned NH landscape architect Leon E. Pearson, feature brick and granite walkways, terraces, a granite fountain, custom lamp posts, irrigation, and a circular pea stone driveway. An attached heated three-car garage provides direct access to the large unfinished basement, complete with a workshop ideal for the automotive enthusiast or hobbyist. Adding to the home's appeal is its exceptional location, less than a half mile from the Jasper Valley Swim & Tennis Club and within 3 miles of three golf courses. Rarely does a property come to market that so fully reflects the architectural vision and craftsmanship of a Royal Barry Wills design.
More Details

MLS Name
PrimeMLS
Source
ListHub
MLS Number
5098820
MLS ID
NNERENNH
Virtual Tour
PARTICIPANT
Name
Colin Murdough
Primary Phone
(603) 661-8127
Key
3YD-NNERENNH-614795
Email
adam@dustonleddy.com
BROKER
Name
Duston Leddy Real Estate
Phone
(603) 661-8127
OFFICE
Name
Duston Leddy Real Estate
Phone
(603) 610-8285
Copyright © 2026 PrimeMLS. All rights reserved. All information provided by the listing agent/broker is deemed reliable but is not guaranteed and should be independently verified.

Features

Basement
Basement
Dock
Dock
Elevator
Elevator
Fireplace
Fireplace
Greenhouse
Greenhouse
Hot Tub Spa
Hot Tub Spa
New Construction
New Construction
Pool
Pool
Sauna
Sauna
Sports Court
Sports Court
Waterfront
Waterfront
Appliances
Gas Cooktop
Gas Cooktop
Dishwasher
Dishwasher
Dryer
Dryer
Range Hood
Range Hood
Double Oven
Double Oven
Refrigerator
Refrigerator
Washer
Washer
Architectural Style
Other
Other
Construction Materials
Wood Frame
Wood Frame
 Wood Siding
Wood Siding
Cooling
Central Air
Central Air
Exterior
Garden Space
Garden Space
Natural Shade
Natural Shade
Patio
Patio
Storm Window(s)
Storm Window(s)
Flooring
Brick
Brick
Tile
Tile
Carpet
Carpet
Wood
Wood
Heating
Heat Pump (Heating)
Heat Pump (Heating)
Interior
Cathedral Ceiling
Cathedral Ceiling
Dining Area
Dining Area
Wood Fireplace
Wood Fireplace
3+ Fireplaces
3+ Fireplaces
Hearth
Hearth
Kitchen/Dining
Kitchen/Dining
Primary BR w/ BA
Primary BR w/ BA
Natural Light
Natural Light
Natural Woodwork
Natural Woodwork
Security
Security
1st Floor Laundry
1st Floor Laundry
Walkup Attic
Walkup Attic
Parking
Garage
Garage
Patio and Porch
Patio
Patio
Roof
Shingle
Shingle
Rooms
Dining Room
Dining Room
Bedroom 1
Bedroom 1
Bedroom 2
Bedroom 2
Bedroom 3
Bedroom 3
Bathroom 4
Bathroom 4
Bathroom 3
Bathroom 3
Bathroom 2
Bathroom 2
Bedroom 5
Bedroom 5
 Basement
Basement
Bathroom 1
Bathroom 1
Bedroom 4
Bedroom 4
Security
Security
Security

History

DateEventPrice$/SqftSource
Listed For Sale
Residential
$1,195,000$263Duston Leddy Real Estate
Report issue with price history

Taxes

YearAnnual AmountDescription
2025$20,104

Nearby Schools

Sorry, but we don't have schools data for this area.
Get more info on 7 Melendy Holw, Amherst, NH 03031
Profile
Colin Murdough
Listing Agent
(603) 661-8127
By pressing request info, you agree that Residential and real estate professionals may contact you via phone/text about your inquiry, which may involve the use of automated means.
Profile
Colin Murdough
Listing Agent
(603) 661-8127
By pressing request info, you agree that Residential and real estate professionals may contact you via phone/text about your inquiry, which may involve the use of automated means.