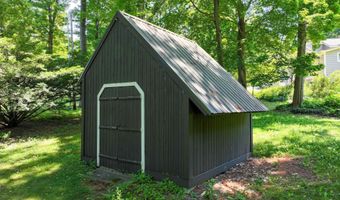
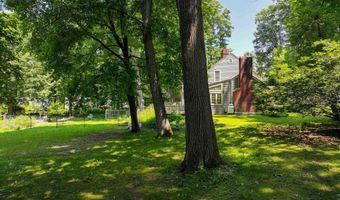
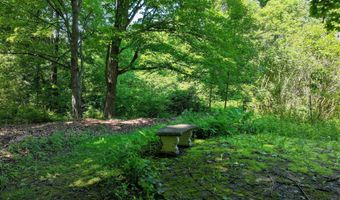
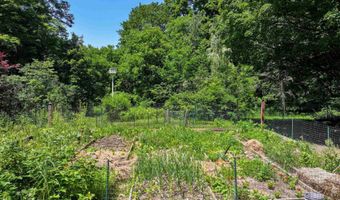
7 High St Brandon, VT 05733
Price
$679,000
Listed On
Type
For Sale
Status
Active
7 High St, Brandon, VT 05733
3 Beds
3 Bath
2460 sqft
Asking  $679,000

Snapshot

Type
For Sale
Category
Purchase
Property Type
Residential
Property Subtype
Other
MLS Number
5097890
Parcel Number
Property Sqft
2,460 sqft
Lot Size
2.11 acres
Year Built
1977
Year Updated
Bedrooms
3
Bathrooms
3
Full Bathrooms
1
3/4 Bathrooms
1
Half Bathrooms
1
Quarter Bathrooms
0
Lot Size (in sqft)
91,911.6
Price Low
-
Room Count
9
Building Unit Count
-
Condo Floor Number
-
Number of Buildings
-
Number of Floors
2
Parking Spaces
0
Location Directions
From Brandon center, take Park Street to the Stop sign. Go right onto High Street. Property will be on your right. Sign at the end of the driveway
Franchise Affiliation
None
Special Listing Conditions
Auction
Auction
Bankruptcy Property
Bankruptcy Property
HUD Owned
HUD Owned
In Foreclosure
In Foreclosure
Notice Of Default
Notice Of Default
Probate Listing
Probate Listing
Real Estate Owned
Real Estate Owned
Short Sale
Short Sale
Third Party Approval

Description

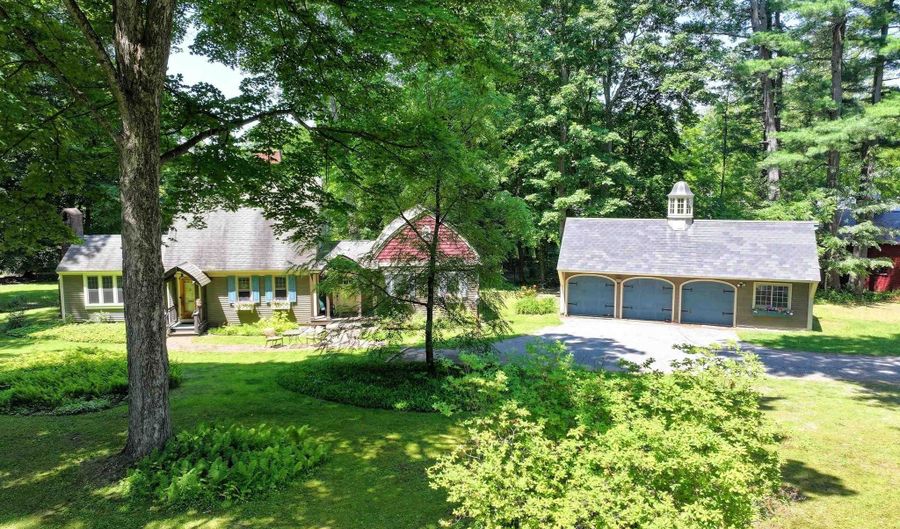
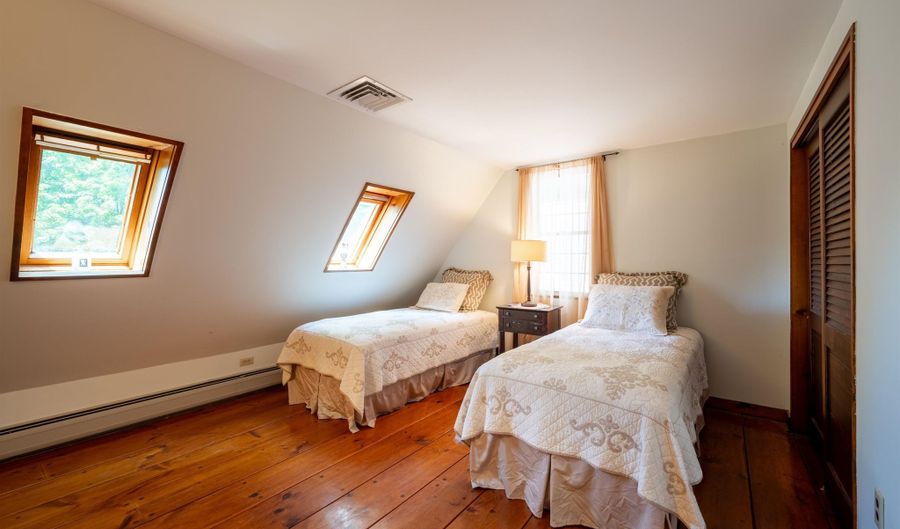
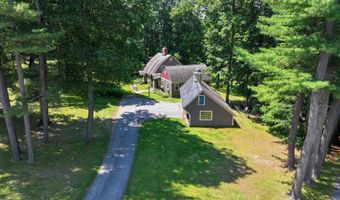
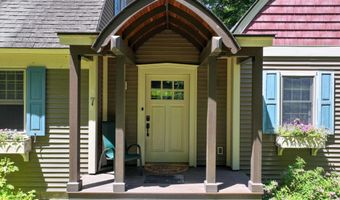
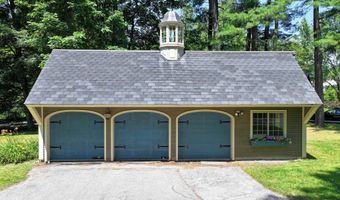
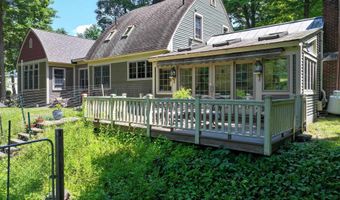
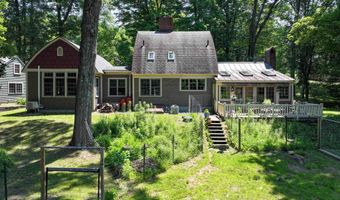
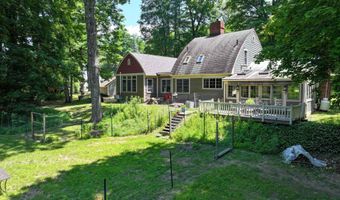
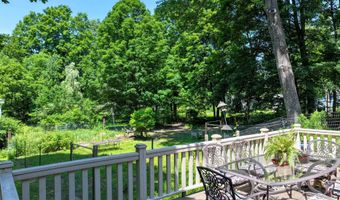
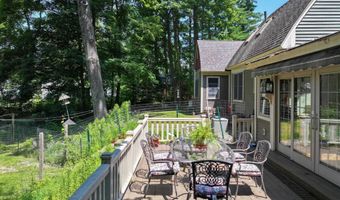
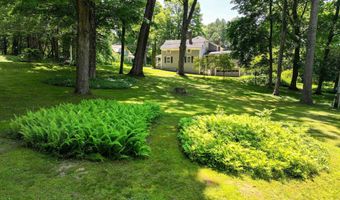
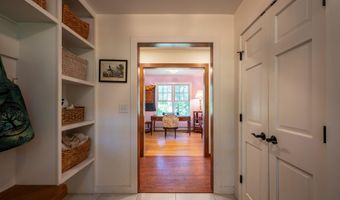
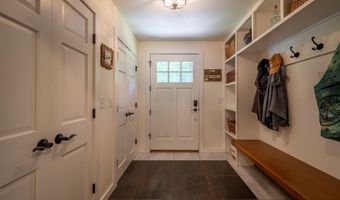
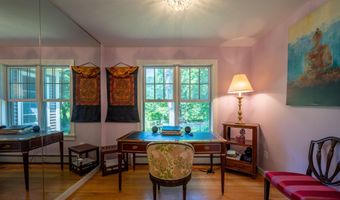
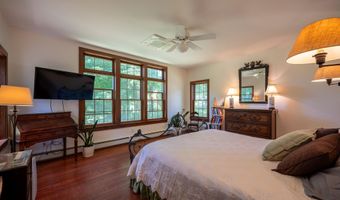

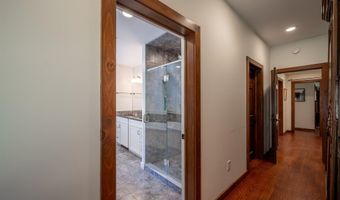
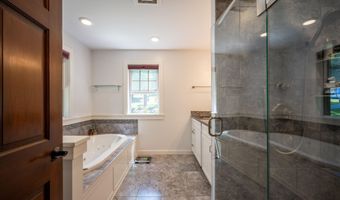
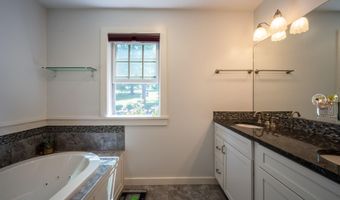
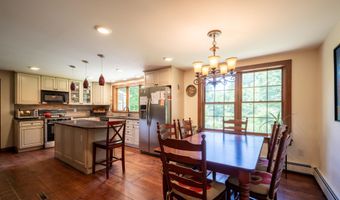
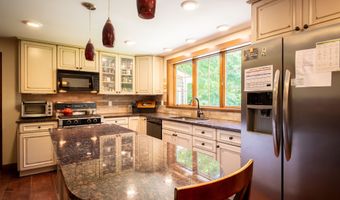
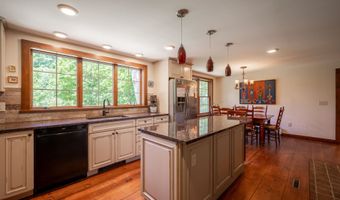
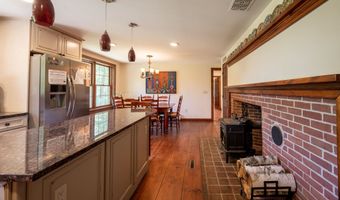
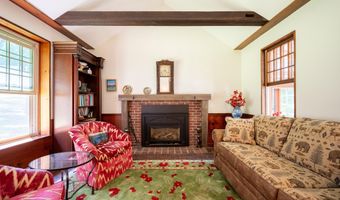
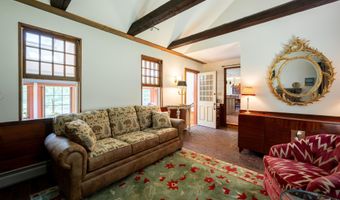
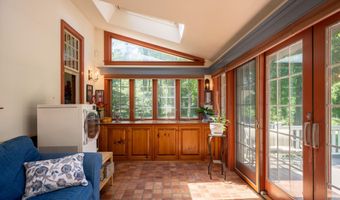
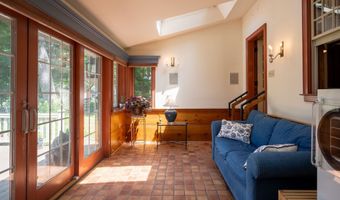
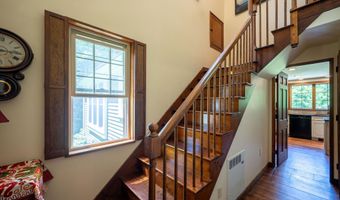
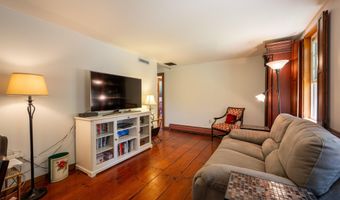
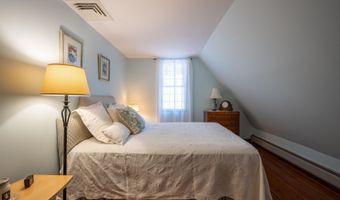
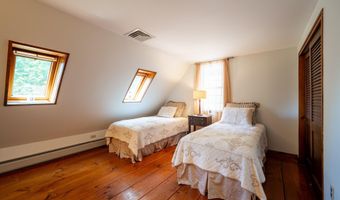
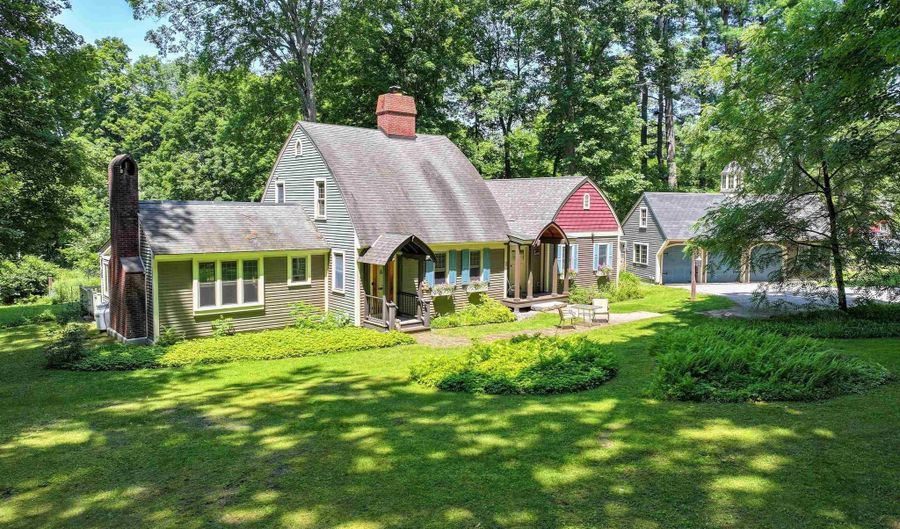
Some know it as the Bow House, others call it the Acorn House, but perhaps it's time to call it home. Rich in charm and character, this distinctive residence draws inspiration from the rare New England bow roof tradition, a style rooted in Maritime craftsmanship and celebrated for its graceful curved roofline. Originally influenced by the techniques of shipwrights and carpenters who built wooden boat hulls, the design creates a striking silhouette while maximizing headroom and living space on the second floor. The sweeping ceilings lend an openness that sets this home apart from more conventional New England houses. Thoughtfully updated for modern living, the current owners added a 1st flr primary suite that blends seamlessly with the original architecture, creating a home that's as functional as it is beautiful. Central A/C & heat pumps provides year-round comfort, while a woodstove in the kitchen and a pellet stove in the basement add warmth and inviting ambiance during Vermont's cooler months. Privately tucked away from the road, yet right in the heart of town, the property offers the best of both worlds. The oversized three-car garage provides exceptional space for vehicles, hobbies, or storage, and the dry basement offers even more room for organization. For buyers who appreciate homes with authentic character, thoughtful craftsmanship, and architectural significance, this is a rare opportunity. Equally appealing is its location in the heart of Brandon, one of Vermont's most vibrant villages, where galleries, studios, live performances, locally owned shops, cafes, and community events create a lively arts scene and a welcoming sense of place. Enjoy the convenience of village living while becoming part of a creative community that celebrates both history and culture. Homes with this level of architectural distinction and timeless charm seldom become available. This is more than a place to live,it's an opportunity to own a truly memorable piece of Vermont.

More Details

MLS Name
PrimeMLS
Source
ListHub
MLS Number
5097890
MLS ID
NNERENNH
Virtual Tour
PARTICIPANT
Name
Amey Ryan
Primary Phone
(802) 388-4242
Key
3YD-NNERENNH-77
Email
amey@middvermontrealestate.com
BROKER
Name
IPJ Real Estate
Phone
(802) 388-4242
OFFICE
Name
IPJ Real Estate
Phone
(802) 388-4242
Copyright © 2026 PrimeMLS. All rights reserved. All information provided by the listing agent/broker is deemed reliable but is not guaranteed and should be independently verified.

Features

Basement
Basement
Dock
Dock
Elevator
Elevator
Fireplace
Fireplace
Greenhouse
Greenhouse
Hot Tub Spa
Hot Tub Spa
New Construction
New Construction
Pool
Pool
Sauna
Sauna
Sports Court
Sports Court
Waterfront
Waterfront
Accessibility
Accessible Approach with Ramp
Appliances
Dishwasher
Dishwasher
Refrigerator
Refrigerator
Gas Stove
Gas Stove
Architectural Style
Other
Other
Construction Materials
Vinyl Siding
Vinyl Siding
Cooling
Ductless
Ductless
Central Air
Central Air
Zoned
Zoned
Exterior
Deck
Deck
Partial Fence
Partial Fence
Garden Space
Garden Space
Natural Shade
Natural Shade
Outbuilding
Outbuilding
Shed
Shed
Storage
Storage
Fencing
Partial
Partial
Flooring
Hardwood
Hardwood
Vinyl
Vinyl
Brick
Brick
Softwood
Softwood
Heating
Wood
Wood
Heat Pump (Heating)
Heat Pump (Heating)
Baseboard
Baseboard
Hot Water(Heating)
Hot Water(Heating)
Oil
Oil
Wood Stove
Wood Stove
Radiant
Radiant
Interior
Central Vacuum
Central Vacuum
Ceiling Fan
Ceiling Fan
Dining Area
Dining Area
Gas Fireplace
Gas Fireplace
Kitchen Island
Kitchen Island
Kitchen/Dining
Kitchen/Dining
Primary BR w/ BA
Primary BR w/ BA
Natural Light
Natural Light
Indoor Storage
Indoor Storage
Walk-in Closet
Walk-in Closet
Basement Laundry
Basement Laundry
Other Structures
Outbuilding
Outbuilding
Storage
Storage
Parking
Garage
Garage
Driveway
Driveway
Patio and Porch
Deck
Deck
Roof
Shingle
Shingle
Rooms
Bathroom 1
Bathroom 1
Bathroom 3
Bathroom 3
Bedroom 2
Bedroom 2
Bathroom 2
Bathroom 2
Den
Den
 Dining Room
Dining Room
 Basement
Basement
Bedroom 3
Bedroom 3
Bedroom 1
Bedroom 1

History

DateEventPrice$/SqftSource
Listed For Sale
Residential
$679,000$276IPJ Real Estate
Report issue with price history

Taxes

YearAnnual AmountDescription
2026$6,936

Nearby Schools

Elementary School

Neshobe School

2.4 miles awayPK - 06

Junior & Senior High School

Otter Valley Uhsd #8

2.6 miles away07 - 12
Get more info on 7 High St, Brandon, VT 05733
Profile
Amey Ryan
Listing Agent
(802) 388-4242 ext. 203
By pressing request info, you agree that Residential and real estate professionals may contact you via phone/text about your inquiry, which may involve the use of automated means.
Profile
Amey Ryan
Listing Agent
(802) 388-4242 ext. 203
By pressing request info, you agree that Residential and real estate professionals may contact you via phone/text about your inquiry, which may involve the use of automated means.