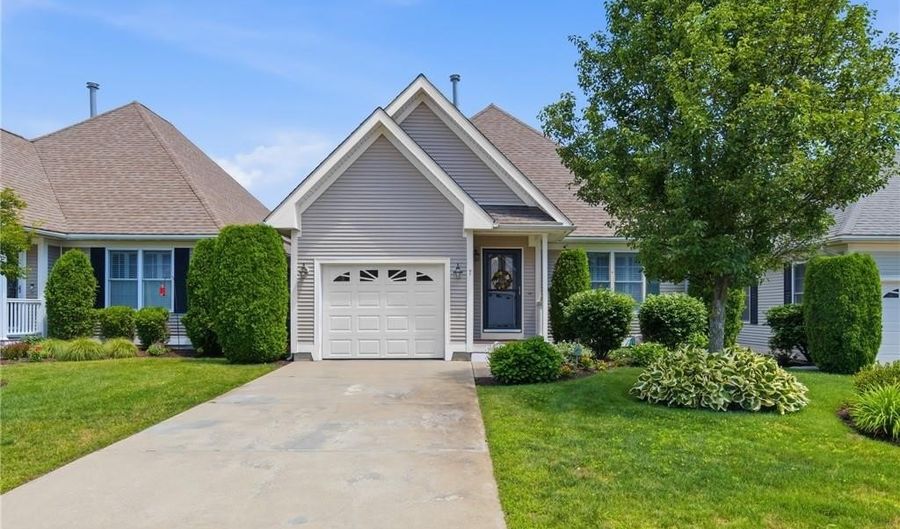
7 Daisy Ln Coventry, RI 02816
Price
$524,900
Listed On
Type
For Sale
Status
Pending
7 Daisy Ln, Coventry, RI 02816
2 Beds
2 Bath
1080 sqft
Asking  $524,900

Snapshot

Type
For Sale
Category
Purchase
Property Type
Residential
Property Subtype
Condominium
MLS Number
1416296
Parcel Number
Property Sqft
1,080 sqft
Lot Size
Year Built
2006
Year Updated
Bedrooms
2
Bathrooms
2
Full Bathrooms
2
3/4 Bathrooms
0
Half Bathrooms
0
Quarter Bathrooms
0
Lot Size (in sqft)
-
Price Low
-
Room Count
7
Building Unit Count
-
Condo Floor Number
-
Number of Buildings
-
Number of Floors
1
Parking Spaces
3
Subdivision Name
Hopkins Hill
Franchise Affiliation
RE/MAX International
Special Listing Conditions
Auction
Auction
Bankruptcy Property
Bankruptcy Property
HUD Owned
HUD Owned
In Foreclosure
In Foreclosure
Notice Of Default
Notice Of Default
Probate Listing
Probate Listing
Real Estate Owned
Real Estate Owned
Short Sale
Short Sale
Third Party Approval

Description

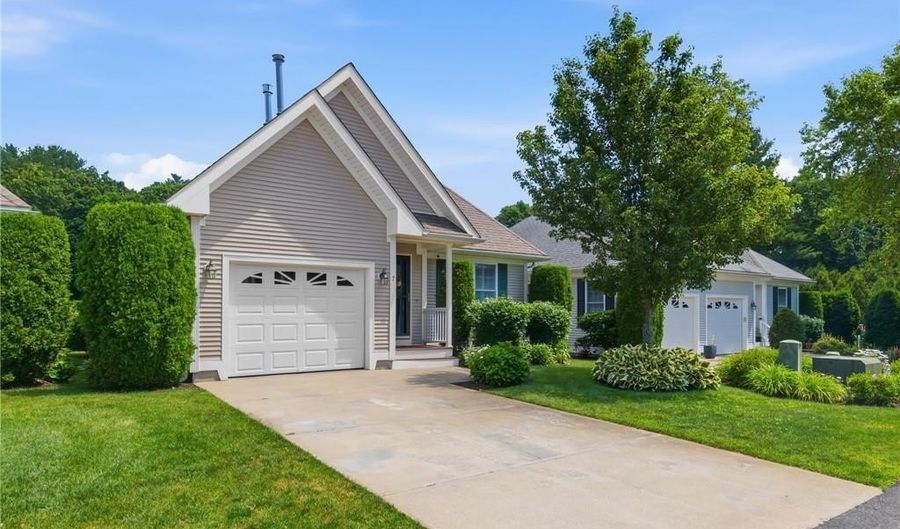
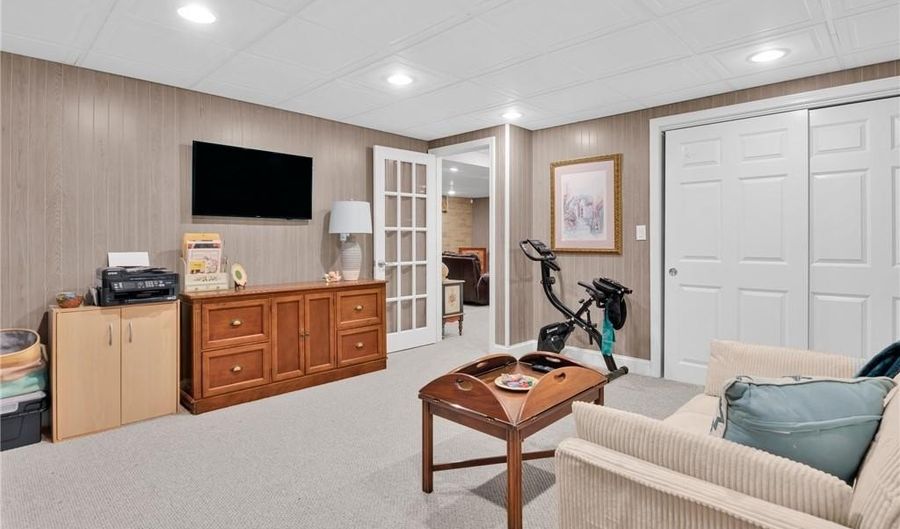
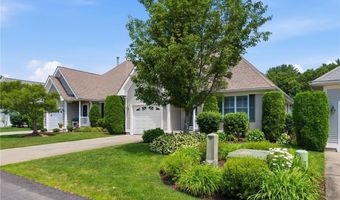
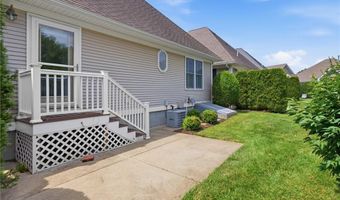
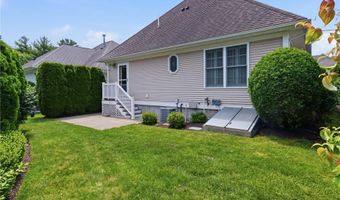
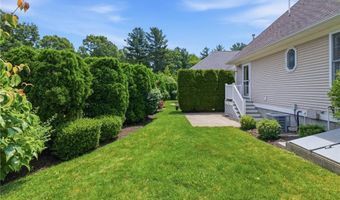
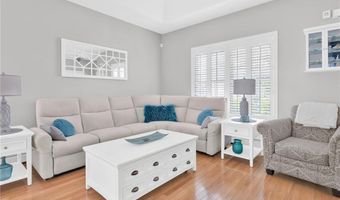
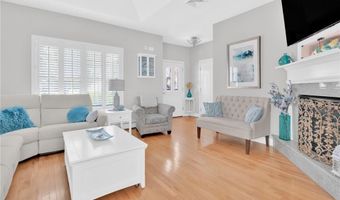
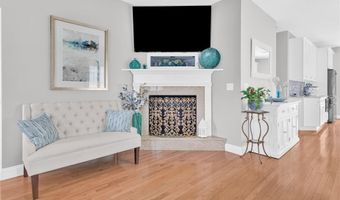
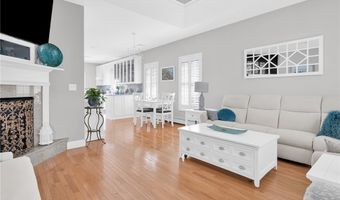
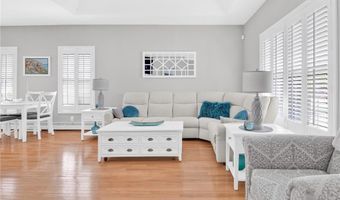
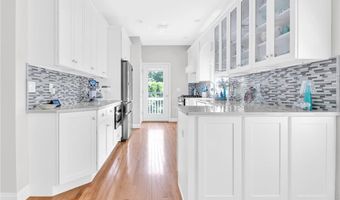
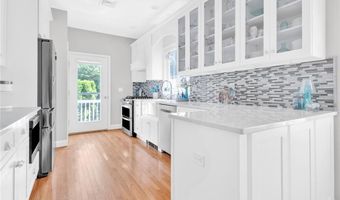
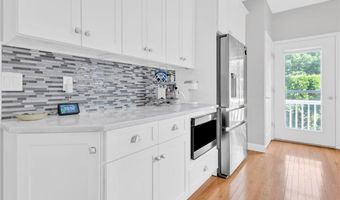
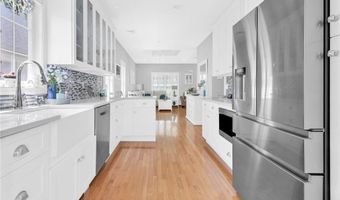
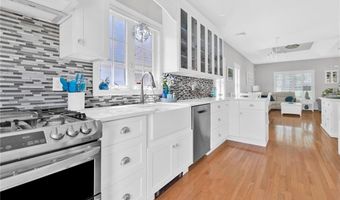
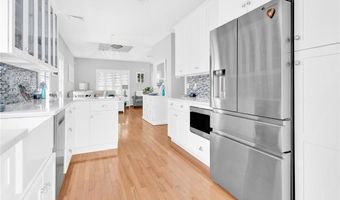
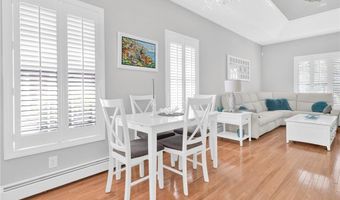
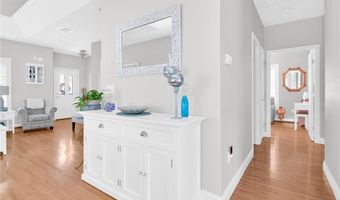
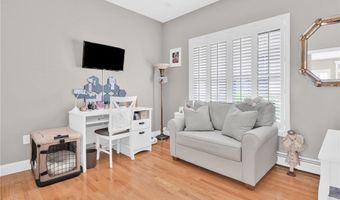
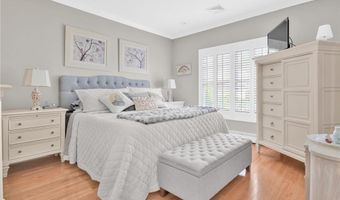
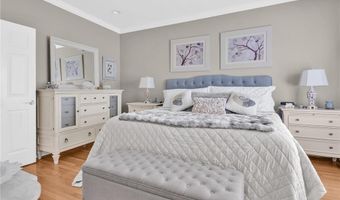
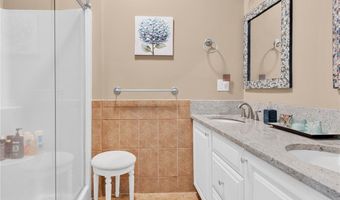
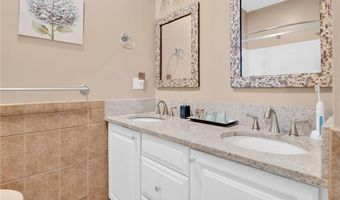
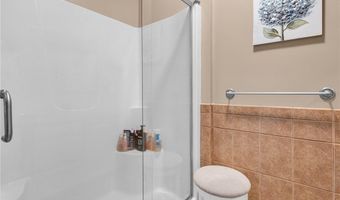
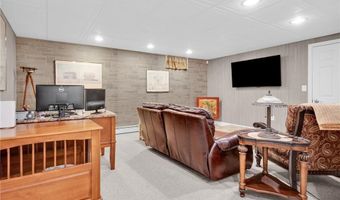
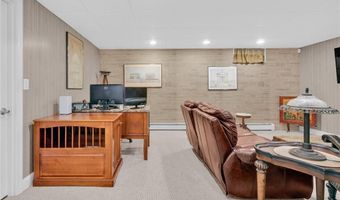
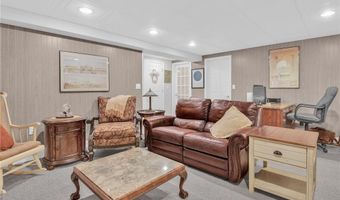
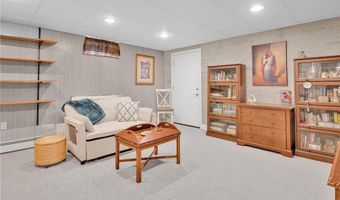
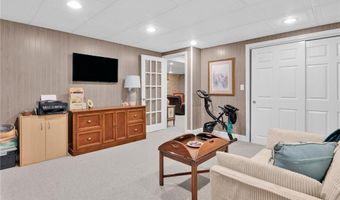
Stop looking because you have found it! Absolutely breathtaking 1 level Condo in the highly sought after Highlands Development. Complex has been freshly paved throughout and beautiful, mature plantings abound. Attached 1 car garage with opener and interior access as well as a back patio perfect for relaxing on Summer Nights. Upon entering the unit you are welcomed in by a cozy and clean gas fireplace in the spacious living room, which has soaring, 9 foot ceilings. The living room seamlessly transitions into the dining area and well appointed kitchen. The Kitchen has been renovated from top to bottom including new cabinetry, high end quartz countertops, new stainless steel appliances and custom, under cabinet lighting. High ceilings and gleaming hardwood floors are a running theme throughout the unit. Master bedroom has an ample walk in closet as well as an updated, en suite bathroom. 2nd bedroom is also spacious with high ceilings, hardwood flooring and large closet. Washer and Dryer are tucked away neatly on the first floor for easy access. Basement provides additional living area with large family room as well as office/crafting room etc. Separate utility room as well as large unfinished room with racking for easy storage. New AC Unit installed as well as new water heater. New lighting fixtures in both bedrooms, dining area, main entrance and both bathrooms. Astoundingly low monthly HOA fee @ $355! Do not hesitate!

Open House Showings

Start TimeEnd TimeAppointment Required?
No

More Details

MLS Name
State Wide MLS of Rhode Island, Inc.
Source
ListHub
MLS Number
1416296
MLS ID
SWMLSRI
Virtual Tour
PARTICIPANT
Name
Robert Crudale
Primary Phone
(401) 580-4080
Key
3YD-SWMLSRI-17710
Email
crudalerealtygroup@yahoo.com
BROKER
Name
Golden Summit Investment Corp. dba RE/MAX Real Estate Center
Phone
(508) 543-3922
OFFICE
Name
Re/Max Real Estate Center
Phone
(401) 823-7600
Copyright © 2026 State Wide MLS of Rhode Island, Inc. All rights reserved. All information provided by the listing agent/broker is deemed reliable but is not guaranteed and should be independently verified.

Features

Basement
Basement
Dock
Dock
Elevator
Elevator
Fireplace
Fireplace
Greenhouse
Greenhouse
Hot Tub Spa
Hot Tub Spa
New Construction
New Construction
Pool
Pool
Sauna
Sauna
Sports Court
Sports Court
Waterfront
Waterfront
Appliances
Gas Water Heater
Gas Water Heater
Dishwasher
Dishwasher
Dryer
Dryer
Disposal
Disposal
Microwave
Microwave
Oven/Range
Oven/Range
Refrigerator
Refrigerator
Washer
Washer
Construction Materials
Dry Wall
Dry Wall
 Vinyl Siding
Vinyl Siding
Cooling
Central Air
Central Air
Exterior
Patio
Patio
Flooring
Hardwood
Hardwood
Tile - Ceramic
Tile - Ceramic
Heating
Forced Air
Forced Air
Natural Gas
Natural Gas
Interior
Wall (Dry Wall)
Wall (Dry Wall)
Cathedral Ceilings
Cathedral Ceilings
Plumbing (Mixed)
Plumbing (Mixed)
Insulation (Ceiling)
Insulation (Walls)
Insulation (Walls)
Parking
Open
Open
Assigned
Assigned
Patio and Porch
Patio
Patio
Rooms
Bathroom 1
Bathroom 1
Bathroom 2
Bathroom 2
Basement
Basement
Bedroom 2
Bedroom 2
Bedroom 1
Bedroom 1

History

DateEventPrice$/SqftSource
Listed For Sale
Residential
$524,900$486Re/Max Real Estate Center
Report issue with price history

Taxes

YearAnnual AmountDescription
2025$4,357

Nearby Schools

Elementary School

Hopkins Hill School

0.4 miles awayPK - 05

Elementary School

Tiogue School

1.2 miles awayKG - 05

Middle School

Alan Shawn Feinstein Middle School Of Coventry

1.7 miles away06 - 08
Show more
Get more info on 7 Daisy Ln, Coventry, RI 02816
Profile
Robert Crudale
Listing Agent
(401) 580-4080
By pressing request info, you agree that Residential and real estate professionals may contact you via phone/text about your inquiry, which may involve the use of automated means.
Profile
Robert Crudale
Listing Agent
(401) 580-4080
By pressing request info, you agree that Residential and real estate professionals may contact you via phone/text about your inquiry, which may involve the use of automated means.