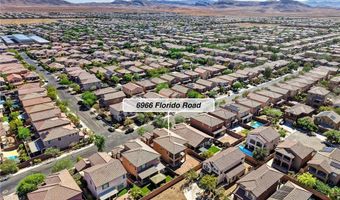
6966 Florido Rd Las Vegas, NV 89178
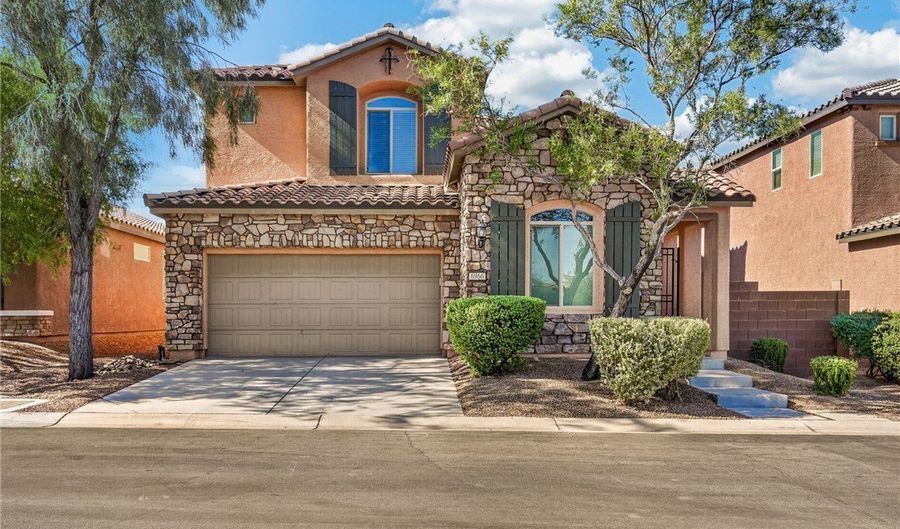 6966 Florido Rd, Las Vegas, NV 89178 - 4 Beds, 3 Bath
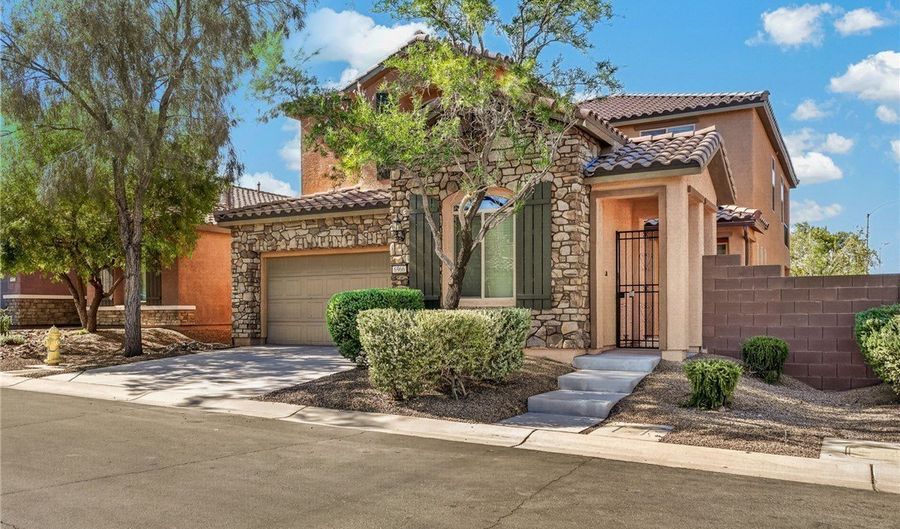 6966 Florido Rd, Las Vegas, NV 89178 - 4 Beds, 3 Bath
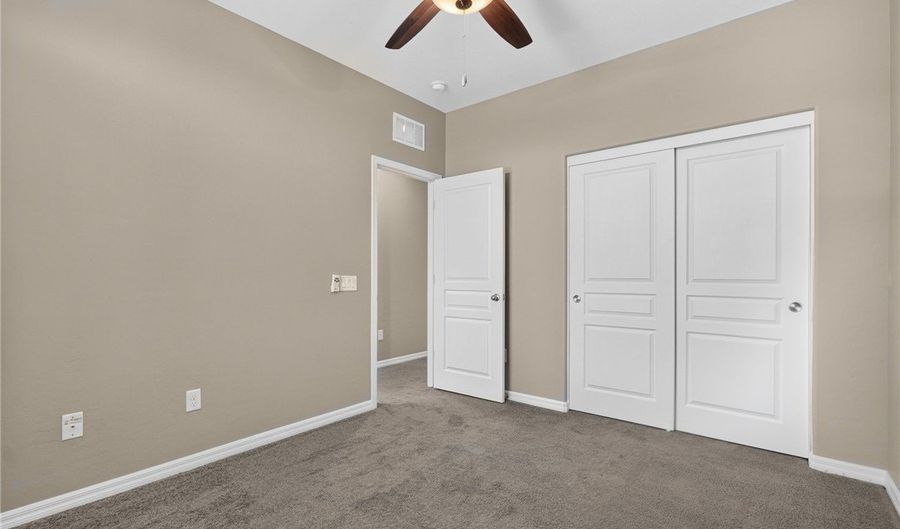 6966 Florido Rd, Las Vegas, NV 89178 - 4 Beds, 3 Bath
Snapshot

Description
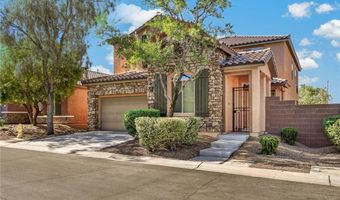
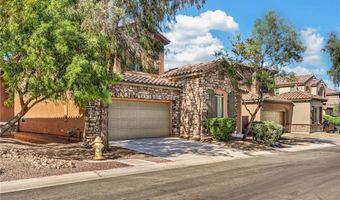
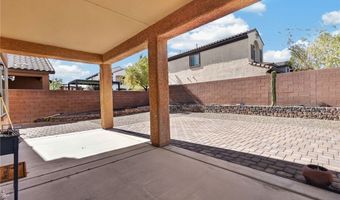
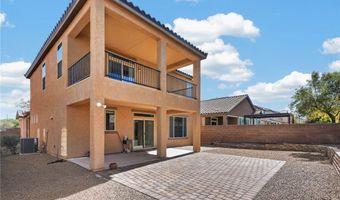
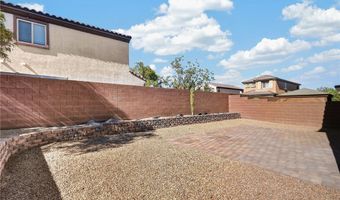
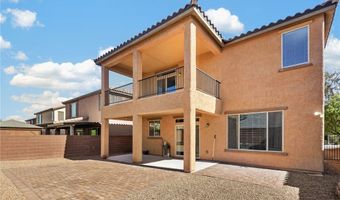
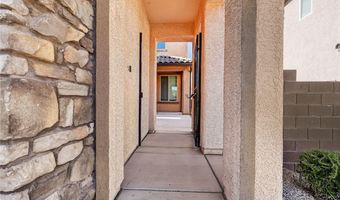
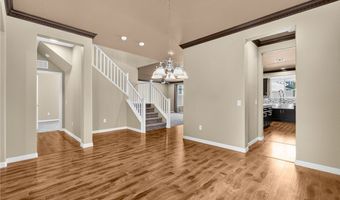
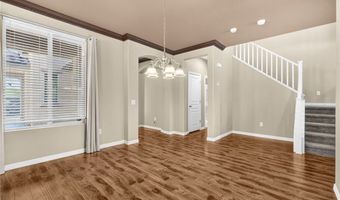
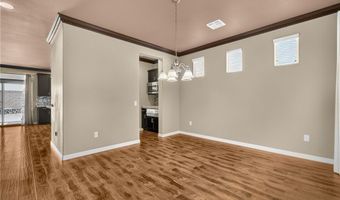
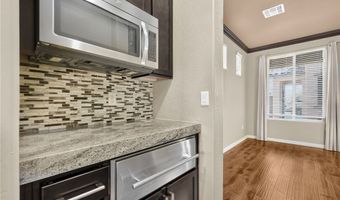
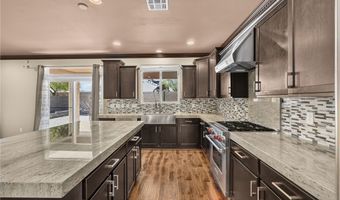
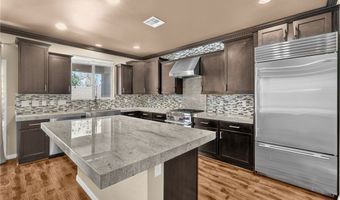
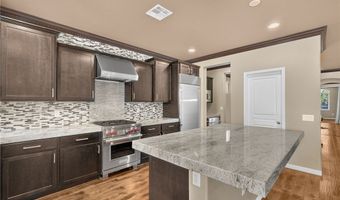
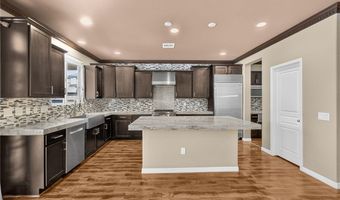
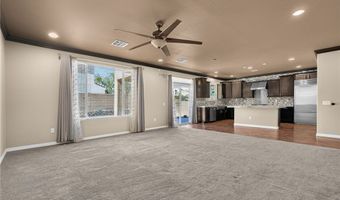
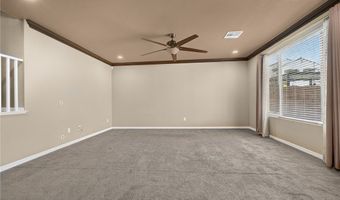
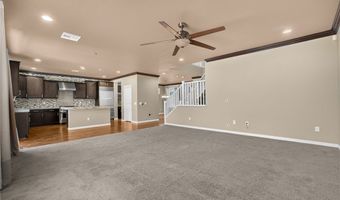
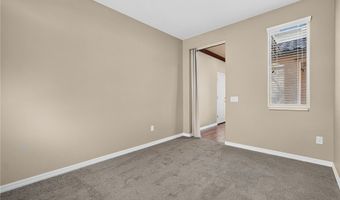
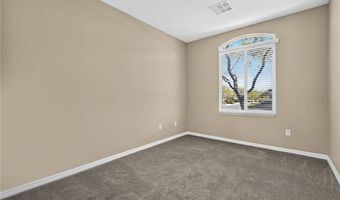
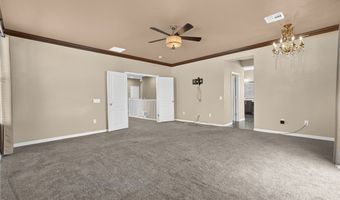
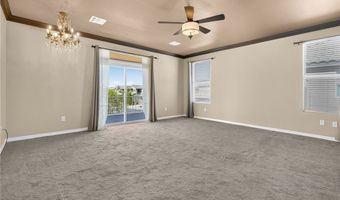
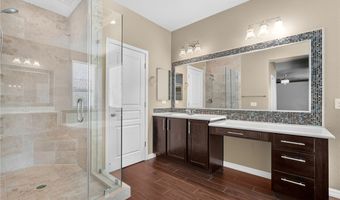
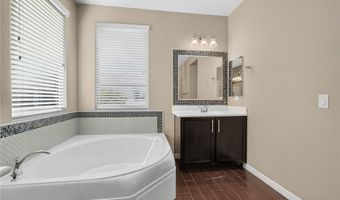
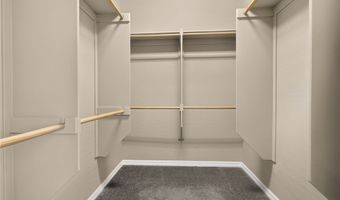

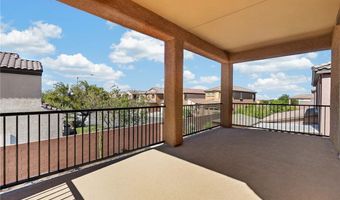
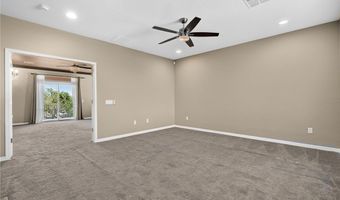
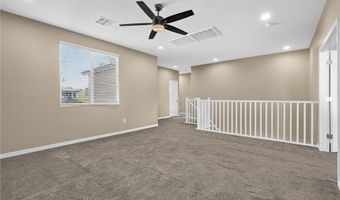
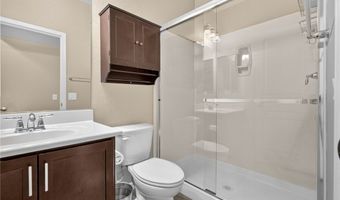
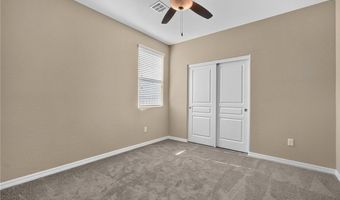
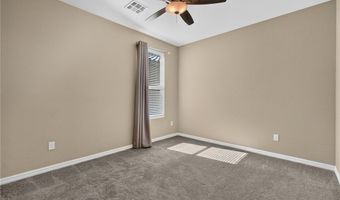
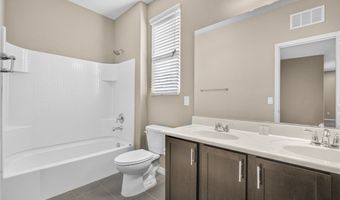
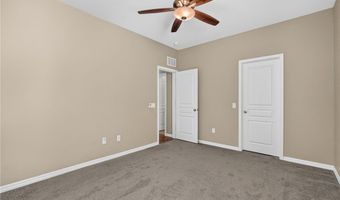
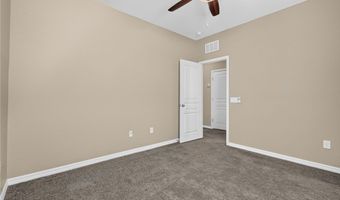
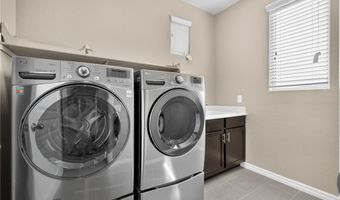
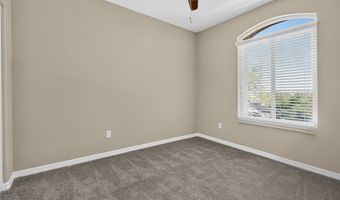
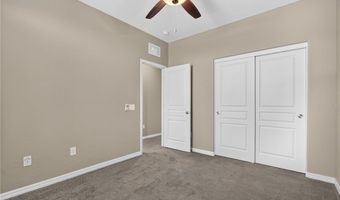
This two-story home in the Mountain's Edge master-planned community offers a thoughtful layout with a guest bedroom and full bathroom downstairs, along with a flexible room suited for a formal living room, home office, or additional bedroom. The primary suite includes a large private balcony, a walk-in closet, and a bathroom with a separate soaking tub and shower. The kitchen features a granite island, stainless steel Wolf appliances (range, hood, refrigerator, and warming drawer), a Bosch dishwasher, a custom tile backsplash, and both a walk-in pantry and a butler's pantry. Upstairs, a spacious loft provides additional living space, while downstairs ceilings are finished with crown molding; ceiling fans and blackout curtains are installed throughout most of the home. Outside, stonework accents the front facade, an entrance courtyard adds curb appeal, and the backyard is fully paved for low-maintenance outdoor living. Additional features include a front-loading LG washer and dryer with pedestals, a water softener, and a 2-car garage.
More Details
Features

History
| Date | Event | Price | $/Sqft | Source |
|---|---|---|---|---|
| Listed For Sale Residential | $599,786 | $198 | Cornel Realty LLC |
Taxes
| Year | Annual Amount | Description |
|---|---|---|
| $5,465 |
Nearby Schools
High School Desert Oasis High School | 0.8 miles away | 09 - 11 | |
Elementary School Carolyn Reedom Elementary School | 1.4 miles away | PK - 05 | |
Middle School Lois & Jerry Tarkanian Middle School | 1.4 miles away | 06 - 08 |
