696 Rodeo Dr Auburn, GA 30011
Price
$439,990
Listed On
Type
For Sale
Status
Active
696 Rodeo Dr, Auburn, GA 30011
4 Beds
3 Bath
2511 sqft
Asking  $439,990

Snapshot

Type
For Sale
Category
Purchase
Property Type
Residential
Property Subtype
Single Family Residence
MLS Number
7798023
Parcel Number
R2003C236
Property Sqft
2,511 sqft
Lot Size
0.47 acres
Year Built
2026
Year Updated
Bedrooms
4
Bathrooms
3
Full Bathrooms
2
3/4 Bathrooms
0
Half Bathrooms
1
Quarter Bathrooms
0
Lot Size (in sqft)
20,473.2
Price Low
-
Room Count
-
Building Unit Count
-
Condo Floor Number
-
Number of Buildings
-
Number of Floors
2
Parking Spaces
0
Location Directions
555 Rodeo Drive - Auburn, GA 30011
Subdivision Name
Beckett Ranch
Franchise Affiliation
None
Special Listing Conditions
Auction
Auction
Bankruptcy Property
Bankruptcy Property
HUD Owned
HUD Owned
In Foreclosure
In Foreclosure
Notice Of Default
Notice Of Default
Probate Listing
Probate Listing
Real Estate Owned
Real Estate Owned
Short Sale
Short Sale
Third Party Approval

Description

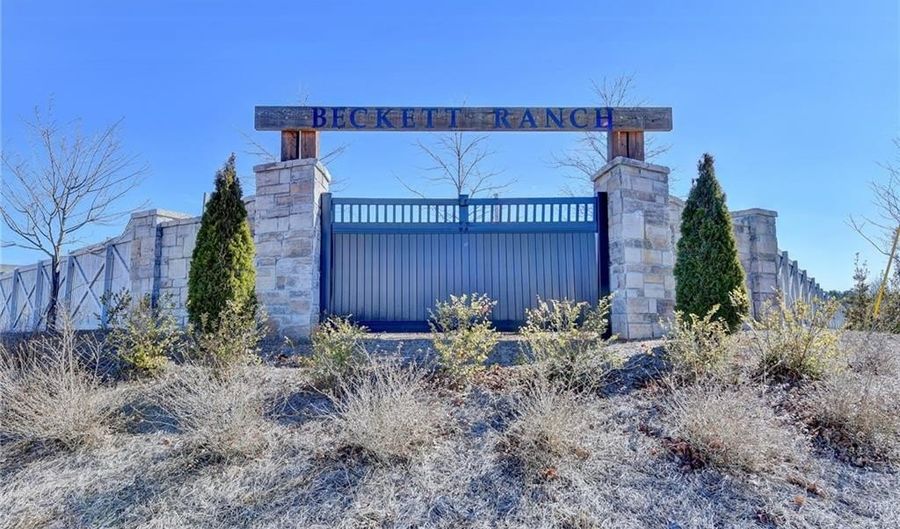
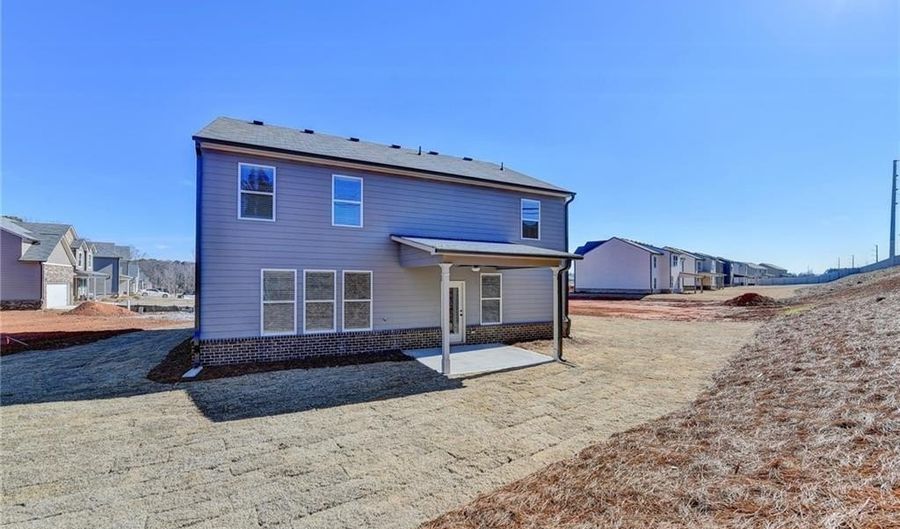
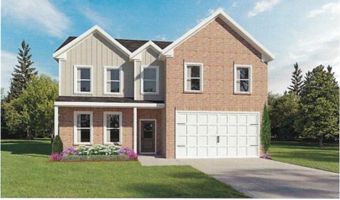
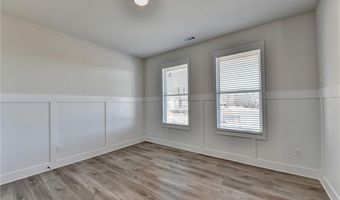
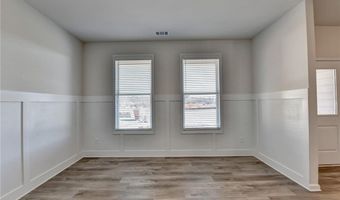
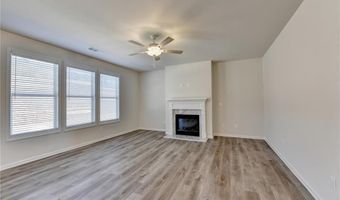
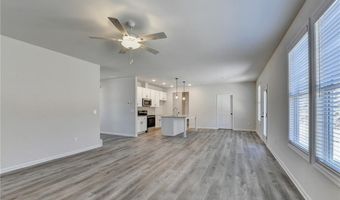
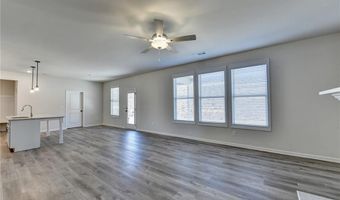
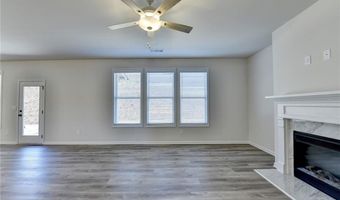
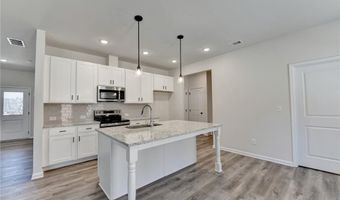
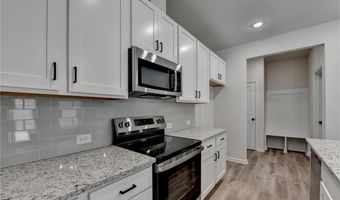
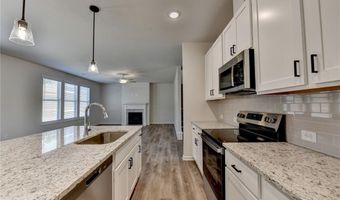
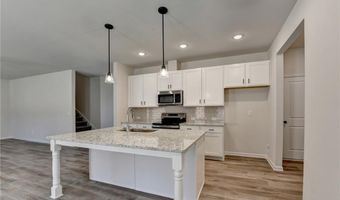
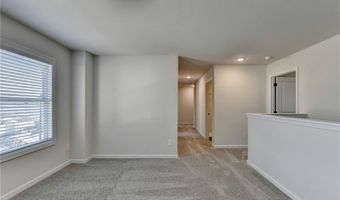
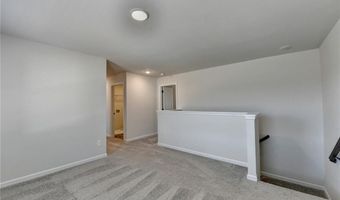
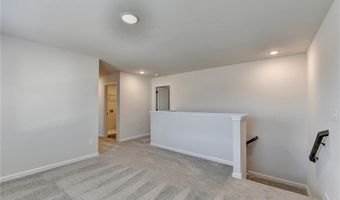
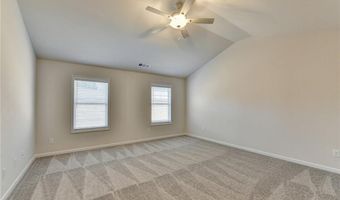
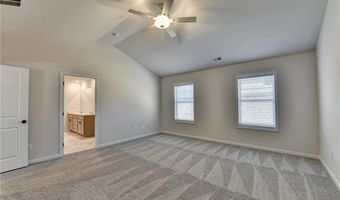
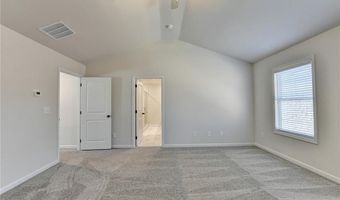
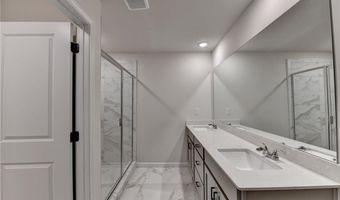
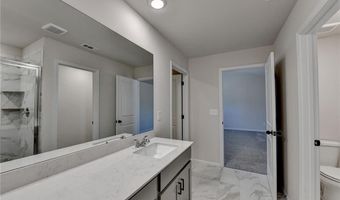
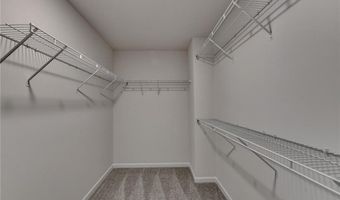
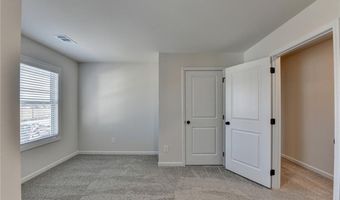
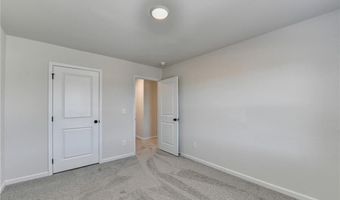
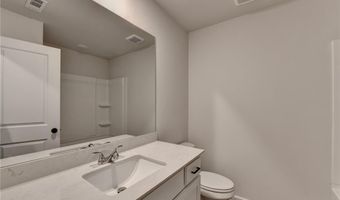
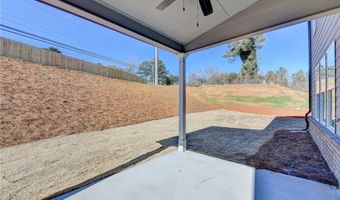
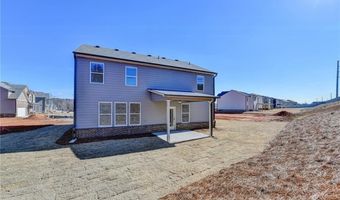
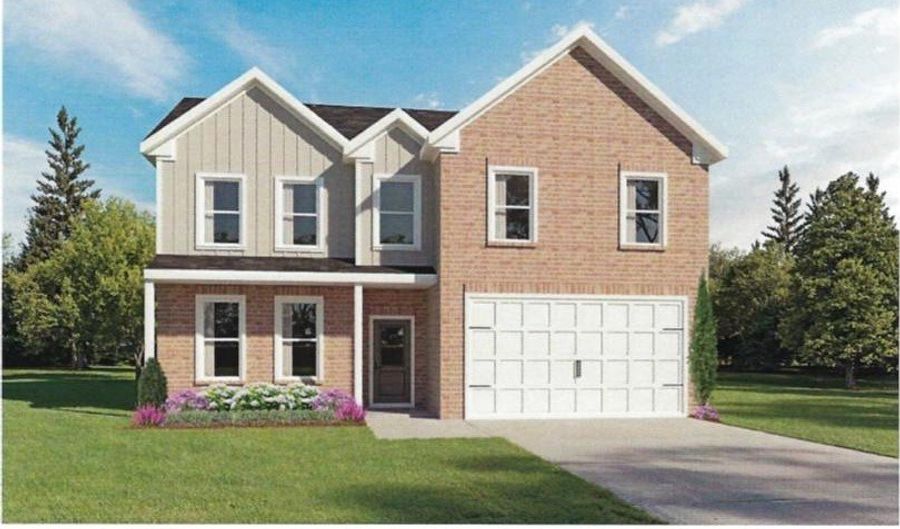
BROOKSHIRE PLAN Lot 48A: 4BR/2.5BA home will be completed before the end of the year. ***Home is one of our featured "HOMES OF THE MONTH" with a $30,000 price discount. ***Buyer will also get $20k of builder paid closing costs with our preferred lender (Arch Capital) to use towards extra closing costs/prepaids, available upgrades, or interest rate buydown. ***This new floorplan is sure to surprise you... it features a roomy open concept style kitchen with large island open to the breakfast room and great room. ***There is also a FLEX room that could be used as a living room, dining room, or extra bedroom. ***A few highlights include Luxury Vinyl Planking throughout the main level living areas, kitchen includes a large walk-in pantry, granite counters, and tile backsplash. Our community is an "ALL ELECTRIC" neighborhood with homes featuring electric energy efficient appliance packages, along with all of the major home systems to help ease your utility bills year round. ***The upstairs Laundry Room is super convenient. ***Our properties also include a fully landscaped and sodded yard on all four sides, and the Master-Planned Community will include inter-linking walking trails, sidewalks, underground utilities, clubhouse, pool, playgrounds, pavillion, and a large conservation area running alongside Rock Creek. **Home photos are STOCK PHOTOS of other Brookshire homes.

More Details

MLS Name
First Multiple Listing Service, Inc.
Source
ListHub
MLS Number
7798023
MLS ID
FMLSGA
Virtual Tour
PARTICIPANT
Name
Rockney A Fish
Primary Phone
(770) 833-6366
Key
3YD-FMLSGA-FISHRA
Email
RockyFish.Aspen@gmail.com
BROKER
Name
Park Place Brokers
Phone
(404) 769-8666
OFFICE
Name
Park Place Brokers
Phone
(770) 378-5754
Copyright © 2026 First Multiple Listing Service, Inc. All rights reserved. All information provided by the listing agent/broker is deemed reliable but is not guaranteed and should be independently verified.

Features

Basement
Basement
Dock
Dock
Elevator
Elevator
Fireplace
Fireplace
Greenhouse
Greenhouse
Hot Tub Spa
Hot Tub Spa
New Construction
New Construction
Pool
Pool
Sauna
Sauna
Sports Court
Sports Court
Waterfront
Waterfront
Appliances
Dishwasher
Dishwasher
Electric Range
Electric Range
Electric Water Heater
Microwave
Microwave
Architectural Style
Other
Other
Construction Materials
Brick Veneer
Brick Veneer
 Cement Siding
Cement Siding
 HardiPlank Type
HardiPlank Type
Cooling
Ceiling Fan(s)
Ceiling Fan(s)
Central Air
Central Air
Electric
Electric
Exterior
Rain Gutters
Rain Gutters
Flooring
Carpet
Carpet
Vinyl
Vinyl
Heating
Electric (Heating)
Electric (Heating)
Central
Central
Forced Air
Forced Air
Interior
Double Vanity
Double Vanity
Walk-In Closet(s)
Walk-In Closet(s)
Parking
Open
Open
Garage
Garage
Driveway
Driveway
Patio and Porch
Porch
Porch
Patio
Patio
Property Condition
Under Construction
Under Construction
Roof
Composition
Composition
Rooms
Laundry Room
Laundry Room
Bedroom 3
Bedroom 3
Bedroom 4
Bedroom 4
Bathroom 1
Bathroom 1
Bonus Room
Bonus Room
Bathroom 3
Bathroom 3
Bathroom 2
Bathroom 2
Bedroom 2
Bedroom 2
Bedroom 1
Bedroom 1
Utilities
Water Available
Water Available
Window
Double Pane Windows
Double Pane Windows

History

DateEventPrice$/SqftSource
Listed For Sale
Residential
$439,990$175Park Place Brokers
Report issue with price history

Taxes

YearAnnual AmountDescription
2026$0

Nearby Schools

Elementary School

Mulberry Elementary School

1.1 miles awayPK - 05

Elementary School

Auburn Elementary School

2.8 miles awayPK - 05

Elementary School

Bramlett Elementary School

3.8 miles awayPK - 05
Get more info on 696 Rodeo Dr, Auburn, GA 30011
Profile
Rockney A Fish
Listing Agent
(770) 833-6366
By pressing request info, you agree that Residential and real estate professionals may contact you via phone/text about your inquiry, which may involve the use of automated means.
Profile
Rockney A Fish
Listing Agent
(770) 833-6366
By pressing request info, you agree that Residential and real estate professionals may contact you via phone/text about your inquiry, which may involve the use of automated means.