6955 Cordwood Ct Boulder, CO 80301
Price
$2,495,000
Listed On
Type
For Sale
Status
Active
6955 Cordwood Ct, Boulder, CO 80301
5 Beds
5 Bath
5767 sqft
Asking  $2,495,000

Snapshot

Type
For Sale
Category
Purchase
Property Type
Residential
Property Subtype
Single Family Residence
MLS Number
1063771
Parcel Number
R0032024
Property Sqft
5,767 sqft
Lot Size
0.44 acres
Year Built
1966
Year Updated
Bedrooms
5
Bathrooms
5
Full Bathrooms
3
3/4 Bathrooms
1
Half Bathrooms
1
Quarter Bathrooms
0
Lot Size (in sqft)
19,166.4
Price Low
-
Room Count
-
Building Unit Count
-
Condo Floor Number
-
Number of Buildings
-
Number of Floors
2
Parking Spaces
0
Subdivision Name
Gunbarrel Green
Franchise Affiliation
RE/MAX International
Special Listing Conditions
Auction
Auction
Bankruptcy Property
Bankruptcy Property
HUD Owned
HUD Owned
In Foreclosure
In Foreclosure
Notice Of Default
Notice Of Default
Probate Listing
Probate Listing
Real Estate Owned
Real Estate Owned
Short Sale
Short Sale
Third Party Approval

Description

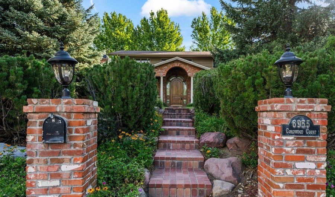
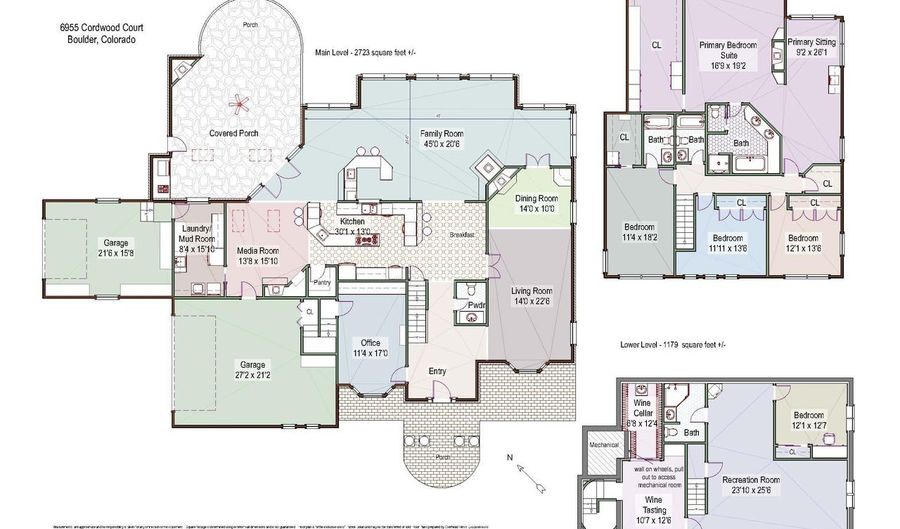
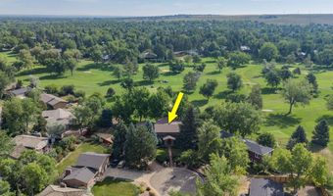
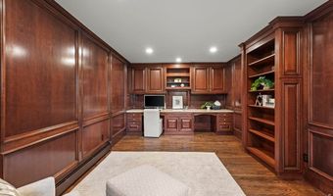
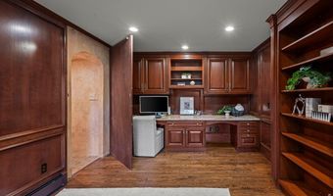
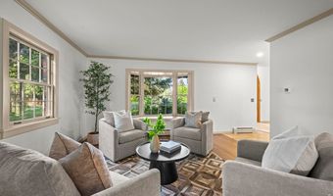
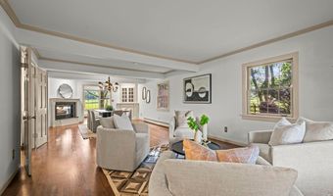
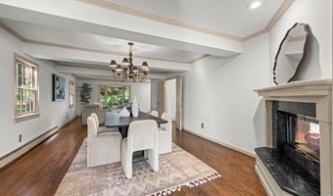
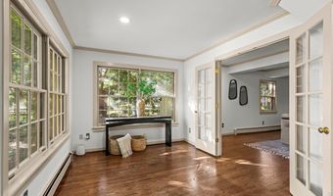
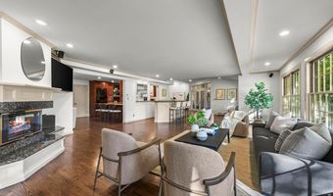
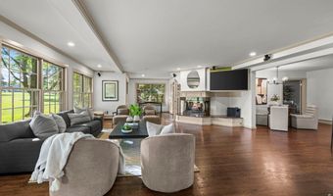
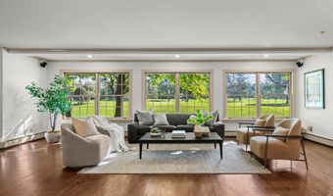
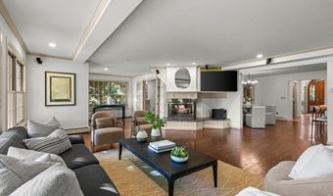
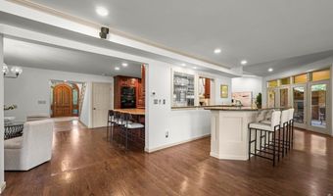
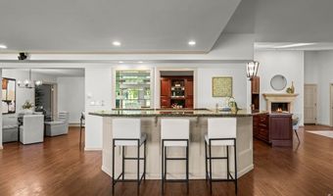
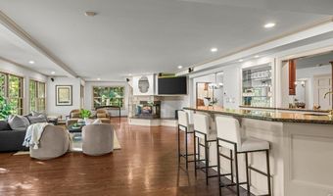
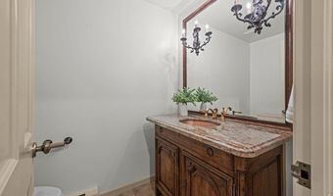
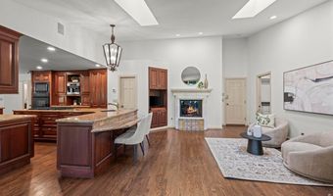
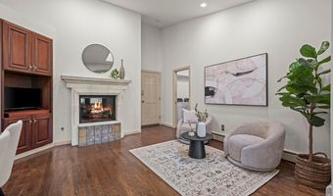
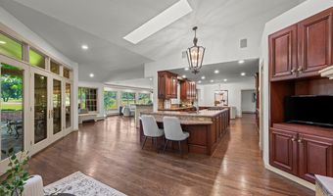
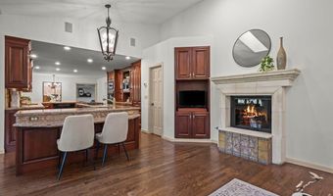
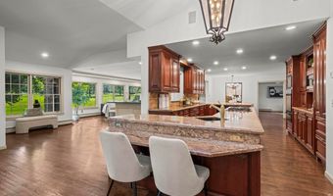
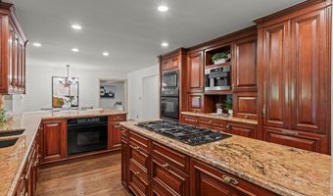
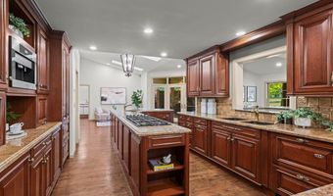
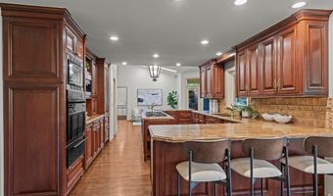
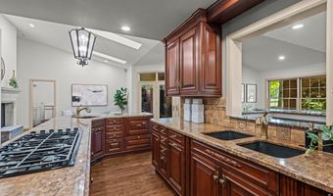
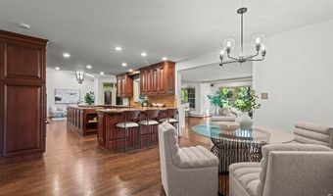
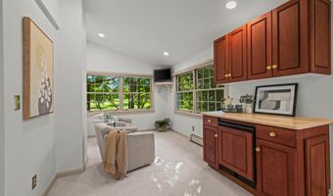
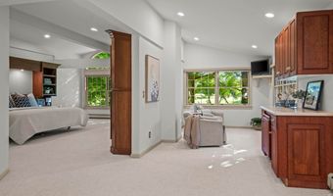
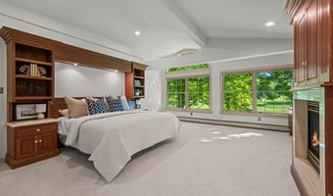
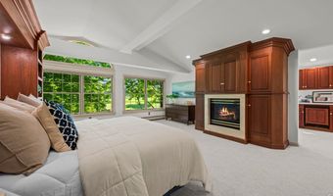
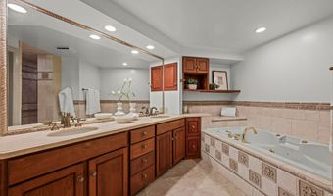
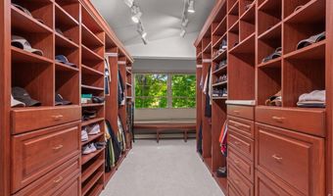
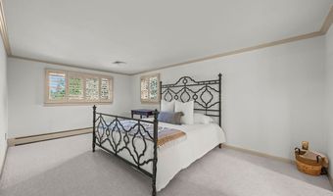
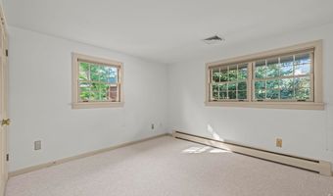
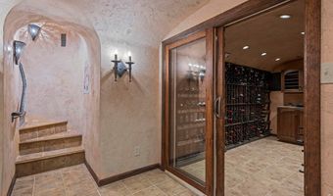
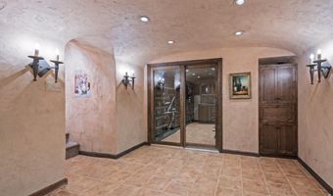
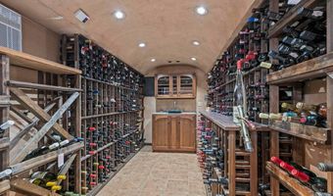
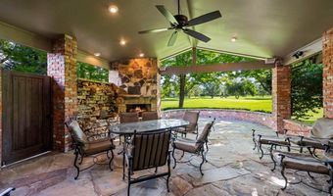
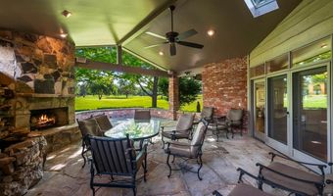
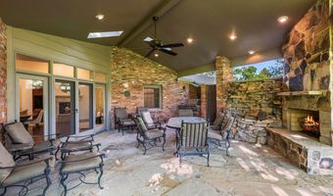
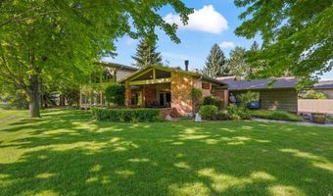
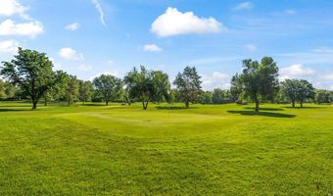
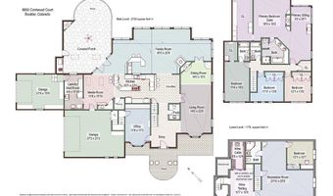
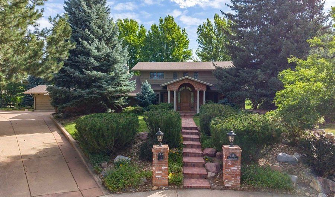
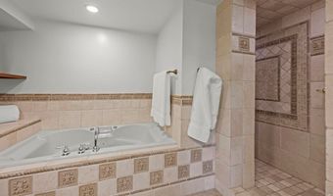
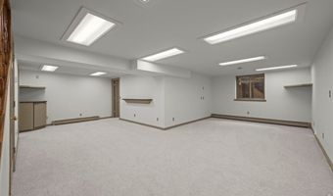
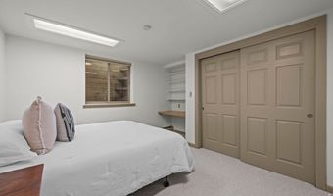
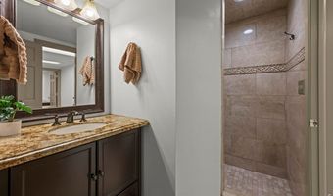
Perfectly situated at the end of a quiet cul-de-sac, this home is surrounded on 3 sides by mature landscaping, with the 4th/back side overlooking Boulder Country Club's Par 3 Golf Course, creating its own private oasis. On a .44-acre lot, this home offers over 5,500 SQFT of thoughtfully laid-out living space, which has been remodeled for everyday comfort and a truly one-of-a-kind first floor entertainment space. Upstairs, you'll find four spacious bedrooms, including a luxurious primary suite complete with its own private sitting room - the perfect spot for morning coffee. Rich hardwood floors flow throughout the main level, complemented by fresh paint and new carpet. The kitchen features rich granite countertops, a large island, breakfast bar and custom built-in appliances, while the great room bar makes for an exceptional gathering space. Enjoy the hearth room's morning sun, or venture into the study to discover secret stairs behind a wood panel. A hidden wine cellar and tasting room awaits you below. The arched, cave-like structure offers a fun environment for entertaining and collecting. Step outside to an expansive covered patio with sweeping golf course views. This relaxing space offers a built-in grill, tranquil water feature, and fireplace. A two-car garage with extra room for two golf carts, and a separate, attached single-car garage provide ample space for a workshop, or extra storage. The finished basement adds a spacious fifth bedroom and bath with additional flexible living space. Walking distance to Boulder Country Club, and moments from Niwot Market and Gunbarrel's favorite local shops, restaurants, and breweries - this is one you simply must experience in person.
Open House Showings

Start TimeEnd TimeAppointment Required?
No

More Details

MLS Name
IRES MLS
Source
ListHub
MLS Number
1063771
MLS ID
IRESCO
Virtual Tour
PARTICIPANT
Name
Patrick Dolan
Primary Phone
(303) 441-5642
Key
3YD-IRESCO-P09322
Email
patrickdolanteam@gmail.com
BROKER
Name
RE/MAX of Boulder, Inc
Phone
(303) 441-5622
OFFICE
Name
RE/MAX of Boulder, Inc
Phone
(303) 449-7000
Copyright © 2026 IRES MLS. All rights reserved. All information provided by the listing agent/broker is deemed reliable but is not guaranteed and should be independently verified.

Features

Basement
Basement
Dock
Dock
Elevator
Elevator
Fireplace
Fireplace
Greenhouse
Greenhouse
Hot Tub Spa
Hot Tub Spa
New Construction
New Construction
Pool
Pool
Sauna
Sauna
Sports Court
Sports Court
Waterfront
Waterfront
Appliances
Gas Range
Gas Range
Double Oven
Double Oven
Dishwasher
Dishwasher
Refrigerator
Refrigerator
Bar Fridge
Bar Fridge
Microwave
Microwave
Freezer
Freezer
Gas Bar-B-Q
Gas Bar-B-Q
Disposal
Disposal
Fire Alarm
Fire Alarm
Construction Materials
Frame
Frame
 Brick
Brick
Cooling
Central Air
Central Air
Exterior
Sprinkler System
Sprinkler System
Oversized Garage
Oversized Garage
Flooring
Wood
Wood
Heating
Baseboard
Baseboard
Hot Water(Heating)
Hot Water(Heating)
Interior
Eat-in Kitchen
Eat-in Kitchen
Separate Dining Room
Open Floorplan
Open Floorplan
Pantry
Pantry
Wood Windows
Wood Windows
Walk-In Closet(s)
Walk-In Closet(s)
Wet Bar
Wet Bar
Washer/Dryer Hookup
Washer/Dryer Hookup
Kitchen Island
Kitchen Island
Patio and Porch
Patio
Patio
Roof
Composition
Composition
Rooms
Bedroom 3
Bedroom 3
Bathroom 1
Bathroom 1
 Game Room
Game Room
 Laundry Room
Laundry Room
Bedroom 5
Bedroom 5
Dining Room
Dining Room
Bedroom 1
Bedroom 1
Bathroom 4
Bathroom 4
 Family Room
Family Room
Bedroom 4
Bedroom 4
 Basement
Basement
Bathroom 2
Bathroom 2
Bedroom 2
Bedroom 2
Bathroom 5
Bathroom 5
Laundry Room
Laundry Room
Bathroom 3
Bathroom 3
Utilities
Cable Available
Cable Available
Window
Window Coverings
Window Coverings

History

DateEventPrice$/SqftSource
Listed For Sale
Residential
$2,495,000$433RE/MAX of Boulder, Inc
Report issue with price history

Taxes

YearAnnual AmountDescription
2025$13,615

Nearby Schools

High School

Boulder Prep Charter High School

0.6 miles away09 - 12

Elementary School

Heatherwood Elementary School

1.2 miles awayPK - 05

High School

Arapahoe Ridge High School

3.7 miles away06 - 12
Show more
Get more info on 6955 Cordwood Ct, Boulder, CO 80301
Profile
Patrick Dolan
Listing Agent
(303) 441-5642
By pressing request info, you agree that Residential and real estate professionals may contact you via phone/text about your inquiry, which may involve the use of automated means.
Profile
Patrick Dolan
Listing Agent
(303) 441-5642
By pressing request info, you agree that Residential and real estate professionals may contact you via phone/text about your inquiry, which may involve the use of automated means.