6926 Woodridge Dr Avon, IN 46123
Price
$419,900
Listed On
Type
For Sale
Status
Active
6926 Woodridge Dr, Avon, IN 46123
3 Beds
3 Bath
2427 sqft
Asking  $419,900

Snapshot

Type
For Sale
Category
Purchase
Property Type
Residential
Property Subtype
Single Family Residence
MLS Number
22111769
Parcel Number
321003235016000022
Property Sqft
2,427 sqft
Lot Size
0.82 acres
Year Built
1973
Year Updated
Bedrooms
3
Bathrooms
3
Full Bathrooms
2
3/4 Bathrooms
0
Half Bathrooms
1
Quarter Bathrooms
0
Lot Size (in sqft)
35,719.2
Price Low
-
Room Count
9
Building Unit Count
-
Condo Floor Number
-
Number of Buildings
-
Number of Floors
1
Parking Spaces
0
Location Directions
GPS Friendly
Legal Description
Woodridge Lot 4 0.82Ac
Subdivision Name
Woodridge
Franchise Affiliation
Century 21 Real Estate
Special Listing Conditions
Auction
Auction
Bankruptcy Property
Bankruptcy Property
HUD Owned
HUD Owned
In Foreclosure
In Foreclosure
Notice Of Default
Notice Of Default
Probate Listing
Probate Listing
Real Estate Owned
Real Estate Owned
Short Sale
Short Sale
Third Party Approval

Description

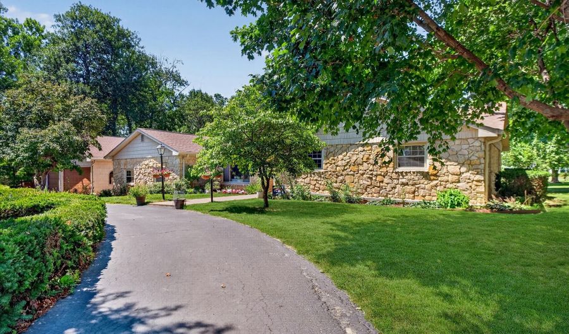
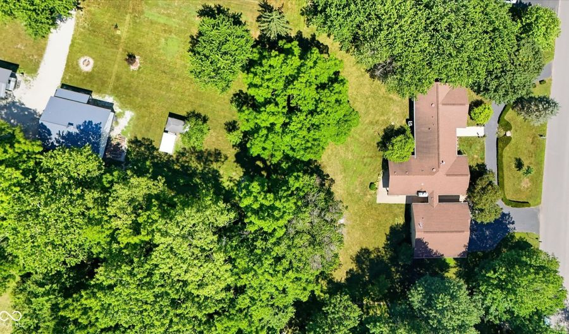
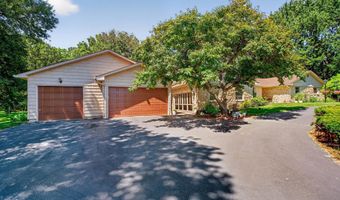
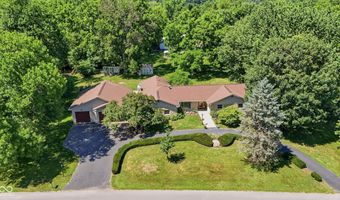
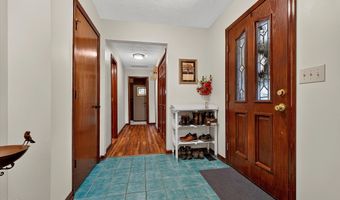
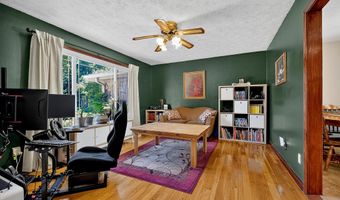
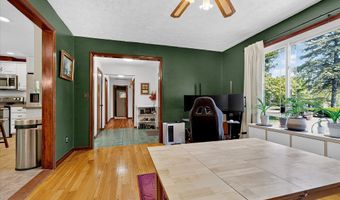
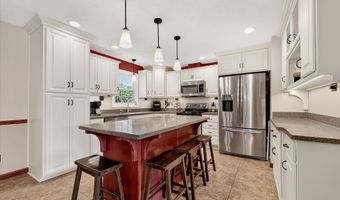
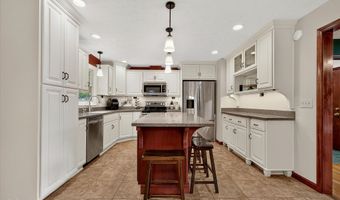
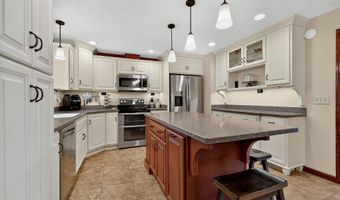
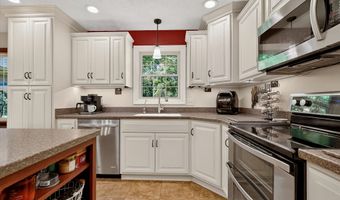
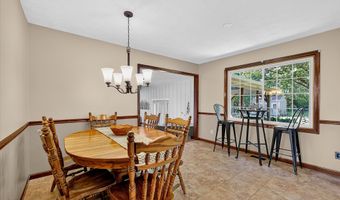
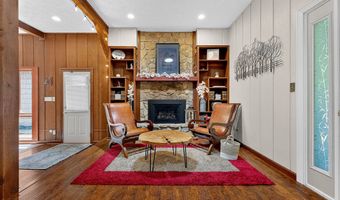
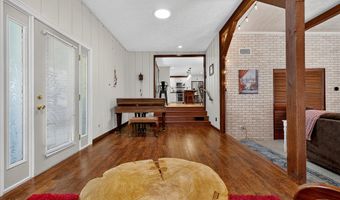
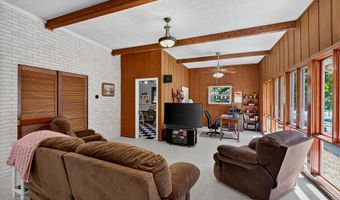
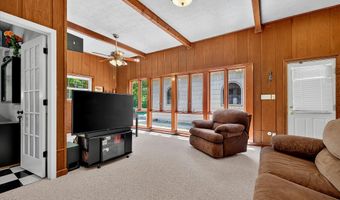
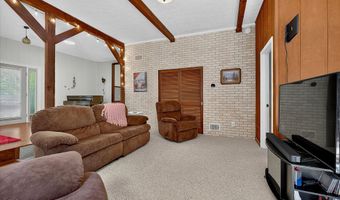
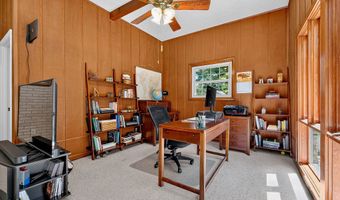
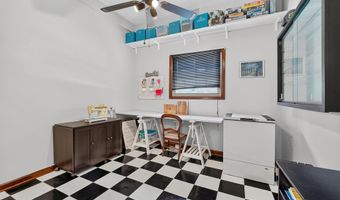
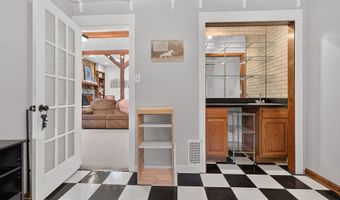
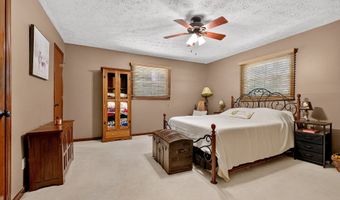
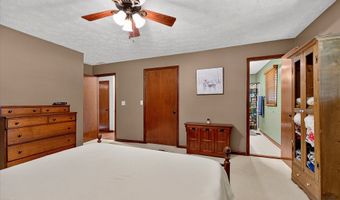
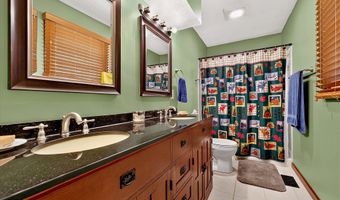
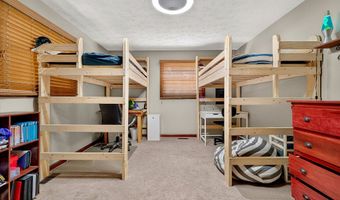
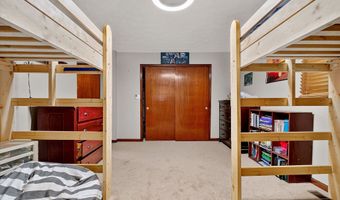
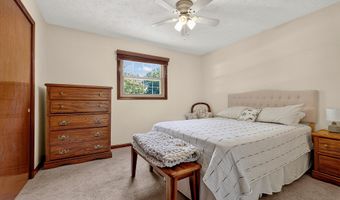
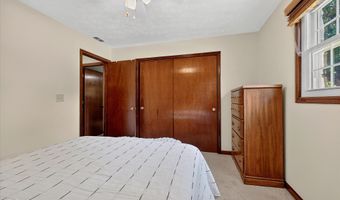
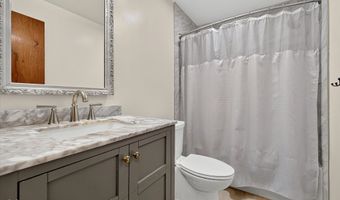
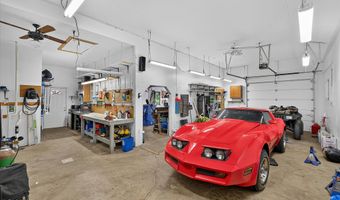
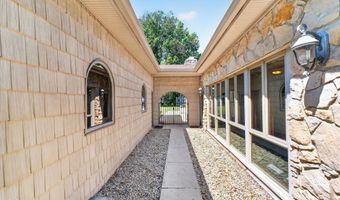
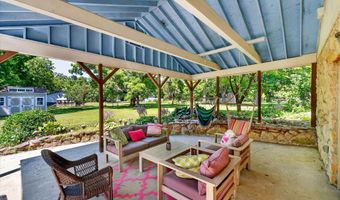
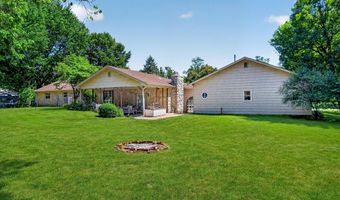
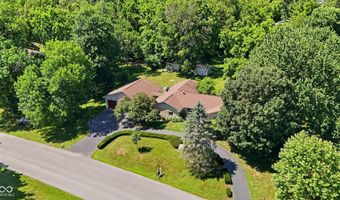
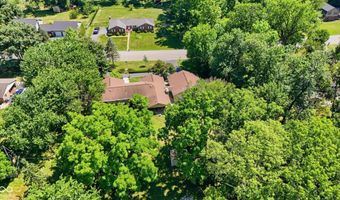
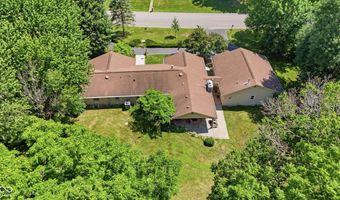
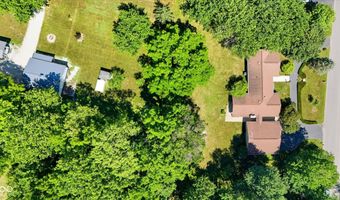
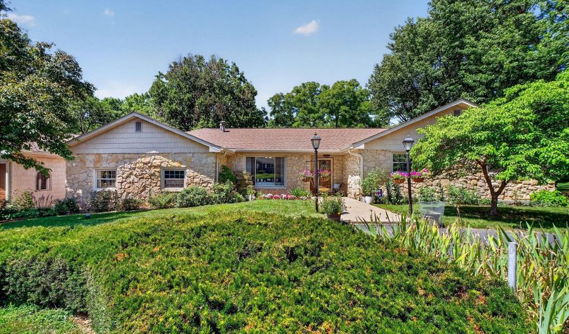
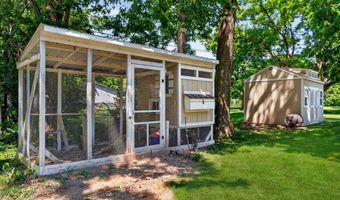
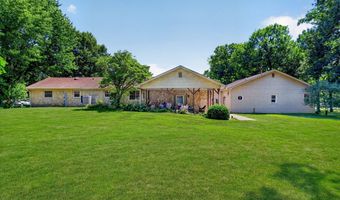
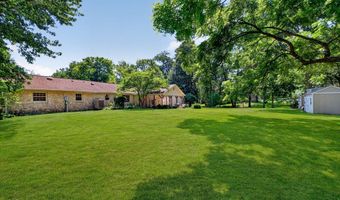
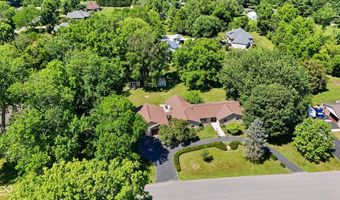
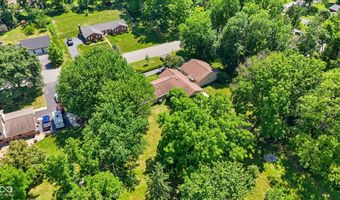
Looking for more space, fewer restrictions, and a property that supports the way you want to live? This well-maintained ranch offers a peaceful setting with mature trees, established landscaping, and room to enjoy the outdoors. The recently updated kitchen anchors the home, while a custom handrail made from wood taken from the property adds a distinctive touch of character. The home includes 3 bedrooms and 2.5 bathrooms, plus a flexible bonus room that could be converted into a fourth bedroom, office, or hobby space. A detached 4-car garage with an additional workshop area provides excellent space for vehicles, projects, storage, or recreational equipment. Outside, the large covered patio overlooks the yard, with a storage shed and custom-built chicken coop adding even more functionality. Additional features include a private well, septic system, reverse osmosis water filtration, and no HOA. This is a property designed for space, flexibility, and everyday enjoyment.

More Details

MLS Name
MIBOR Service Corporation
Source
ListHub
MLS Number
22111769
MLS ID
MIBORIN
Virtual Tour
PARTICIPANT
Name
Christopher Porter
Primary Phone
(317) 844-5111
Key
3YD-MIBORIN-40827
Email
cporter@c21scheetz.com
BROKER
Name
CENTURY 21 Scheetz
Phone
(317) 844-5111
OFFICE
Name
CENTURY 21 Scheetz
Phone
(317) 268-1800
Copyright © 2026 MIBOR Service Corporation. All rights reserved. All information provided by the listing agent/broker is deemed reliable but is not guaranteed and should be independently verified.

Features

Basement
Basement
Dock
Dock
Elevator
Elevator
Fireplace
Fireplace
Greenhouse
Greenhouse
Hot Tub Spa
Hot Tub Spa
New Construction
New Construction
Pool
Pool
Sauna
Sauna
Sports Court
Sports Court
Waterfront
Waterfront
Appliances
Dishwasher
Dishwasher
Dryer
Dryer
Disposal
Disposal
Gas Water Heater
Gas Water Heater
Microwave
Microwave
Electric Oven
Electric Oven
Refrigerator
Refrigerator
Washer
Washer
Water Purifier
Water Purifier
Water Softener Owned
Architectural Style
Ranch
Ranch
Construction Materials
Stone
Stone
 Wood With Stone
Wood With Stone
Cooling
Central Air
Central Air
Exterior
Barn Mini
Barn Mini
Heating
Forced Air
Forced Air
Natural Gas
Natural Gas
Interior
Attic Stairway
Attic Stairway
Built-in Features
Built-in Features
Hardwood Floors
Hardwood Floors
Walk-In Closet(s)
Walk-In Closet(s)
Wood Work Stained
Wood Work Stained
Paddle Fan
Paddle Fan
Bath Sinks Double Main
Entrance Foyer
Entrance Foyer
Pantry
Pantry
Wet Bar
Wet Bar
Parking
Tandem
Tandem
Garage
Garage
Rooms
Bathroom 3
Bathroom 3
Bathroom 1
Bathroom 1
Bathroom 2
Bathroom 2
Bedroom 1
Bedroom 1
Bedroom 3
Bedroom 3
Bedroom 2
Bedroom 2

History

DateEventPrice$/SqftSource
Listed For Sale
Residential
$419,900$173CENTURY 21 Scheetz
Report issue with price history
Taxes

YearAnnual AmountDescription
2025$0Woodridge Lot 4 0.82Ac

Nearby Schools

Elementary School

Cedar Elementary School

0.2 miles awayPK - 04

Middle School

Avon Intermediate School West

0.7 miles away05 - 06

Middle School

Avon Intermediate School East

0.7 miles away05 - 06
Show more
Get more info on 6926 Woodridge Dr, Avon, IN 46123
Profile
Christopher Porter
Listing Agent
(317) 844-5111
By pressing request info, you agree that Residential and real estate professionals may contact you via phone/text about your inquiry, which may involve the use of automated means.
Profile
Christopher Porter
Listing Agent
(317) 844-5111
By pressing request info, you agree that Residential and real estate professionals may contact you via phone/text about your inquiry, which may involve the use of automated means.