692 Scenic Cliff Dr Henderson, NV 89012
Price
$8,999/mo
Listed On
Type
For Rent
Status
Active
692 Scenic Cliff Dr, Henderson, NV 89012
3 Beds
4 Bath
3024 sqft
For Rent  $8,999/mo

Snapshot

Type
For Sale
Category
Rent
Property Type
Residential
Property Subtype
Townhouse
MLS Number
2804972
Parcel Number
178-27-417-007
Property Sqft
3,024 sqft
Lot Size
0.15 acres
Year Built
2023
Year Updated
Bedrooms
3
Bathrooms
4
Full Bathrooms
1
3/4 Bathrooms
2
Half Bathrooms
1
Quarter Bathrooms
0
Lot Size (in sqft)
6,534
Price Low
-
Room Count
6
Building Unit Count
-
Condo Floor Number
-
Number of Buildings
-
Number of Floors
1
Parking Spaces
0
Location Directions
From 215 & Stephanie, S on Stephanie, thru guard gate @ MacDonald Highlands, R on MacDonald Ranch, L on Sleeping Dragon, thru gate, R on Dragon Peak, L on Scenic Cliff, it will be the last house on the left
Subdivision Name
Macdonald Highlands Planning Area 7 Phase 2C
Franchise Affiliation
None
Special Listing Conditions
Auction
Auction
Bankruptcy Property
Bankruptcy Property
HUD Owned
HUD Owned
In Foreclosure
In Foreclosure
Notice Of Default
Notice Of Default
Probate Listing
Probate Listing
Real Estate Owned
Real Estate Owned
Short Sale
Short Sale
Third Party Approval

Description

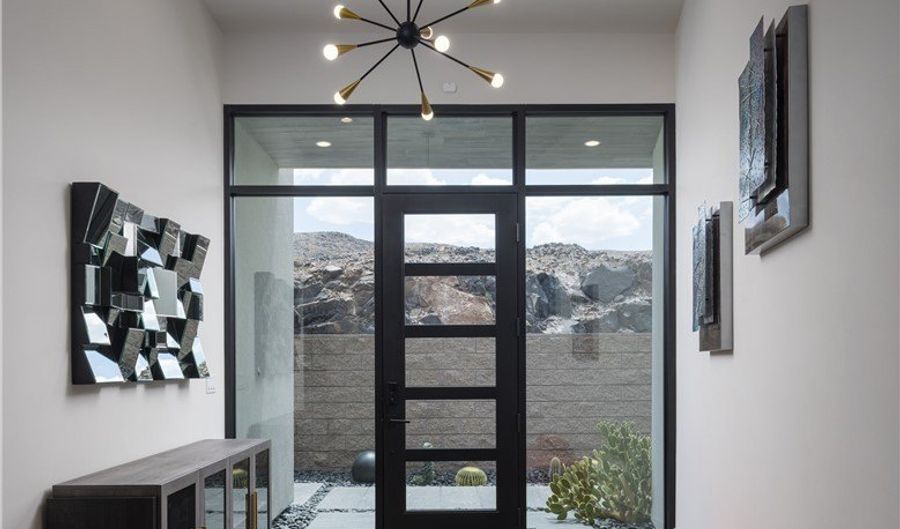
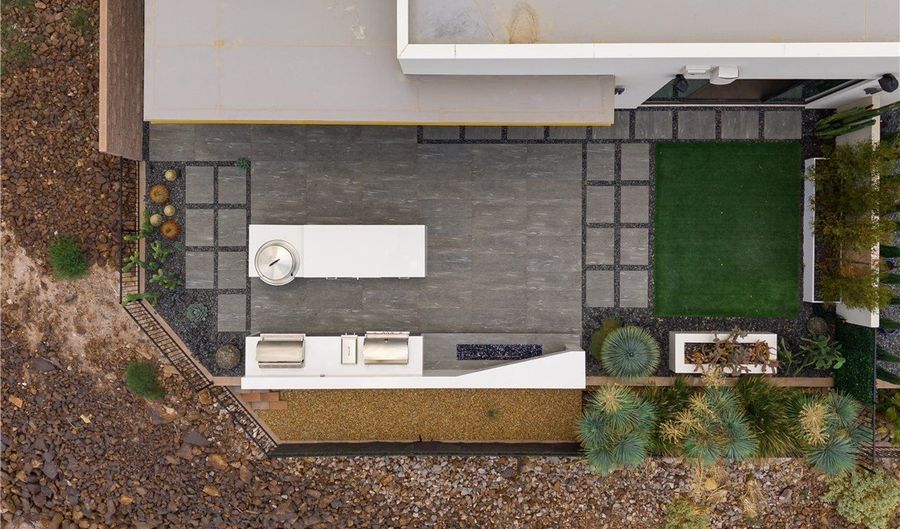
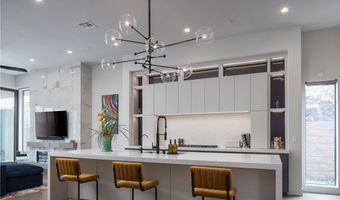
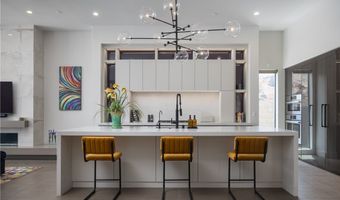
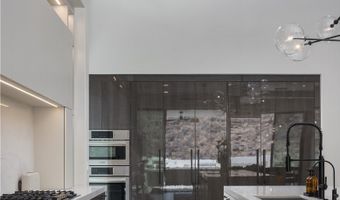
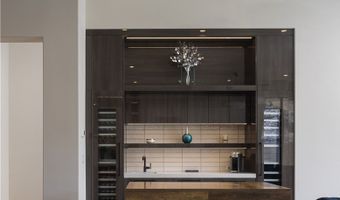
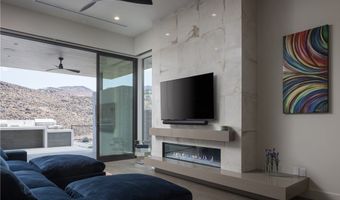
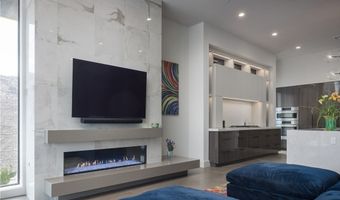
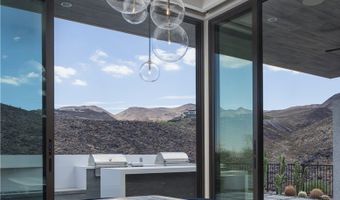
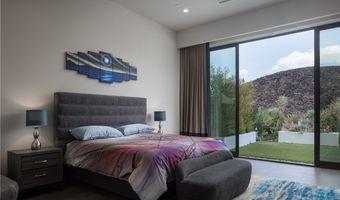
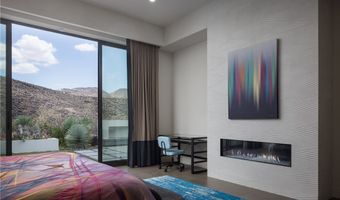
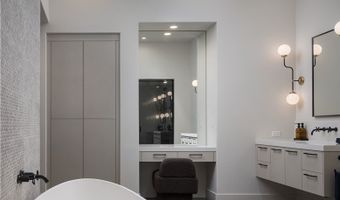
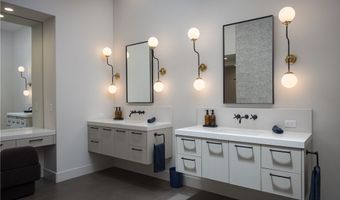
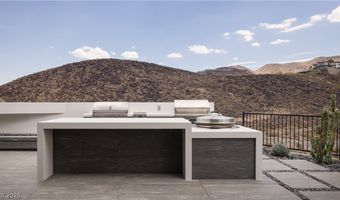
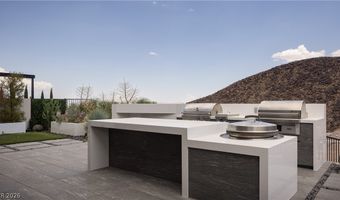
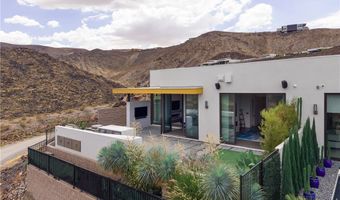
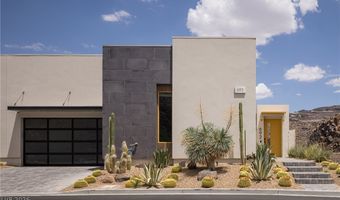
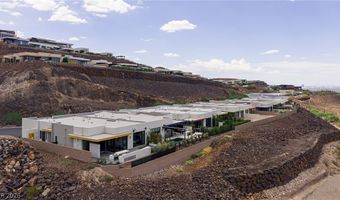
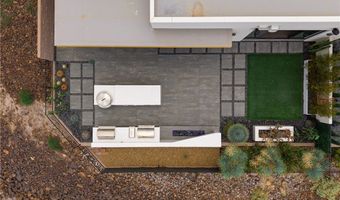
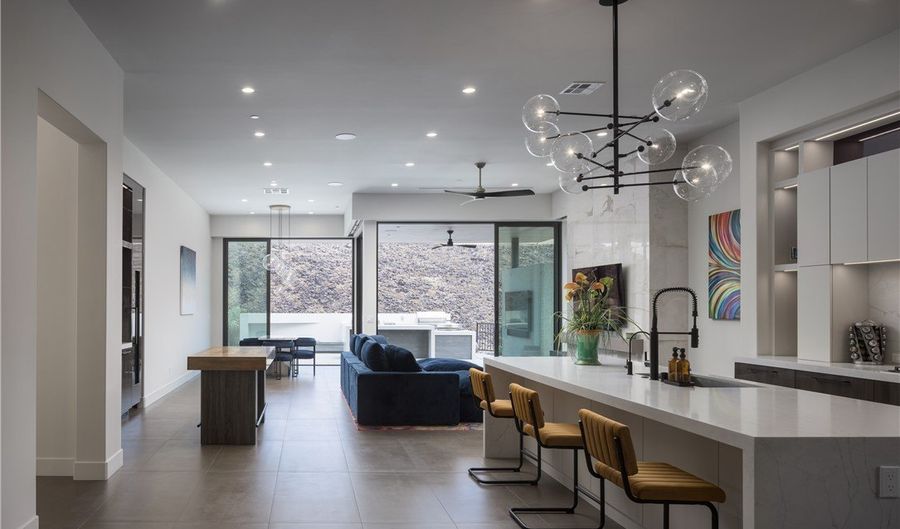
Private single-story townhome with beautiful mountain views in exclusive MacDonald Highlands. This modern, highly upgraded home is situated at the end of a quiet street in the guard-gated community, a rare end-unit with no neighbors on one side for ultimate privacy. Sleek finishes throughout the home offer a luxurious touch, while floor-to-ceiling windows and doors allow for an abundance of natural light to shine through. The gourmet kitchen is equipped with top-name appliances and a large center island with counter seating. A fantastic wet bar in the great room doubles as a coffee and wine bar, with plenty of wine storage. Outside, a fully equipped outdoor kitchen has everything for the ultimate backyard BBQ-multiple grills, a smoker, refrigerator and more. A covered patio, turf grass and low-maintenance landscaping complete the outdoor space. The primary suite is beautifully appointed with a luxurious bathroom, featuring a standalone tub, dual vanities plus makeup counter and a fabulous walk-in closet with built-in cabinetry. Secondary suites are generously sized and have en suite bathrooms and walk-in closets. Additional features include a private courtyard entrance, motorized shades and linear fireplaces.

More Details

MLS Name
Las Vegas REALTORS®
Source
ListHub
MLS Number
2804972
MLS ID
GLVARNV
Virtual Tour
PARTICIPANT
Name
Gavin Ernstone
Primary Phone
(702) 523-3677
Key
3YD-GLVARNV-006762
Email
gavin@thedhs.com
Fax
(702) 685-3600
BROKER
Name
Simply Vegas
Phone
(702) 685-3000
OFFICE
Name
Simply Vegas
Phone
(702) 685-3000
Copyright © 2026 Las Vegas REALTORS®. All rights reserved. All information provided by the listing agent/broker is deemed reliable but is not guaranteed and should be independently verified.

Features

Basement
Basement
Dock
Dock
Elevator
Elevator
Fireplace
Fireplace
Greenhouse
Greenhouse
Hot Tub Spa
Hot Tub Spa
New Construction
New Construction
Pool
Pool
Sauna
Sauna
Sports Court
Sports Court
Waterfront
Waterfront
Appliances
Built-In Electric Oven
Dryer
Dryer
Dishwasher
Dishwasher
Gas Cooktop
Gas Cooktop
Disposal
Disposal
Microwave
Microwave
Refrigerator
Refrigerator
Washer/Dryer
Washer/Dryer
Washer/DryerAllInOne
Wine Refrigerator
Wine Refrigerator
Washer
Washer
Architectural Style
Other
Other
Construction Materials
Frame
Frame
 Stucco
Stucco
Cooling
Central Air
Central Air
Electric
Electric
Exterior
Built-in Barbecue
Built-in Barbecue
Barbecue
Barbecue
Courtyard
Courtyard
Patio
Patio
Private Yard
Private Yard
Sprinkler/Irrigation
Flooring
Tile
Tile
Heating
Central
Central
Natural Gas
Natural Gas
Interior
Bedroom on Main Level
Ceiling Fan(s)
Ceiling Fan(s)
Primary Downstairs
Primary Downstairs
Window Treatments
Window Treatments
Programmable Thermostat
Parking
Garage
Garage
Open
Open
Patio and Porch
Patio
Patio
Roof
Flat
Flat
Rooms
Bedroom 1
Bedroom 1
Bedroom 3
Bedroom 3
Bathroom 1
Bathroom 1
Bathroom 4
Bathroom 4
Bathroom 3
Bathroom 3
Bathroom 2
Bathroom 2
Bedroom 2
Bedroom 2
Utilities
Cable Available
Cable Available

History

DateEventPrice$/SqftSource
Listed For Rent
Residential
$8,999$3Simply Vegas
Report issue with price history

Expenses

CategoryValueFrequency
SecurityDeposit$9,000One Time

Nearby Schools

Elementary School

S F Bartlett Elementary School

2.3 miles awayPK - 05

Elementary School

Neil Twitchell Elementary School

2.2 miles awayPK - 05

Elementary School

John Vanderburg Elementary School

2.3 miles awayPK - 05
Show more
Get more info on 692 Scenic Cliff Dr, Henderson, NV 89012
Profile
Gavin Ernstone
Leasing Agent
(702) 523-3677
By pressing request info, you agree that Residential and real estate professionals may contact you via phone/text about your inquiry, which may involve the use of automated means.
Profile
Gavin Ernstone
Leasing Agent
(702) 523-3677
By pressing request info, you agree that Residential and real estate professionals may contact you via phone/text about your inquiry, which may involve the use of automated means.