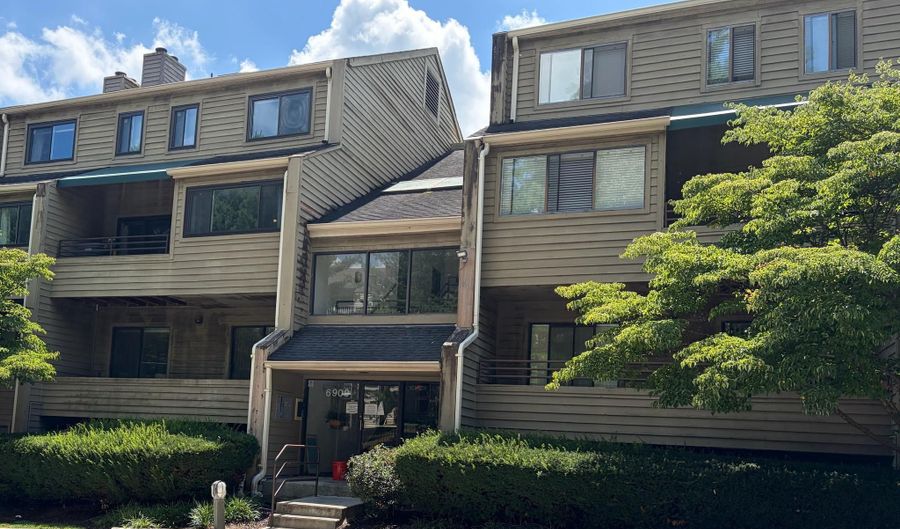
6909 JONES VIEW Dr 2BBaltimore, MD 21209
Price
$158,000
Listed On
Type
For Sale
Status
Active
6909 JONES VIEW Dr 2B, Baltimore, MD 21209
2 Beds
2 Bath
1349 sqft
Asking  $158,000

Snapshot

Type
For Sale
Category
Purchase
Property Type
Residential
Property Subtype
Condominium
MLS Number
MDBC2172280
Parcel Number
Property Sqft
1,349 sqft
Lot Size
Year Built
1988
Year Updated
Bedrooms
2
Bathrooms
2
Full Bathrooms
2
3/4 Bathrooms
0
Half Bathrooms
0
Quarter Bathrooms
0
Lot Size (in sqft)
-
Price Low
-
Room Count
-
Building Unit Count
-
Condo Floor Number
-
Number of Buildings
-
Number of Floors
3
Parking Spaces
0
Subdivision Name
JONES VALLEY
Franchise Affiliation
RE/MAX International
Special Listing Conditions
Auction
Auction
Bankruptcy Property
Bankruptcy Property
HUD Owned
HUD Owned
In Foreclosure
In Foreclosure
Notice Of Default
Notice Of Default
Probate Listing
Probate Listing
Real Estate Owned
Real Estate Owned
Short Sale
Short Sale
Third Party Approval

Description

Estate Sale. As-Is. Renovation required. The excellent floorplan should satisfy your list of priorities. This is an excellent location where you can find your peace and quiet in a natural, wooded community near bike lanes, trails and waterfalls. Enjoy every day easy access to this second level condo in a secure building, positioned in the high demand area of mid Pikesville near dining, shopping & convenient commuter access points. 1,349 square feet of finished living space with generous room sizes includes a double secondary bedroom closet and a primary walk-in closet, two full baths including dual vanities and a low clearance, five-foot shower in the primary bath. Plus, there is full-sized laundry room and pantry off the open kitchen and breakfast room. The property lends itself to an easy living retreat after the remodel. Condition of wood burning fireplace is unknown. Lots of community parking, extra storage just outside your front door, friendly neighbors and easy one-level condo living await you. Needs drywall, flooring, appliances and full updating. Estate Sale priced accordingly.

More Details

MLS Name
Bright MLS
Source
ListHub
MLS Number
MDBC2172280
MLS ID
TRENDPA
Virtual Tour
PARTICIPANT
Name
Norine C Thomas
Primary Phone
(410) 984-2323
Key
3YD-TRENDPA-27437
Email
norinecthomas@gmail.com
BROKER
Name
RE/MAX 100
Phone
(301) 258-7757
OFFICE
Name
RE/MAX Realty Group
Phone
(410) 730-6100
Copyright © 2026 Bright MLS. All rights reserved. All information provided by the listing agent/broker is deemed reliable but is not guaranteed and should be independently verified.

Features

Basement
Basement
Dock
Dock
Elevator
Elevator
Fireplace
Fireplace
Greenhouse
Greenhouse
Hot Tub Spa
Hot Tub Spa
New Construction
New Construction
Pool
Pool
Sauna
Sauna
Sports Court
Sports Court
Waterfront
Waterfront
Architectural Style
Contemporary
Contemporary
Construction Materials
Cedar
Cedar
Cooling
Heat Pump
Heat Pump
Heating
Heat Pump (Heating)
Heat Pump (Heating)
Central
Central
Interior
Combination Dining/Living
Dining Area
Dining Area
Family Room Off Kitchen
Floor Plan - Open
Floor Plan - Open
Parking
Off Street
Off Street
Parking Lot
Parking Lot
Rooms
Bedroom 1
Bedroom 1
Bathroom 2
Bathroom 2
 Family Room
Family Room
Dining Room
Dining Room
Bathroom 1
Bathroom 1
Bedroom 2
Bedroom 2

History

DateEventPrice$/SqftSource
Listed For Sale
Residential
$158,000$117RE/MAX Realty Group
Report issue with price history

Taxes

YearAnnual AmountDescription
$2,182

Nearby Schools

High School

Home Teaching - Middle - High

0.6 miles away00 - 00

Elementary School

Home Teaching - Elementary

0.6 miles away00 - 00

Elementary School

Summit Park Elementary

0.7 miles awayPK - 05
Show more
Get more info on 6909 JONES VIEW Dr 2B, Baltimore, MD 21209
Profile
Norine C Thomas
Listing Agent
(410) 984-2323
By pressing request info, you agree that Residential and real estate professionals may contact you via phone/text about your inquiry, which may involve the use of automated means.
Profile
Norine C Thomas
Listing Agent
(410) 984-2323
By pressing request info, you agree that Residential and real estate professionals may contact you via phone/text about your inquiry, which may involve the use of automated means.