6907 SW Alabaster Ave Bentonville, AR 72712
Price
$685,995
Listed On
Type
For Sale
Status
Active
0 / 6 Photos
0 / 6
6907 SW Alabaster Ave
For Sale $685,995
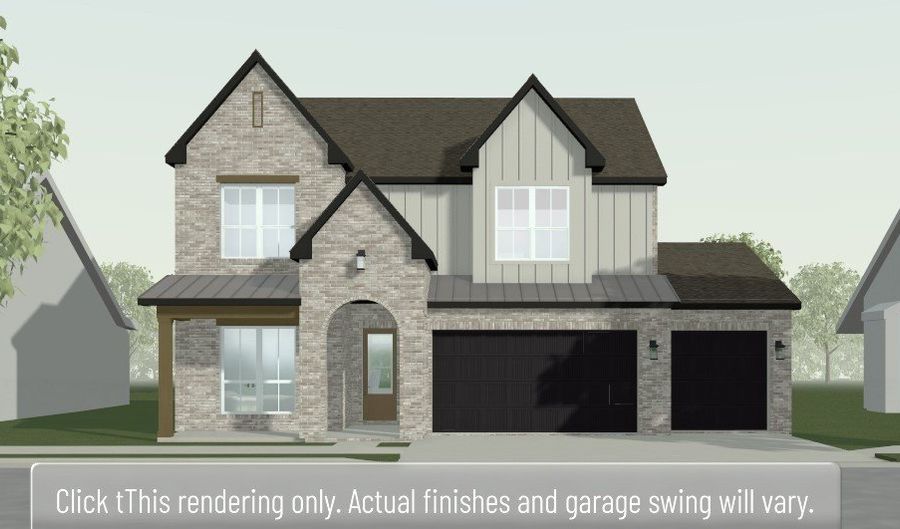 6907 SW Alabaster Ave, Bentonville, AR 72712 - 5 Beds, 4 Bath
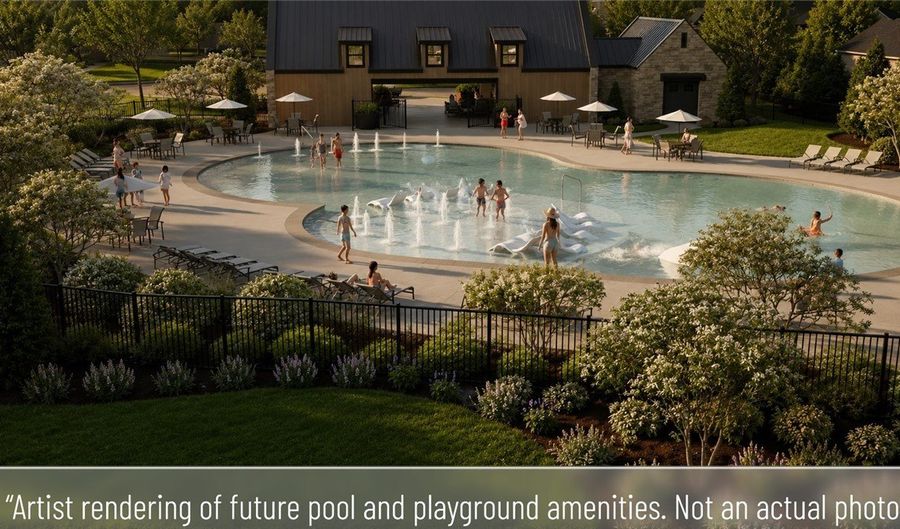 6907 SW Alabaster Ave, Bentonville, AR 72712 - 5 Beds, 4 Bath
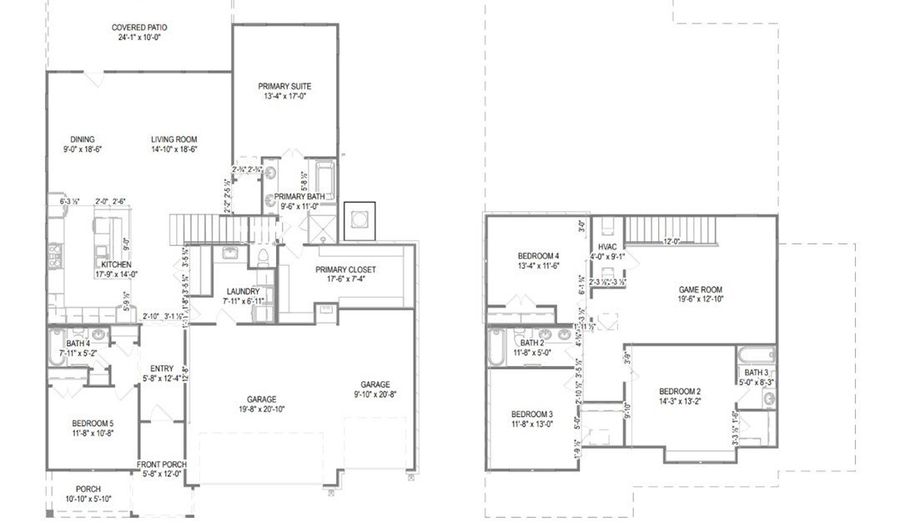 6907 SW Alabaster Ave, Bentonville, AR 72712 - 5 Beds, 4 Bath
5 Beds
4 Bath
2997 sqft
Asking $685,995
Snapshot
Type
For Sale
Category
Purchase
Property Type
Residential
Property Subtype
Single Family Residence
MLS Number
1356715
Parcel Number
01-22042-000
Property Sqft
2,997 sqft
Lot Size
0.18 acres
Year Built
2026
Year Updated
Bedrooms
5
Bathrooms
4
Full Bathrooms
4
3/4 Bathrooms
0
Half Bathrooms
0
Quarter Bathrooms
0
Lot Size (in sqft)
7,840.8
Price Low
-
Room Count
-
Building Unit Count
-
Condo Floor Number
-
Number of Buildings
-
Number of Floors
2
Parking Spaces
0
Location Directions
From I-49, take Exit 85 for AR-72 (Central Ave) and head west. Turn left on SW Regional Airport Blvd and continue south. Turn right on SW Firefly RD. Then turn right on SW Fair View Blvd. Turn Right on Beryl. Turn left on Alabaster. Homesite is on the right.
Legal Description
PLAT 6/12/2026 L202634106 WE WILL ACCEPT OPAL PARK SUB PH I OR OPAL PARK SUB PH 1 BOTH ON PLAT
Subdivision Name
Opal Park
Franchise Affiliation
None
Special Listing Conditions

Auction
Bankruptcy Property
HUD Owned
In Foreclosure
Notice Of Default
Probate Listing
Real Estate Owned
Short Sale
Third Party Approval
Description
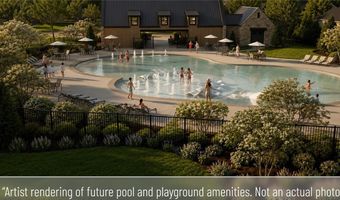
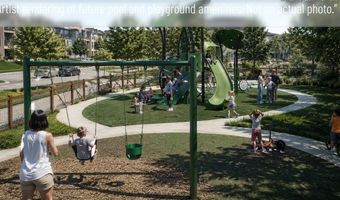
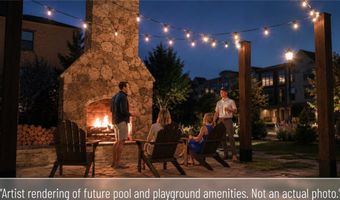
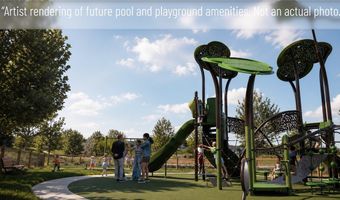
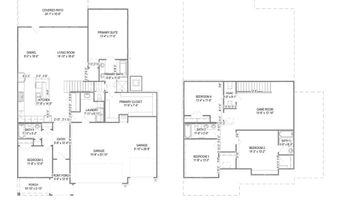
The Lavender is a thoughtfully designed two-story floor plan featuring five bedrooms and four bathrooms. The open-concept layout connects the kitchen, dining, and living areas, providing a functional space for everyday living and entertaining. The main-level owner's suite offers a private retreat with an ensuite bath, while the upstairs game room provides additional flexible living space for recreation, a media room, or a home office. Located in Opal Park, residents will enjoy low-maintenance living with planned community amenities, convenient access to shopping, dining, and major commuter routes.
Open House Showings
| Start Time | End Time | Appointment Required? |
|---|---|---|
| No |
More Details
MLS Name
ArkansasONE MLS
Source
ListHub
MLS Number
1356715
URL
MLS ID
ARMLSAR
Virtual Tour
PARTICIPANT
Name
Jamie Whatley
Primary Phone
(417) 380-8171
Key
3YD-ARMLSAR-86504
Email
jamie.whatley@buffingtonhomesar.com
BROKER
Name
Neighborhood Realty
Phone
(479) 251-1106
OFFICE
Name
Buffington Homes of Arkansas
Phone
(479) 251-1106
Copyright © 2026 ArkansasONE MLS. All rights reserved. All information provided by the listing agent/broker is deemed reliable but is not guaranteed and should be independently verified.
Features
Basement
Dock
Elevator
Fireplace
Greenhouse
Hot Tub Spa
New Construction
Pool
Sauna
Sports Court
Waterfront
Appliances

Dishwasher
ElectricOven
GasCooktop
Disposal
Microwave
RangeHood
TanklessWaterHeater
Construction Materials
Brick
Concrete
Cooling
Central Air
Exterior
ConcreteDriveway
Fencing
Privacy
Fenced
Flooring
Vinyl
Tile
Carpet
Heating
Central
Interior
EatInKitchen
Pantry
ProgrammableThermostat
QuartzCounters
WalkInClosets
Parking
Open
Garage
Patio and Porch
Patio
Porch
Property Condition
Under Construction
Roof
Shingle
Rooms
Bedroom 4
Bedroom 5
Bathroom 3
Bathroom 4
Bathroom 1
Bathroom 2
Bedroom 3
Bedroom 2
Bedroom 1
Waterfront
Pond
History
| Date | Event | Price | $/Sqft | Source |
|---|---|---|---|---|
| Listed For Sale Residential | $685,995 | $229 | Buffington Homes of Arkansas |
Taxes
| Year | Annual Amount | Description |
|---|---|---|
| $1 | PLAT 6/12/2026 L202634106 WE WILL ACCEPT OPAL PARK SUB PH I OR OPAL PARK SUB PH 1 BOTH ON PLAT |
Nearby Schools
Elementary School Central Park At Morning Star | 3.2 miles away | KG - 04 | |
Elementary School Elm Tree Elementary School | 4.4 miles away | KG - 04 | |
Elementary School Apple Glen Elementary School | 4.4 miles away | KG - 04 |
Get more info on 6907 SW Alabaster Ave, Bentonville, AR 72712

By pressing request info, you agree that Residential and real estate professionals may contact you via phone/text about your inquiry, which may involve the use of automated means.
By pressing request info, you agree that Residential and real estate professionals may contact you via phone/text about your inquiry, which may involve the use of automated means.