6901 Serenity Dr Anchorage, AK 99502
Price
$629,000
Listed On
Type
For Sale
Status
Active
6901 Serenity Dr, Anchorage, AK 99502
3 Beds
3 Bath
2070 sqft
Asking  $629,000

Snapshot

Type
For Sale
Category
Purchase
Property Type
Residential
Property Subtype
Single Family Residence
MLS Number
26-9747
Parcel Number
0110513400001
Property Sqft
2,070 sqft
Lot Size
0.34 acres
Year Built
1986
Year Updated
Bedrooms
3
Bathrooms
3
Full Bathrooms
2
3/4 Bathrooms
0
Half Bathrooms
1
Quarter Bathrooms
0
Lot Size (in sqft)
14,810.4
Price Low
-
Room Count
-
Building Unit Count
-
Condo Floor Number
-
Number of Buildings
-
Number of Floors
2
Parking Spaces
0
Location Directions
Raspberry Rd, South on Serenity. Property is on the left.
Legal Description
Country Lane Estates L4-5 B1
Franchise Affiliation
None
Special Listing Conditions
Auction
Auction
Bankruptcy Property
Bankruptcy Property
HUD Owned
HUD Owned
In Foreclosure
In Foreclosure
Notice Of Default
Notice Of Default
Probate Listing
Probate Listing
Real Estate Owned
Real Estate Owned
Short Sale
Short Sale
Third Party Approval

Description

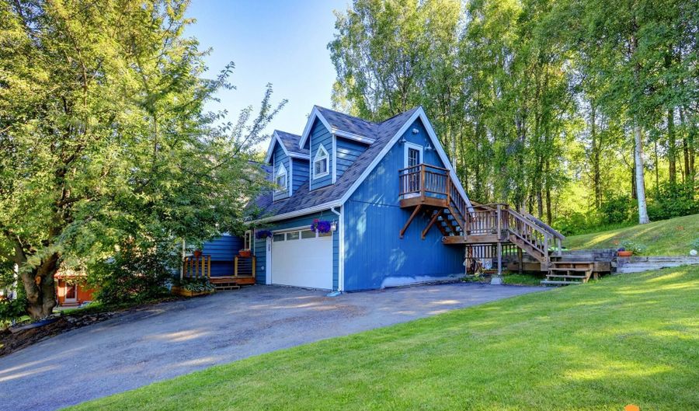
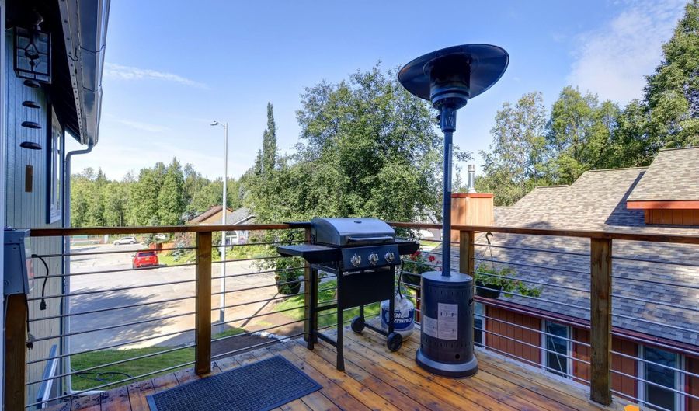
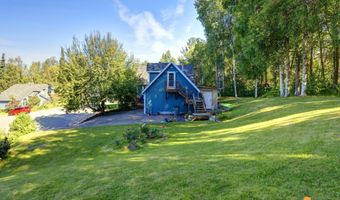
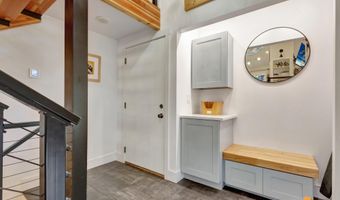
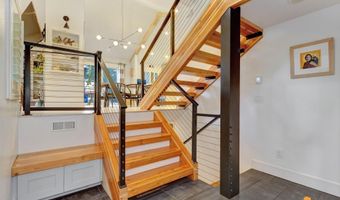
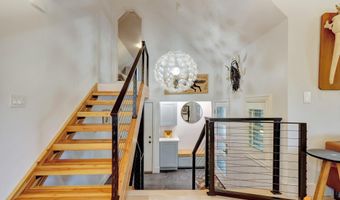
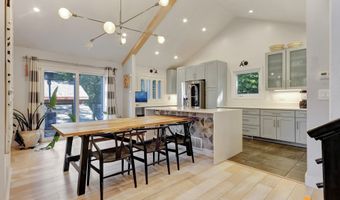
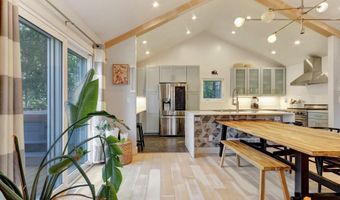
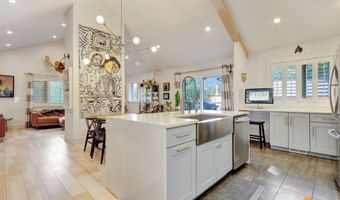
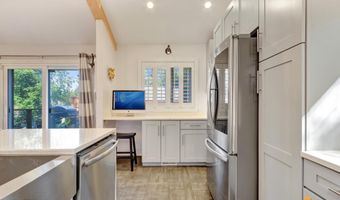
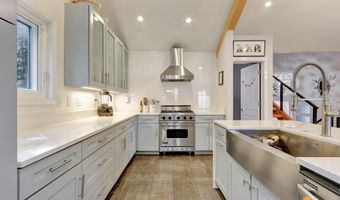
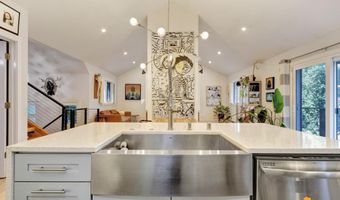
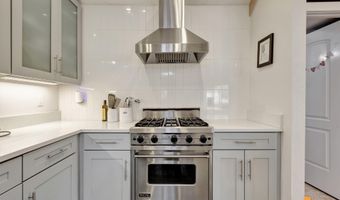
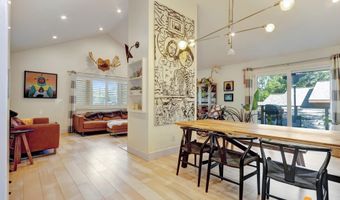
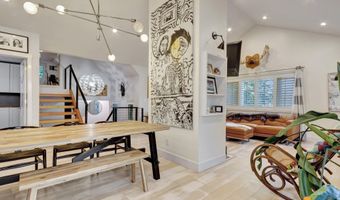
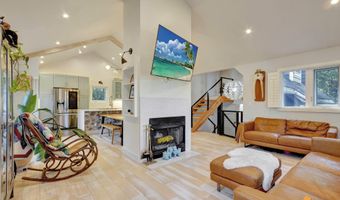
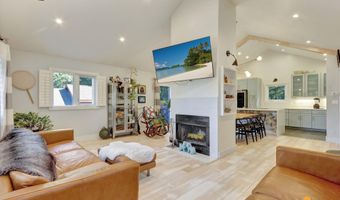
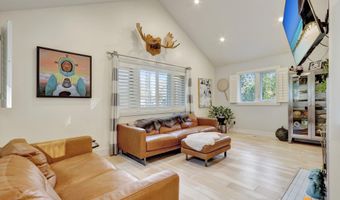
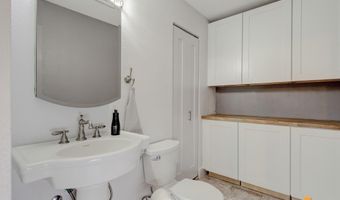
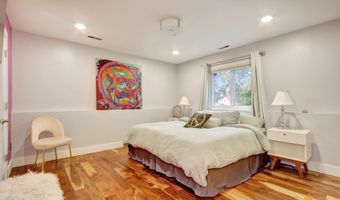
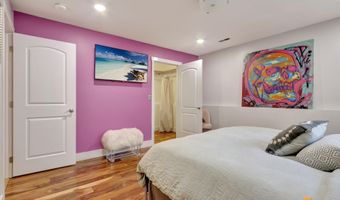
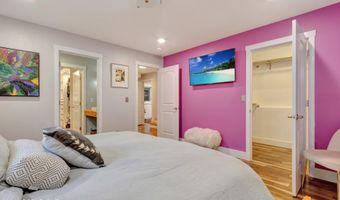
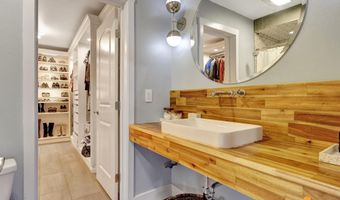
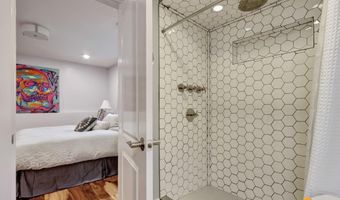
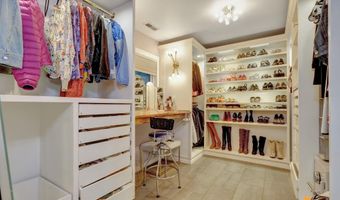
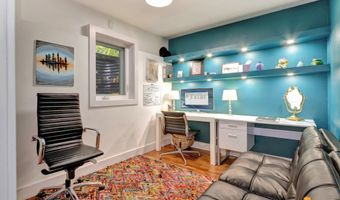
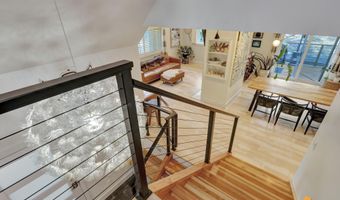
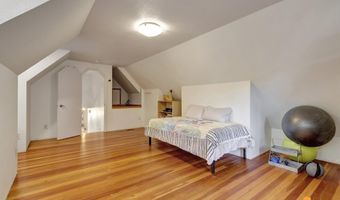
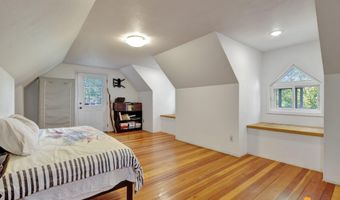
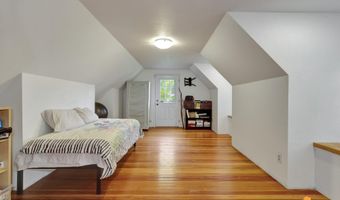
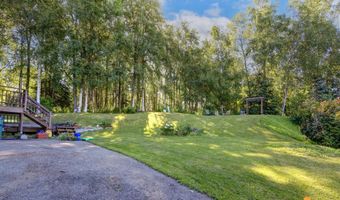
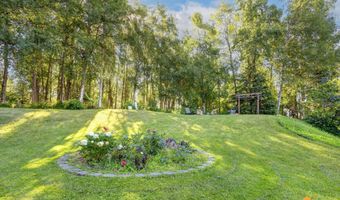
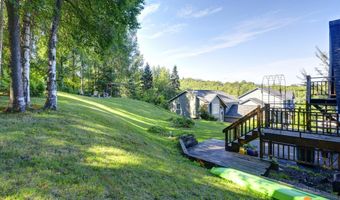
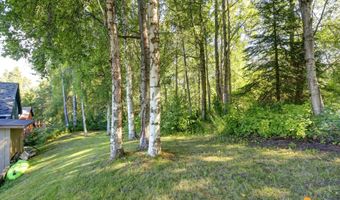
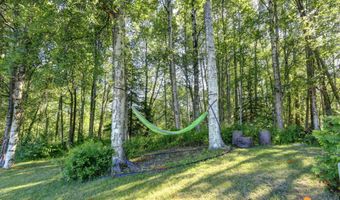
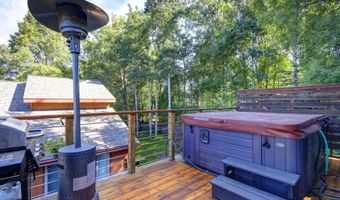
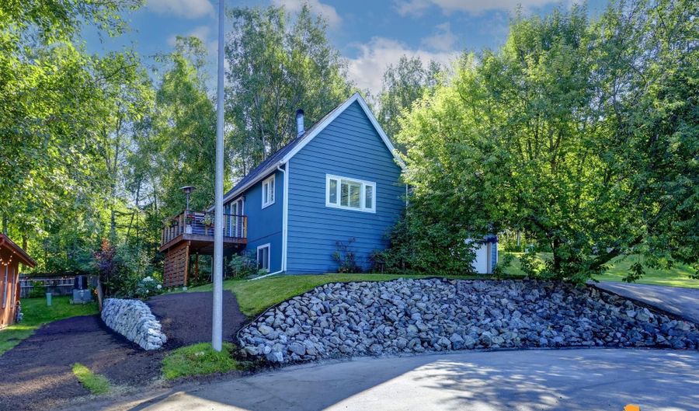
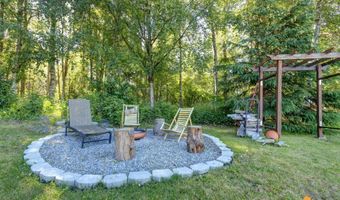
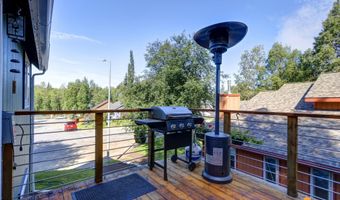
Comfort, peace and elegance, with all the modern amenities. Well-placed in a hidden gem of a neighborhood located near the entrance of Kincaid Park, this home offers direct connections to park trails and access to the neighborhood's private greenbelt, basketball & tennis/pickleball courts. A gorgeous entry warmly greets you with in-floor heating, custom benches and cabinetry. The home features . . an open concept main floor, with cathedral ceilings, making it a perfect venue for entertaining. The kitchen, stunning in its own right, is completely updated with modern amenities, including a Viking gas range, smart fridge, farmhouse sink, quartz countertops, custom cabinetry, rollout drawers and USB ports on the kitchen island. The deck, just off the kitchen, captures morning and evening sun. Downstairs you'll find an impressive master suite with a large walk-in closet, plus an executive dressing room straight out of your dreams. The ensuite features a multi-head shower and body sprays, and is plumbed for a steam shower. The second bedroom has new French closet doors and built-in shelving. The Gable loft room is punctuated by alcoves and window seating, and connects to an exterior deck. This room could be used as a bedroom, office, family room or den. The house has hardwood flooring, marble and concrete tile throughout. Triple-pane windows keep out the cold and noise, providing an additional layer of peace in this already quiet nook of Anchorage. The laundry room features a smart washer and dryer, with additional cabinetry for storage. Don't miss the pantry room just off the half bath, and find even more storage space in the garage and storage room in the back of the house. Please note that Lot 5 is included in the sale; a portion of the driveway is on Lot 5. Lot square footage in the listing information encompasses both lots. The retaining wall on the north side is brand new. Be sure to check out the fire pit at the top of the property, which catches the evening sun and offers a treetop-level view. Don't miss this rare opportunity to have it all! HOA dues are $475.00 per lot per year for a total of $900 a year, or as a monthly calculation, $75 a month.

More Details

MLS Name
Alaska Multiple Listing Service
Source
ListHub
MLS Number
26-9747
MLS ID
AMLSAK
Virtual Tour
PARTICIPANT
Name
Becky Brewer
Primary Phone
(907) 301-4750
Key
3YD-AMLSAK-16398
Email
aroundthecorner@gci.net
Fax
(907) 261-7670
BROKER
Name
RE/MAX Dynamic Properties
Phone
(907) 261-7616
OFFICE
Name
RE/MAX Dynamic Properties
Phone
(907) 865-4700
Copyright © 2026 Alaska Multiple Listing Service. All rights reserved. All information provided by the listing agent/broker is deemed reliable but is not guaranteed and should be independently verified.

Features

Basement
Basement
Dock
Dock
Elevator
Elevator
Fireplace
Fireplace
Greenhouse
Greenhouse
Hot Tub Spa
Hot Tub Spa
New Construction
New Construction
Pool
Pool
Sauna
Sauna
Sports Court
Sports Court
Waterfront
Waterfront
Appliances
Microwave (B/I)
Microwave (B/I)
Architectural Style
Other
Other
Construction Materials
Wood Frame
Wood Frame
Exterior
Fire Pit
Fire Pit
Home Owner Assoc
Home Owner Assoc
Home Warranty
Home Warranty
Hot Tub
Hot Tub
Landscaping
Landscaping
Motion Lighting
Motion Lighting
Storage
Storage
Flooring
Marble
Marble
Hardwood
Hardwood
Concrete
Concrete
Heating
Radiant Floor
Radiant Floor
Forced Air
Forced Air
Radiant
Radiant
Interior
Dishwasher
Dishwasher
Disposal
Disposal
Refrigerator
Refrigerator
Fireplace
Fireplace
Vaulted Ceiling(s)
Vaulted Ceiling(s)
Washer &/Or Dryer Hookup
Quartz Counters
Quartz Counters
Other Structures
Storage
Storage
Parking
Heated
Heated
Patio and Porch
Patio
Patio
Roof
Asphalt
Asphalt
Shingle
Shingle
Rooms
Bathroom 1
Bathroom 1
Bedroom 1
Bedroom 1
Bathroom 2
Bathroom 2
Bedroom 2
Bedroom 2
Bathroom 3
Bathroom 3
Bedroom 3
Bedroom 3

History

DateEventPrice$/SqftSource
Listed For Sale
Residential
$629,000$304RE/MAX Dynamic Properties
Report issue with price history

Taxes

YearAnnual AmountDescription
2026$6,970Country Lane Estates L4-5 B1

Nearby Schools

Elementary School

Kincaid Elementary

1 miles awayPK - 06

Elementary School

Sand Lake Elementary

1.6 miles awayPK - 06

Elementary School

Lake Hood Elementary

2.5 miles awayPK - 06
Show more
Get more info on 6901 Serenity Dr, Anchorage, AK 99502
Profile
Becky Brewer
Listing Agent
(907) 301-4750
By pressing request info, you agree that Residential and real estate professionals may contact you via phone/text about your inquiry, which may involve the use of automated means.
Profile
Becky Brewer
Listing Agent
(907) 301-4750
By pressing request info, you agree that Residential and real estate professionals may contact you via phone/text about your inquiry, which may involve the use of automated means.