690 Club Dr W Aurora, OH 44202
Price
$1,549,000
Listed On
Type
For Sale
Status
Active
690 Club Dr W, Aurora, OH 44202
5 Beds
6 Bath
6020 sqft
Asking  $1,549,000

Snapshot

Type
For Sale
Category
Purchase
Property Type
Residential
Property Subtype
Single Family Residence
MLS Number
5225236
Parcel Number
03-009-00-00-004-051
Property Sqft
6,020 sqft
Lot Size
0.53 acres
Year Built
2026
Year Updated
Bedrooms
5
Bathrooms
6
Full Bathrooms
5
3/4 Bathrooms
0
Half Bathrooms
1
Quarter Bathrooms
0
Lot Size (in sqft)
22,912.56
Price Low
-
Room Count
19
Building Unit Count
-
Condo Floor Number
-
Number of Buildings
-
Number of Floors
2
Parking Spaces
0
Location Directions
North on Club Dr
Legal Description
LOT 44 BARRINGTON SD PH 6
Subdivision Name
Barrington Sub Ph 6
Franchise Affiliation
Keller Williams Realty
Special Listing Conditions
Auction
Auction
Bankruptcy Property
Bankruptcy Property
HUD Owned
HUD Owned
In Foreclosure
In Foreclosure
Notice Of Default
Notice Of Default
Probate Listing
Probate Listing
Real Estate Owned
Real Estate Owned
Short Sale
Short Sale
Third Party Approval

Description

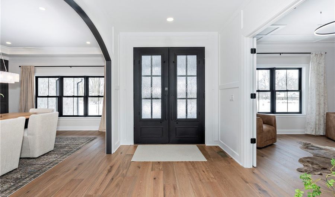
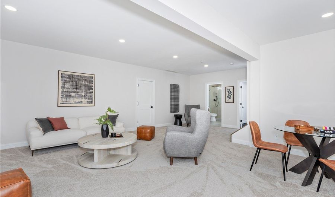
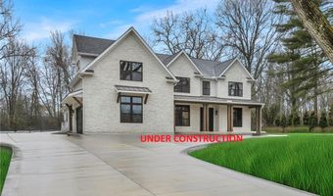
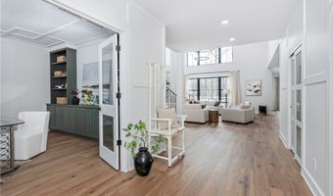
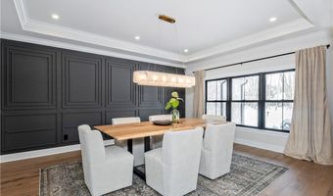
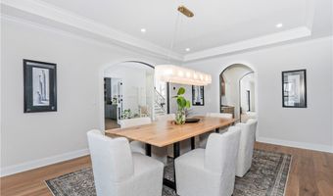
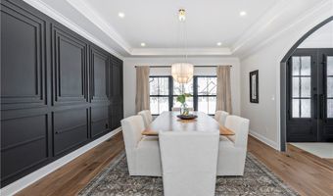
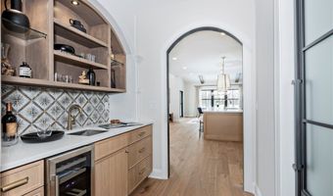
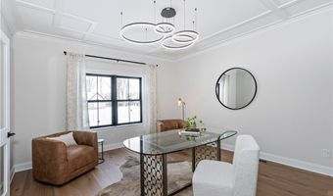
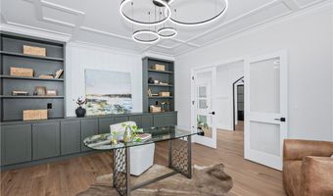
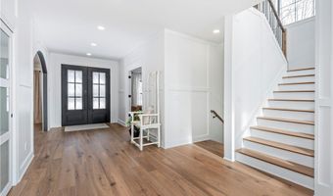
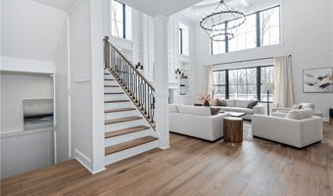
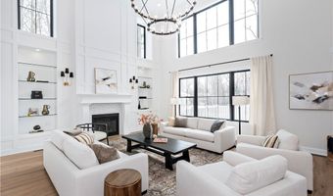
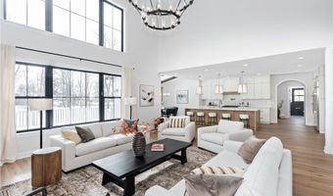
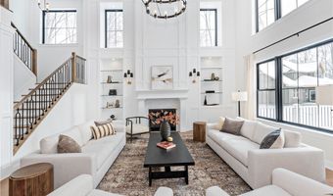

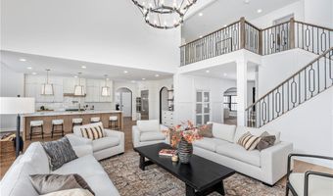
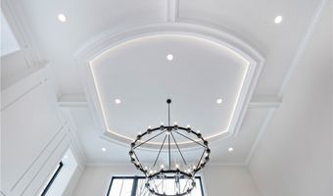
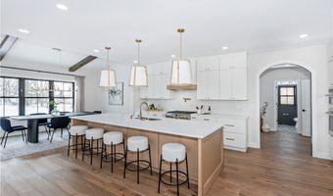
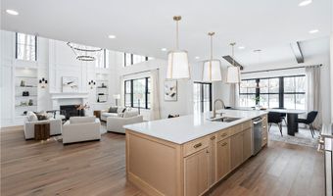
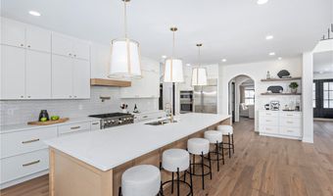
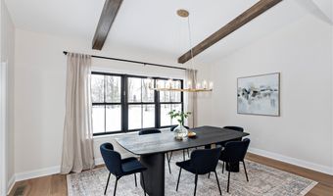
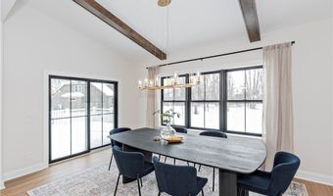
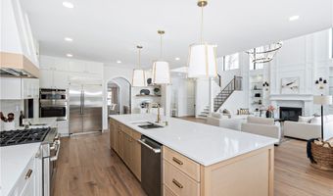
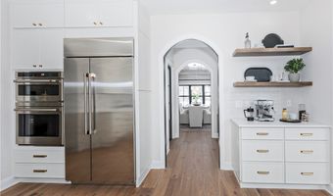
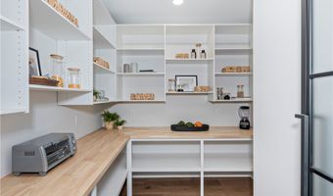
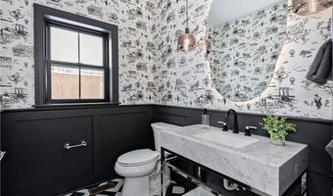
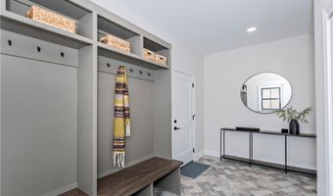
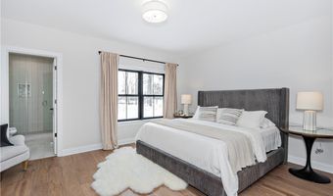
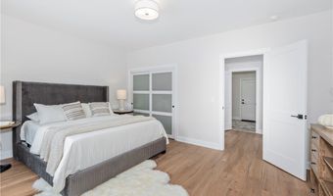
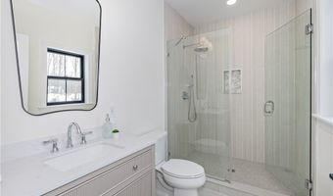
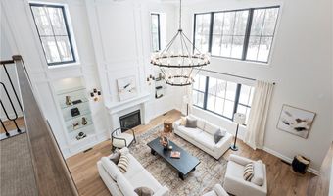
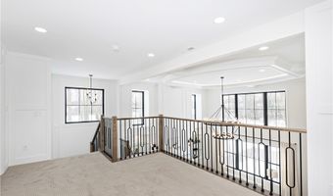
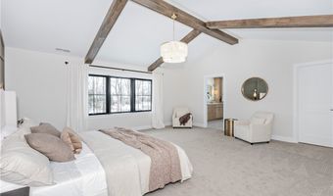
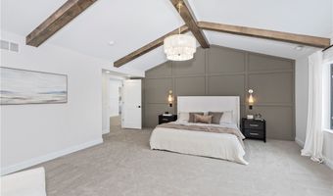
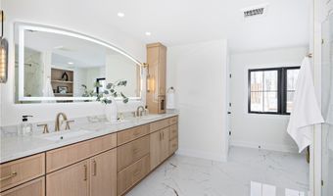
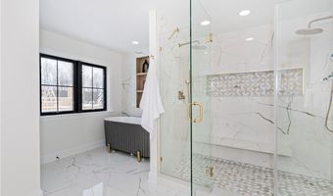
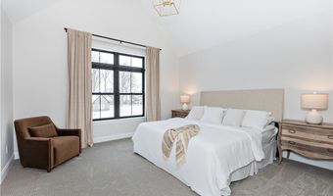
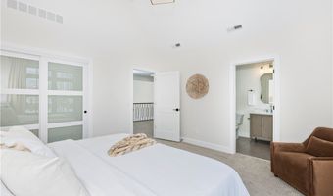
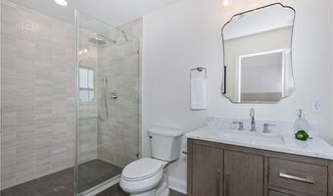
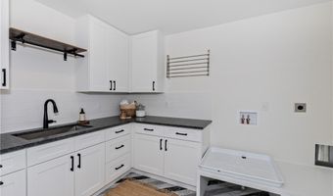
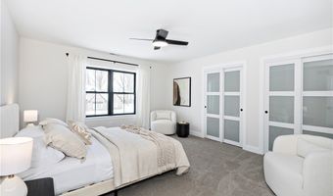
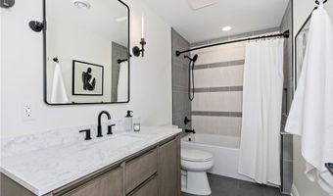
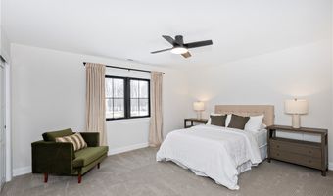
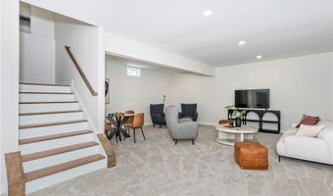
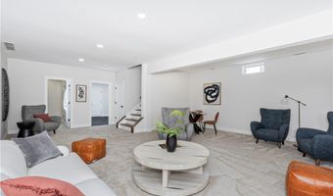
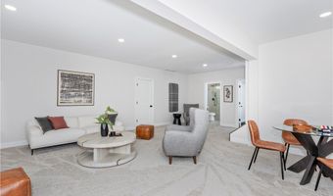
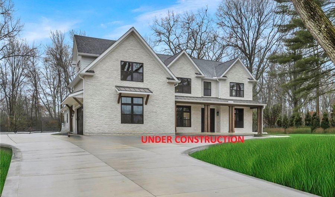
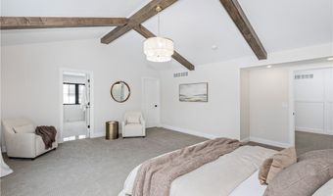
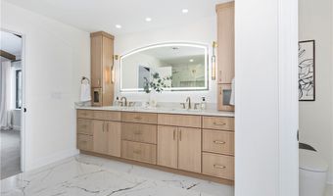
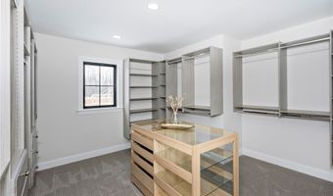
A distinguished showcase of architecture and craftsmanship, this newly constructed residence is perfectly positioned along the golf course within one of the area's most sought-after communities. Offering over 5,800 square feet of living space, including 4,300 above grade and an additional 1,500 below, this 5-bedroom, 6.5-bath home reflects timeless design, curated materials, and exceptional attention to detail. Walls of windows invite natural light throughout, accentuating a dramatic two-story great room with soaring ceilings. The chef's kitchen serves as a refined focal point, appointed with designer-selected, furniture-quality cabinetry, professional-grade appliances, and an expansive island-seamlessly connecting to open living and dining spaces designed for both everyday living and sophisticated entertaining. A private first-floor en-suite provides ideal flexibility for guests or multigenerational living. The upper-level primary suite offers a true retreat, complete with a spa-inspired bath, expansive walk-in closet, and a private walk-out balcony overlooking the golf course. The finished lower level extends the home's living experience, offering 1,500 square feet of thoughtfully designed space for recreation, entertaining, and relaxation. Set against the backdrop of the course, the property offers a rare combination of views, privacy, and lifestyle. An exceptional opportunity to personalize select finishes and tailor the home to a refined vision. Estimated completion: September 2026. Images represent a previously completed residence with similar design intent and finishes.

More Details

MLS Name
MLS Now
Source
ListHub
MLS Number
5225236
MLS ID
NEOHREXOH
Virtual Tour
PARTICIPANT
Name
Andrey Godes
Primary Phone
(440) 796-0460
Key
3YD-NEOHREXOH-2018006158
Email
andrey.godes@gmail.com
Fax
(440) 318-1670
BROKER
Name
KW Living
Phone
(440) 318-1620
OFFICE
Name
Keller Williams Living
Phone
(440) 318-1620
Copyright © 2026 MLS Now. All rights reserved. All information provided by the listing agent/broker is deemed reliable but is not guaranteed and should be independently verified.

Features

Basement
Basement
Dock
Dock
Elevator
Elevator
Fireplace
Fireplace
Greenhouse
Greenhouse
Hot Tub Spa
Hot Tub Spa
New Construction
New Construction
Pool
Pool
Sauna
Sauna
Sports Court
Sports Court
Waterfront
Waterfront
Appliances
Dishwasher
Dishwasher
Disposal
Disposal
Microwave
Microwave
Architectural Style
Conventional
Conventional
Colonial
Colonial
Construction Materials
BlownInInsulation
BlownInInsulation
 BrickVeneer
BrickVeneer
 CementSiding
CementSiding
 HardiplankType
HardiplankType
 LapSiding
LapSiding
 Concrete
Concrete
 StoneVeneer
StoneVeneer
Cooling
Central Air
Central Air
Exterior
Balcony
Balcony
Heating
Natural Gas
Natural Gas
Forced Air
Forced Air
Interior
BeamedCeilings
BeamedCeilings
WetBar
WetBar
BreakfastBar
BreakfastBar
Bookcases
Bookcases
Bidet
Bidet
BuiltInFeatures
BuiltInFeatures
CeilingFans
CeilingFans
CrownMolding
CrownMolding
CathedralCeilings
CathedralCeilings
CofferedCeilings
CofferedCeilings
EatInKitchen
EatInKitchen
GraniteCounters
GraniteCounters
HighCeilings
HighCeilings
HighSpeedInternet
HighSpeedInternet
InLawFloorplan
InLawFloorplan
KitchenIsland
KitchenIsland
OpenFloorplan
OpenFloorplan
Pantry
Pantry
RecessedLighting
RecessedLighting
VaultedCeilings
VaultedCeilings
WiredForData
WiredForData
Parking
Garage
Garage
Driveway
Driveway
On Street
On Street
Patio and Porch
Porch
Porch
Deck
Deck
Property Condition
Under Construction
Under Construction
Roof
Asphalt
Asphalt
Metal
Metal
Rooms
Laundry Room
Laundry Room
Bathroom 4
Bathroom 4
Bathroom 3
Bathroom 3
Bedroom 5
Bedroom 5
Bathroom 6
Bathroom 6
 Basement
Basement
Dining Room
Dining Room
Bedroom 2
Bedroom 2
Bedroom 4
Bedroom 4
Bathroom 5
Bathroom 5
Bedroom 1
Bedroom 1
Bedroom 3
Bedroom 3
Bathroom 2
Bathroom 2
Bathroom 1
Bathroom 1
 Laundry Room
Laundry Room

History

DateEventPrice$/SqftSource
Listed For Sale
Residential
$1,549,000$257Keller Williams Living
Report issue with price history

Taxes

YearAnnual AmountDescription
2025$3,477LOT 44 BARRINGTON SD PH 6

Nearby Schools

High School

Aurora High School

1.8 miles away09 - 12

Elementary School

Craddock - Miller Elementary School

1.8 miles awayPK - 02

Middle School

Harmon Middle School

2 miles away06 - 08
Show more
Get more info on 690 Club Dr W, Aurora, OH 44202
Profile
Andrey Godes
Listing Agent
(440) 796-0460
By pressing request info, you agree that Residential and real estate professionals may contact you via phone/text about your inquiry, which may involve the use of automated means.
Profile
Andrey Godes
Listing Agent
(440) 796-0460
By pressing request info, you agree that Residential and real estate professionals may contact you via phone/text about your inquiry, which may involve the use of automated means.