69 Pine Ridge Dr Afton, TN 37616
Price
$329,900
Listed On
Type
For Sale
Status
Active
69 Pine Ridge Dr, Afton, TN 37616
3 Beds
2 Bath
1288 sqft
Asking  $329,900

Snapshot

Type
For Sale
Category
Purchase
Property Type
Residential
Property Subtype
Single Family Residence
MLS Number
9997376
Parcel Number
055o C 002.00
Property Sqft
1,288 sqft
Lot Size
0.46 acres
Year Built
2000
Year Updated
Bedrooms
3
Bathrooms
2
Full Bathrooms
2
3/4 Bathrooms
0
Half Bathrooms
0
Quarter Bathrooms
0
Lot Size (in sqft)
20,037.6
Price Low
-
Room Count
7
Building Unit Count
-
Condo Floor Number
-
Number of Buildings
-
Number of Floors
1
Parking Spaces
0
Location Directions
From Greeneville, Turn on Snapps Ferry Road; Turn Right on Pine Ridge Drive; Home will be on the left.
Subdivision Name
Pine Ridge
Franchise Affiliation
Keller Williams Realty
Special Listing Conditions
Auction
Auction
Bankruptcy Property
Bankruptcy Property
HUD Owned
HUD Owned
In Foreclosure
In Foreclosure
Notice Of Default
Notice Of Default
Probate Listing
Probate Listing
Real Estate Owned
Real Estate Owned
Short Sale
Short Sale
Third Party Approval

Description

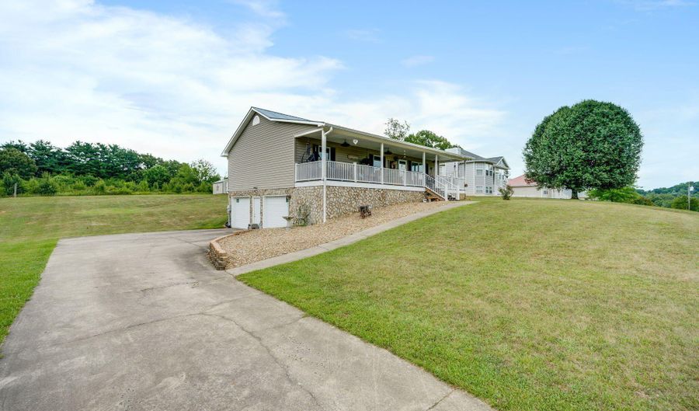
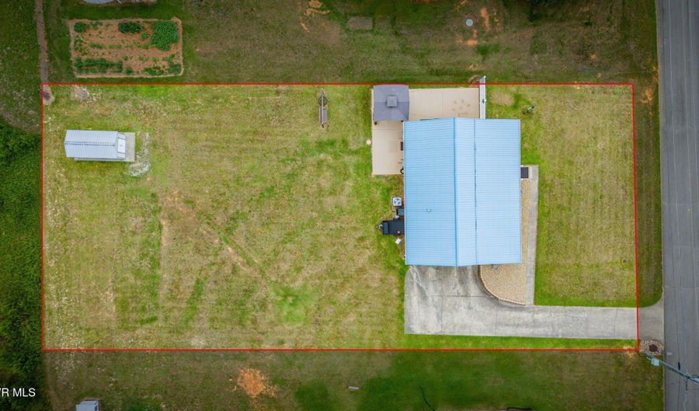
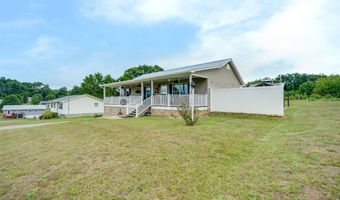
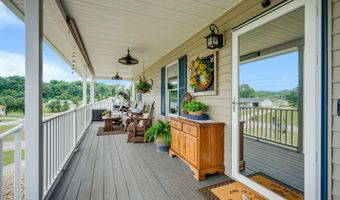
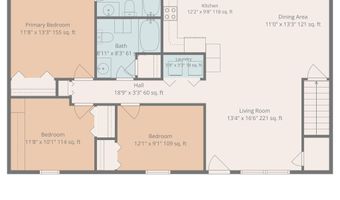
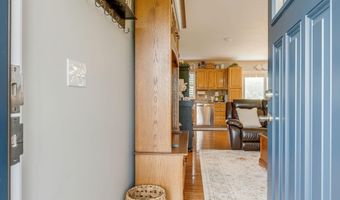
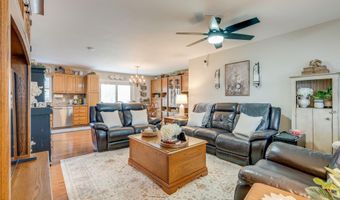
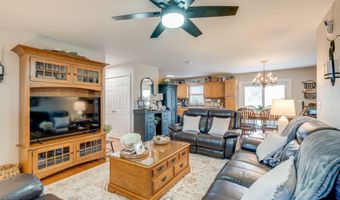
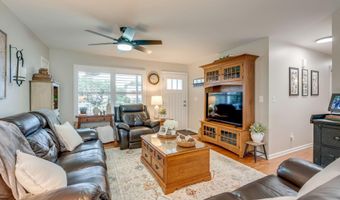
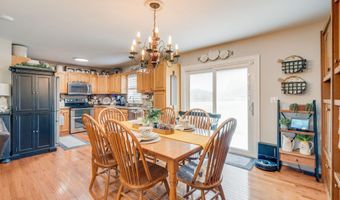
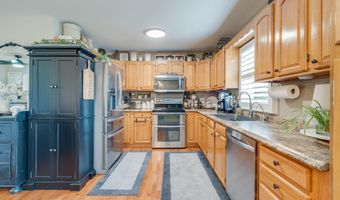
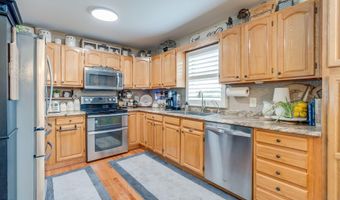
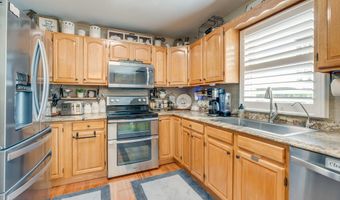
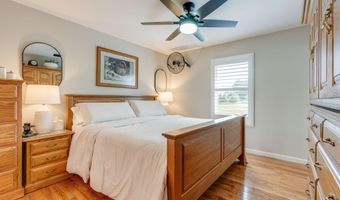
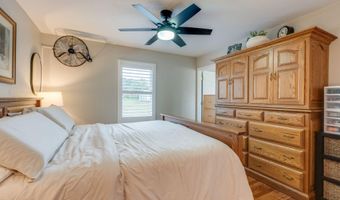
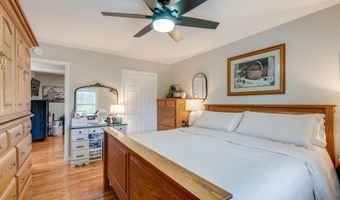
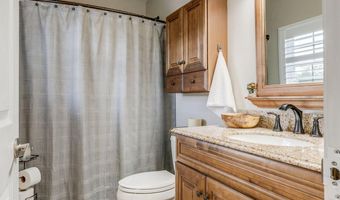
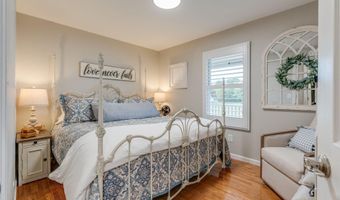
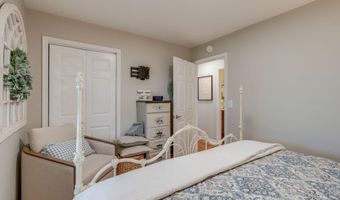
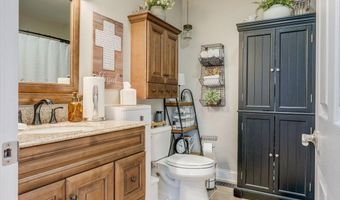
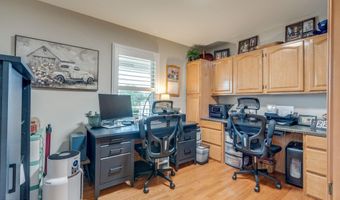
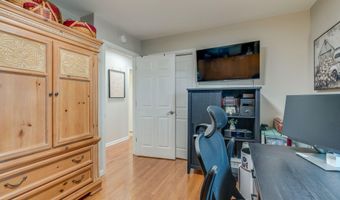
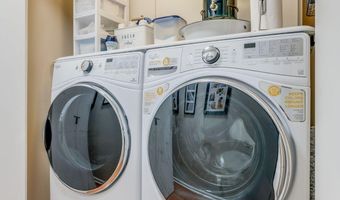
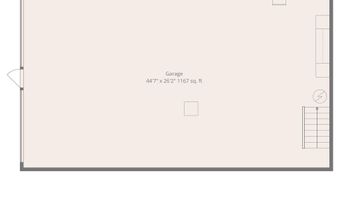
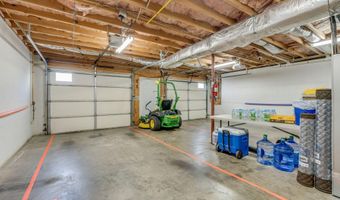
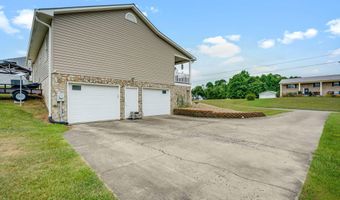
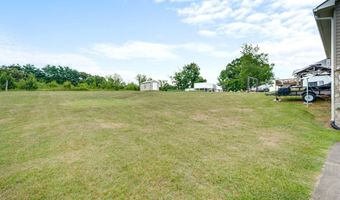
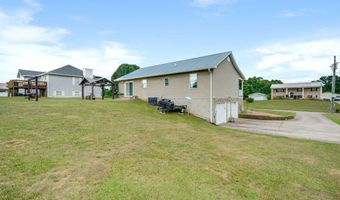
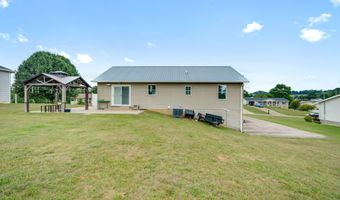
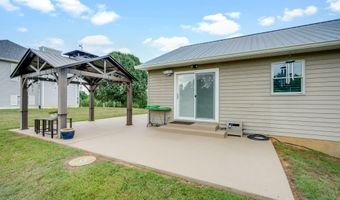
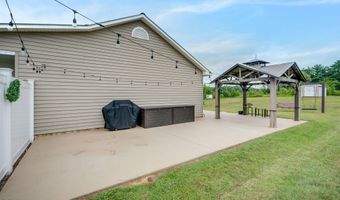
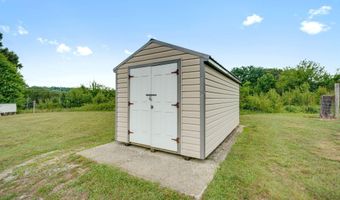
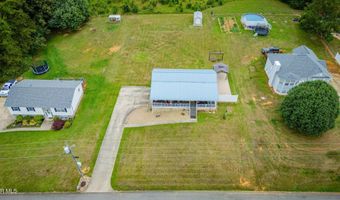
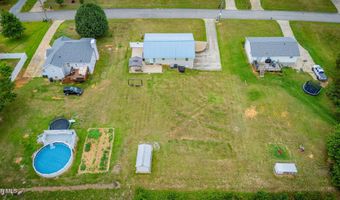
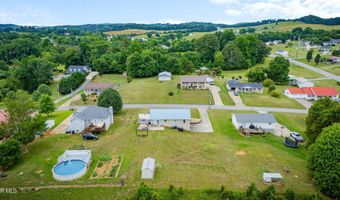
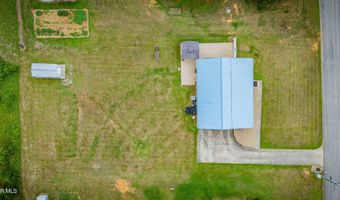
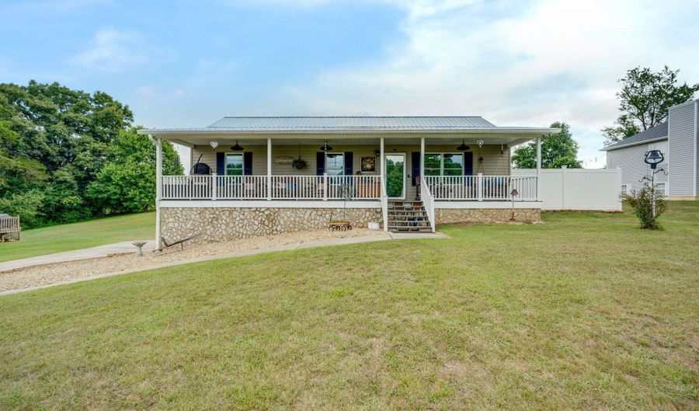
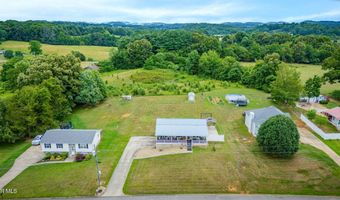
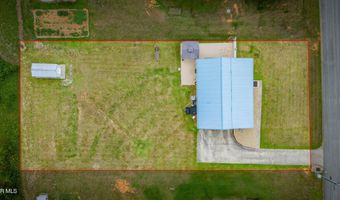
If you've been searching for a home that combines modern updates, timeless charm, and peaceful country living, look no further. This immaculate, move-in-ready 3-bedroom, 2-bath home has been lovingly maintained and thoughtfully updated, offering comfort, style, and convenience. From the moment you arrive, you'll appreciate the inviting curb appeal and spacious covered front porch, complete with ceiling fans and beautiful country views--the perfect place to enjoy your morning coffee or unwind at the end of the day. Inside, a bright open-concept floor plan creates an ideal space for everyday living and entertaining. The living room, dining area, and kitchen flow seamlessly together, while gorgeous hardwood floors add warmth and character throughout the main living areas. The kitchen features stainless steel appliances, a brand-new sink and faucet, abundant cabinetry, and ample workspace for meal preparation and gatherings. French doors off the dining area lead to a private backyard retreat featuring a patio with gazebo, perfect for outdoor dining, entertaining, or simply enjoying the peaceful surroundings. The spacious backyard offers plenty of room for gardening, pets, recreation, or future possibilities. The primary suite provides a relaxing escape with a beautifully remodeled en-suite bath. Two additional bedrooms, a fully remodeled guest bath, and a conveniently located laundry area complete the main level. Recent updates provide peace of mind and include custom plantation shutters throughout, new exterior doors, fresh interior paint, privacy fence (2021) and new rain gutters with screens (2023). Every improvement has been carefully selected to enhance both the beauty and functionality of the home. Downstairs, the two-car drive-under garage offers ample parking, storage, and workspace. Conveniently located just minutes from Greeneville with easy access to Highway 11-E, you'll enjoy the tranquility of country living while remaining close to shopping, dining, schools, healthcare, and all the amenities of the Tri-Cities region. Homes this well-maintained and extensively updated are hard to find. With its desirable layout, quality improvements, beautiful outdoor spaces, and convenient location, this property is ready for its next owner. A complete list of updates and improvements is available in the MLS documents. All information is deemed reliable but should be verified by buyer and buyer's agent. Square footage and dimensions are approximate. Swing frame in back yard does convey BUT swing does not convey.
Open House Showings

Start TimeEnd TimeAppointment Required?
No

More Details

MLS Name
Tennessee Virginia Regional Multiple Listing Service
Source
ListHub
MLS Number
9997376
MLS ID
TVARMLS
Virtual Tour
PARTICIPANT
Name
Heather Price
Primary Phone
(423) 863-4345
Key
3YD-TVARMLS-10252
Email
hprice@kw.com
Fax
(423) 247-6650
BROKER
Name
Greater Kingsport Realty
Phone
(423) 433-6500
OFFICE
Name
KW Kingsport
Phone
(423) 247-5510
Copyright © 2026 Tennessee Virginia Regional Multiple Listing Service. All rights reserved. All information provided by the listing agent/broker is deemed reliable but is not guaranteed and should be independently verified.

Features

Basement
Basement
Dock
Dock
Elevator
Elevator
Fireplace
Fireplace
Greenhouse
Greenhouse
Hot Tub Spa
Hot Tub Spa
New Construction
New Construction
Pool
Pool
Sauna
Sauna
Sports Court
Sports Court
Waterfront
Waterfront
Appliances
Dishwasher
Dishwasher
Double Oven
Double Oven
Dryer
Dryer
Microwave
Microwave
Refrigerator
Refrigerator
Washer
Washer
Architectural Style
Ranch
Ranch
Construction Materials
Stone Veneer
Stone Veneer
 Vinyl Siding
Vinyl Siding
Cooling
Heat Pump
Heat Pump
Ceiling Fan(s)
Ceiling Fan(s)
Flooring
Tile - Ceramic
Tile - Ceramic
Hardwood
Hardwood
Heating
Heat Pump (Heating)
Heat Pump (Heating)
Interior
Eat-in Kitchen
Eat-in Kitchen
Kitchen/Dining Combo
Open Floorplan
Open Floorplan
Parking
Driveway
Driveway
Open
Open
Patio and Porch
Patio
Patio
Porch
Porch
Roof
Metal
Metal
Rooms
Dining Room
Dining Room
Bedroom 3
Bedroom 3
Bathroom 1
Bathroom 1
Bedroom 2
Bedroom 2
Bathroom 2
Bathroom 2
 Basement
Basement
Bedroom 1
Bedroom 1
Window
Double Pane Windows
Double Pane Windows

History

DateEventPrice$/SqftSource
For Sale ~ Price Changed
Residential
$329,900
-2.9%
$256KW KINGSPORT
Listed For Sale
Residential
$339,900$264KW KINGSPORT
Report issue with price history

Taxes

YearAnnual AmountDescription
$853

Nearby Schools

High School

Chuckey Doak High School

1.2 miles away09 - 12

Middle School

Chuckey Doak Middle School

3.9 miles away06 - 08
Get more info on 69 Pine Ridge Dr, Afton, TN 37616
Profile
Heather Price
Listing Agent
(423) 863-4345
By pressing request info, you agree that Residential and real estate professionals may contact you via phone/text about your inquiry, which may involve the use of automated means.
Profile
Heather Price
Listing Agent
(423) 863-4345
By pressing request info, you agree that Residential and real estate professionals may contact you via phone/text about your inquiry, which may involve the use of automated means.