688 Stoney Creek Ln Ballwin, MO 63021
Price
$660,000
Listed On
Type
For Sale
Status
Pending
688 Stoney Creek Ln, Ballwin, MO 63021
5 Beds
5 Bath
3223 sqft
Asking  $660,000

Snapshot

Type
For Sale
Category
Purchase
Property Type
Residential
Property Subtype
Single Family Residence
MLS Number
26033206
Parcel Number
23S-23-0790
Property Sqft
3,223 sqft
Lot Size
0.19 acres
Year Built
2013
Year Updated
Bedrooms
5
Bathrooms
5
Full Bathrooms
4
3/4 Bathrooms
0
Half Bathrooms
1
Quarter Bathrooms
0
Lot Size (in sqft)
8,407.08
Price Low
-
Room Count
10
Building Unit Count
-
Condo Floor Number
-
Number of Buildings
-
Number of Floors
2
Parking Spaces
0
Location Directions
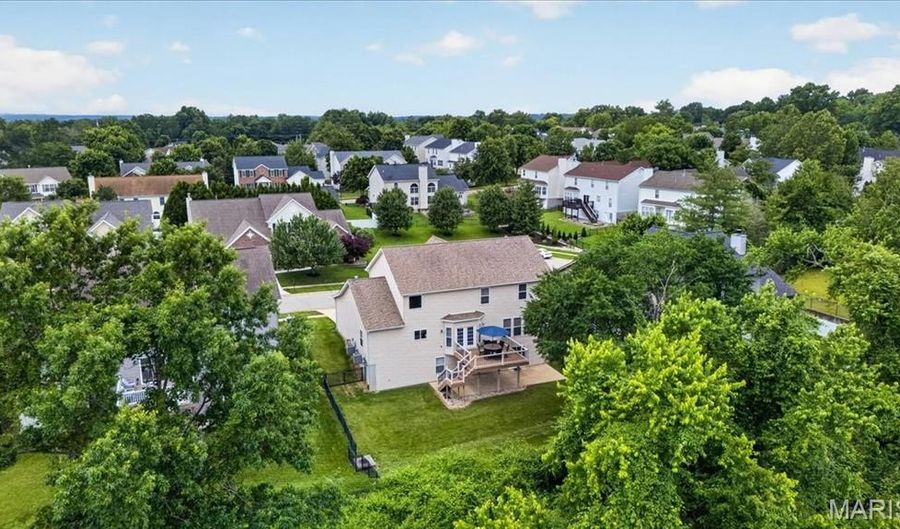
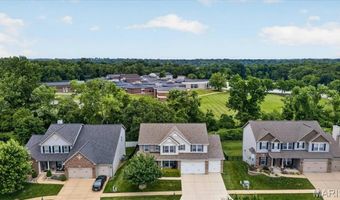
New Ballwin Road south of Manchester, right on Reinke, right on Windy Acres Estates immediate right then right on Stoney Creek, follow around bend to the left. Home on the right. Home backs to Selvidge middle school.
Subdivision Name
Estates At Hallmark Place
Franchise Affiliation
Keller Williams Realty
Special Listing Conditions
Auction
Auction
Bankruptcy Property
Bankruptcy Property
HUD Owned
HUD Owned
In Foreclosure
In Foreclosure
Notice Of Default
Notice Of Default
Probate Listing
Probate Listing
Real Estate Owned
Real Estate Owned
Short Sale
Short Sale
Third Party Approval

Description

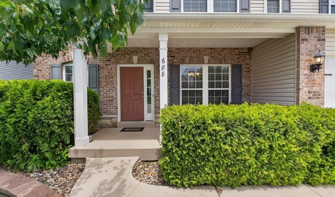
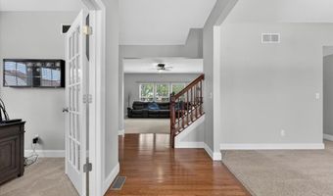
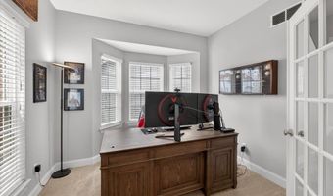
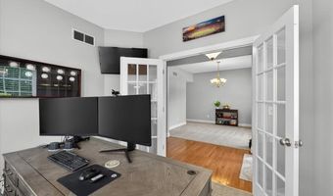
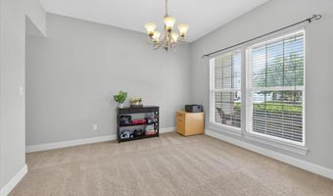
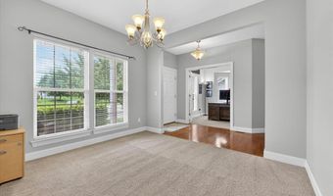
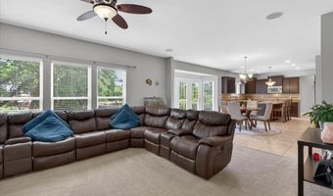
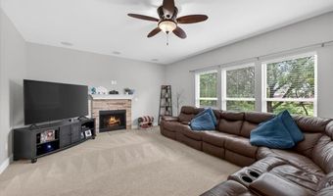
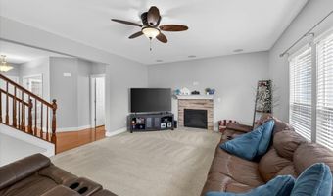
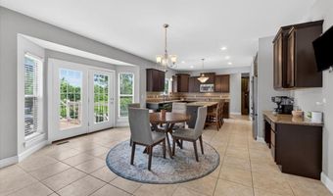
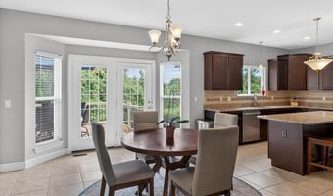
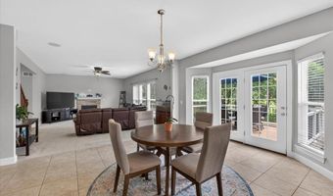
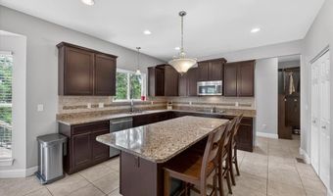
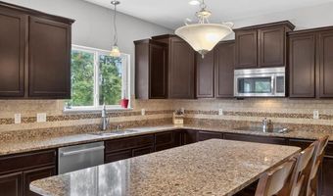
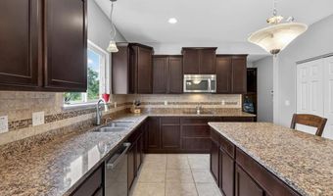
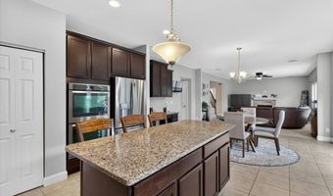
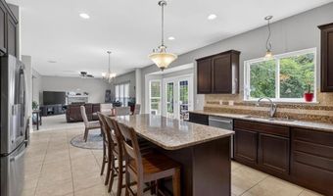
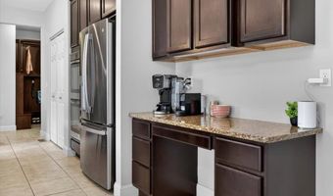
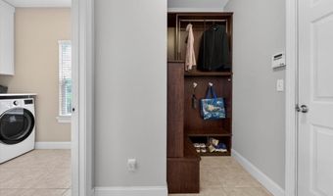
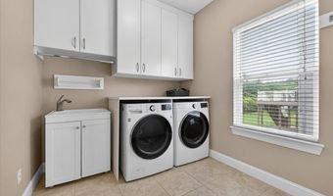
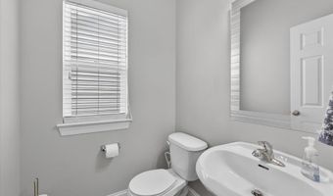
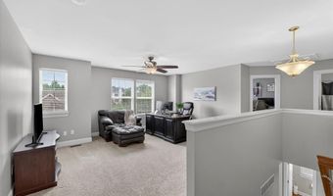
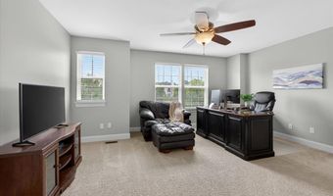
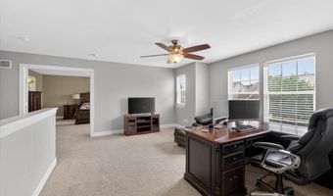
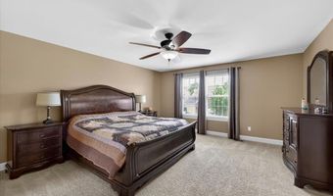
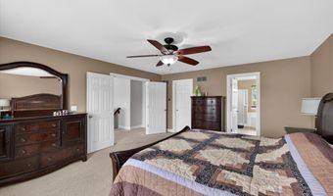
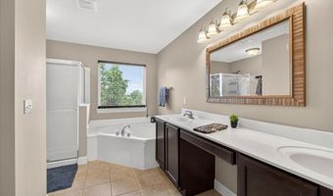
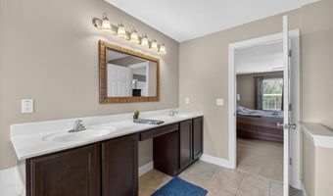
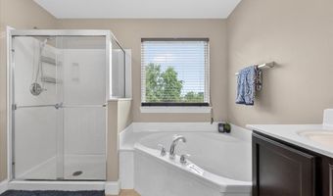
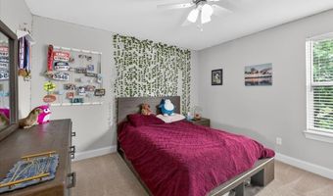
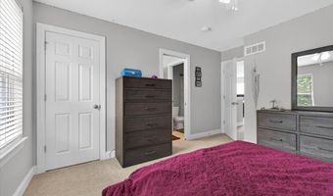
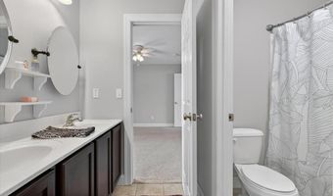
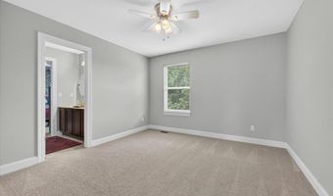
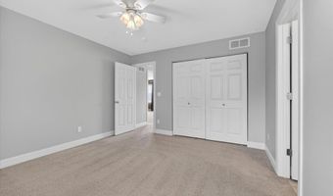
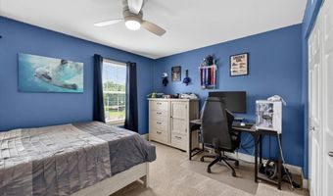
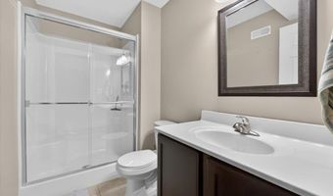
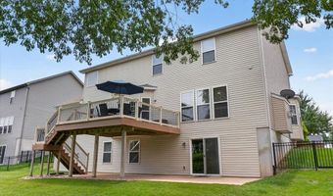
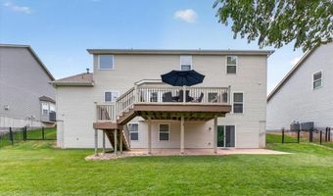
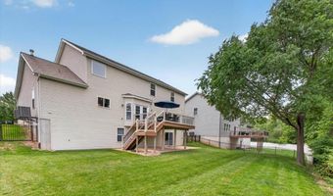
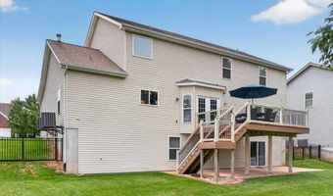
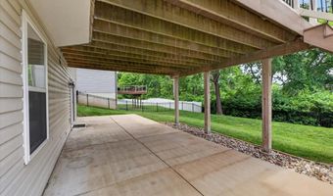
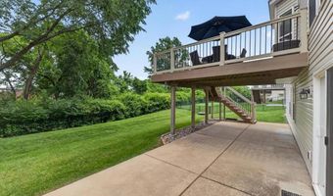
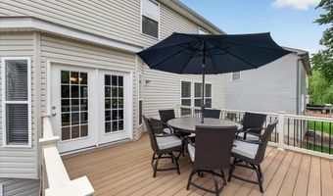
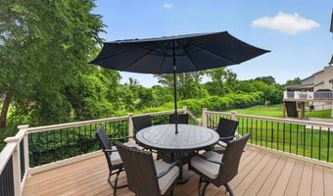
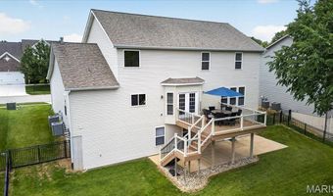
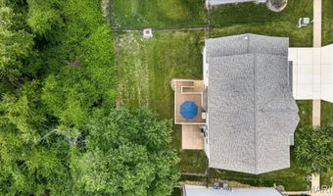
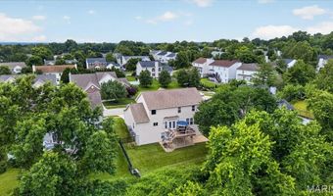

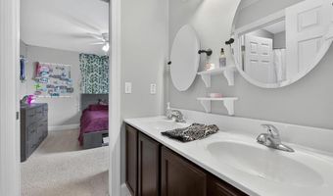
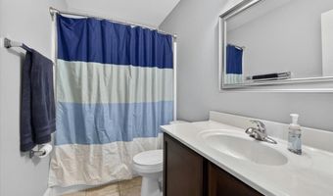
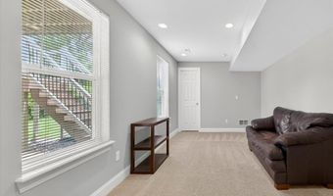
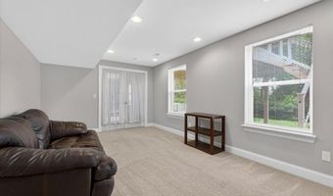
Beautifully maintained newer home, built in 2013, offering an expansive open floor plan filled with natural light from abundant windows throughout. Nestled on a quiet cul-de-sac and backing to mature trees, this home provides both privacy and a peaceful setting. The inviting main level features a private office with glass French doors just off the entry, a formal dining room, and a spacious family room anchored by a cozy gas fireplace. The gourmet kitchen is designed for both everyday living and entertaining, showcasing extensive cabinetry, a large center island, granite countertops, double ovens, a smooth-top electric cooktop, stainless steel appliances, a planning desk, and a walk-in pantry. Convenience abounds with a main-floor laundry/mudroom located just off the oversized 3-car garage. Upstairs, you'll find a generous loft area perfect for a second living space, playroom, or study area. The spacious primary suite features a large walk-in closet and a luxurious ensuite bath with dual vanities, a soaking tub, and separate shower. Three additional bedrooms complete the upper level, including two connected by a Jack-and-Jill bath with dual sinks, plus a third full bath accessible from the hall. The walk-out lower level includes a finished room ideal as a bedroom, guest suite, office, or fitness room, along with a full bath. There's still ample unfinished space for storage and future expansion. Outdoor living is equally impressive with a low-maintenance composite deck with stairs leading to a concrete patio and a fully fenced backyard-perfect for relaxing, entertaining, or enjoying the wooded views. This exceptional home combines generous living spaces, thoughtful design, and a desirable cul-de-sac location in a beautiful natural setting.
More Details

MLS Name
Mid America Regional Information Systems, Inc.
Source
ListHub
MLS Number
26033206
MLS ID
MARISMO
Virtual Tour
PARTICIPANT
Name
Caroline Carollo
Primary Phone
(636) 578-4577
Key
3YD-MARISMO-CGILL
Email
jesshumphreys@kw.com
BROKER
Name
Keller Williams Realty Chesterfield
Phone
(636) 578-4577
OFFICE
Name
Keller Williams Chesterfield
Phone
(636) 534-8100
Copyright © 2026 Mid America Regional Information Systems, Inc. All rights reserved. All information provided by the listing agent/broker is deemed reliable but is not guaranteed and should be independently verified.

Features

Basement
Basement
Dock
Dock
Elevator
Elevator
Fireplace
Fireplace
Greenhouse
Greenhouse
Hot Tub Spa
Hot Tub Spa
New Construction
New Construction
Pool
Pool
Sauna
Sauna
Sports Court
Sports Court
Waterfront
Waterfront
Appliances
Stainless Steel Appliance(s)
Electric Cooktop
Electric Cooktop
Dishwasher
Dishwasher
Dryer
Dryer
Microwave
Microwave
Built-In Electric Oven
Washer
Washer
Architectural Style
Other
Other
Construction Materials
Vinyl Siding
Vinyl Siding
Cooling
Central Air
Central Air
Fencing
Fenced
Fenced
Heating
Natural Gas
Natural Gas
Forced Air
Forced Air
Interior
Breakfast Room
Breakfast Room
Ceiling Fan(s)
Ceiling Fan(s)
Double Vanity
Double Vanity
Entrance Foyer
Entrance Foyer
Granite Counters
Granite Counters
Kitchen Island
Kitchen Island
Open Floorplan
Open Floorplan
Pantry
Pantry
Separate Dining
Separate Dining
Walk-In Closet(s)
Walk-In Closet(s)
Patio and Porch
Porch
Porch
Deck
Deck
Roof
Shingle
Shingle
Rooms
Bathroom 4
Bathroom 4
Bathroom 3
Bathroom 3
Bedroom 5
Bedroom 5
 Basement
Basement
Dining Room
Dining Room
Bedroom 2
Bedroom 2
Bedroom 4
Bedroom 4
Bathroom 5
Bathroom 5
Bedroom 1
Bedroom 1
Bedroom 3
Bedroom 3
Bathroom 2
Bathroom 2
Bathroom 1
Bathroom 1
Window
Bay Window(s)
Bay Window(s)

History

DateEventPrice$/SqftSource
For Sale ~ Price Changed
Residential
$660,000
-2.2%
$205Keller Williams Chesterfield
Listed For Sale
Residential
$675,000$209Keller Williams Chesterfield
Report issue with price history

Taxes

YearAnnual AmountDescription
2025$8,187

Nearby Schools

Middle School

Morgan Selvidge Middle

0.1 miles away06 - 08

Elementary School

Woerther Elementary

0.4 miles awayKG - 05

Elementary School

Ballwin Elementary

0.9 miles awayKG - 05
Show more
Get more info on 688 Stoney Creek Ln, Ballwin, MO 63021
Profile
Caroline Carollo
Listing Agent
(636) 578-4577
By pressing request info, you agree that Residential and real estate professionals may contact you via phone/text about your inquiry, which may involve the use of automated means.
Profile
Caroline Carollo
Listing Agent
(636) 578-4577
By pressing request info, you agree that Residential and real estate professionals may contact you via phone/text about your inquiry, which may involve the use of automated means.