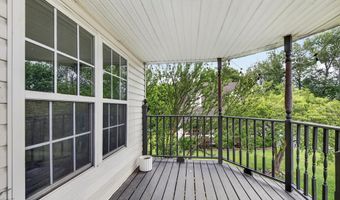
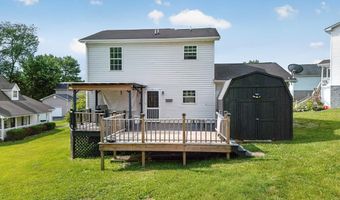
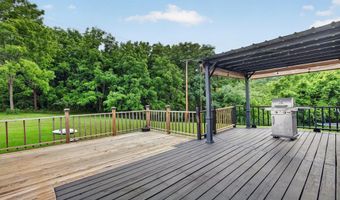
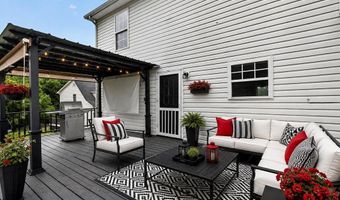
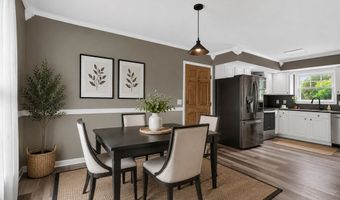
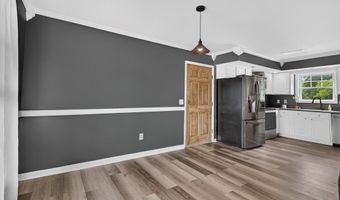
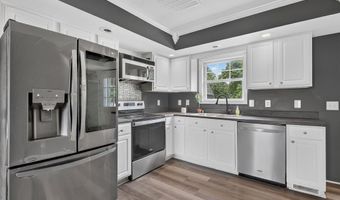
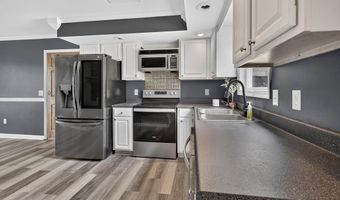
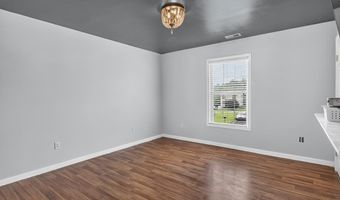
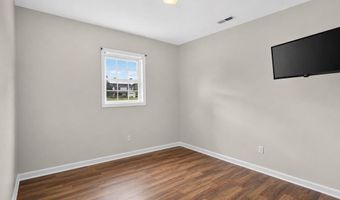
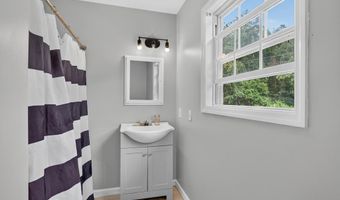
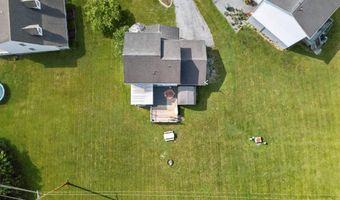
684 Hallock Cir Abingdon, VA 24210
Price
$219,900
Listed On
Type
For Sale
Status
Active
684 Hallock Cir, Abingdon, VA 24210
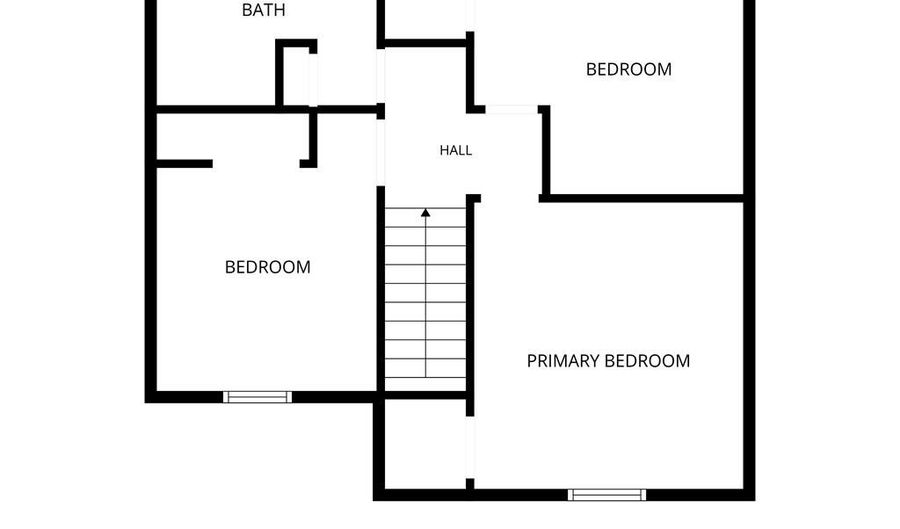
3 Beds
2 Bath
1248 sqft
Asking  $219,900

Snapshot

Type
For Sale
Category
Purchase
Property Type
Residential
Property Subtype
Single Family Residence
MLS Number
110703
Parcel Number
Property Sqft
1,248 sqft
Lot Size
0.20 acres
Year Built
2001
Year Updated
Bedrooms
3
Bathrooms
2
Full Bathrooms
2
3/4 Bathrooms
0
Half Bathrooms
0
Quarter Bathrooms
0
Lot Size (in sqft)
8,712
Price Low
-
Room Count
-
Building Unit Count
-
Condo Floor Number
-
Number of Buildings
-
Number of Floors
2
Parking Spaces
0
Location Directions
From Exit 17 on I-81, go to S Cummins St, then take a right onto Vance Mill Rd. 0.8 miles, take a right onto Stone Mill Rd for 1 mile, turn left onto Hallock Pl for 400 ft, take a right onto Hallock Circle; home is in the middle of the cul-de-sac.
Subdivision Name
The Hallocks
Franchise Affiliation
Independent
Special Listing Conditions
Auction
Auction
Bankruptcy Property
Bankruptcy Property
HUD Owned
HUD Owned
In Foreclosure
In Foreclosure
Notice Of Default
Notice Of Default
Probate Listing
Probate Listing
Real Estate Owned
Real Estate Owned
Short Sale
Short Sale
Third Party Approval

Description

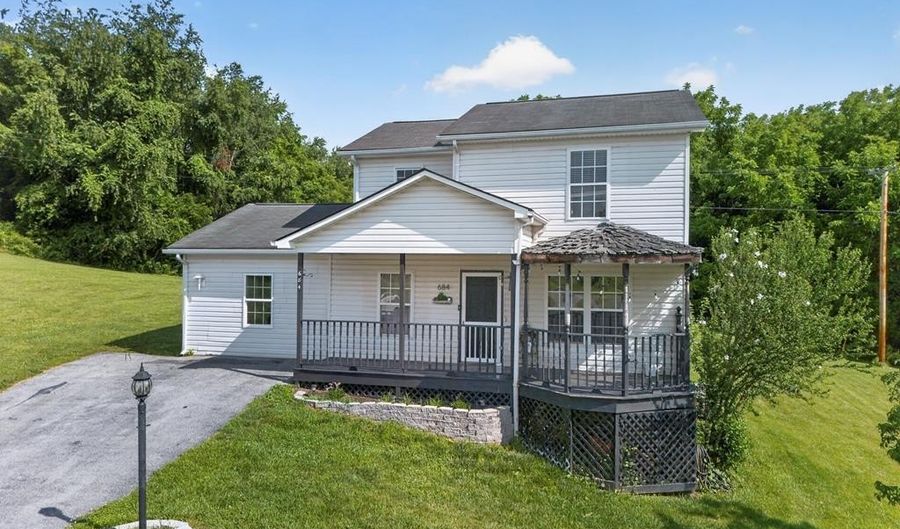
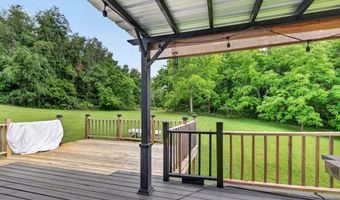
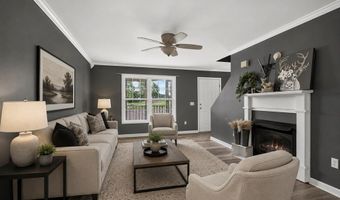
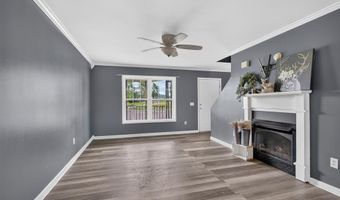
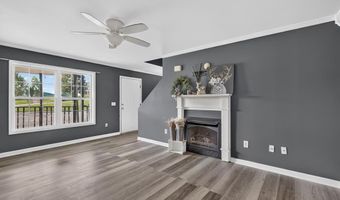
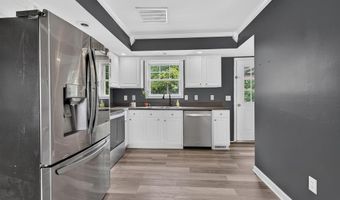
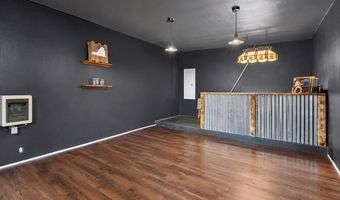
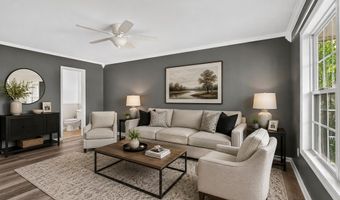
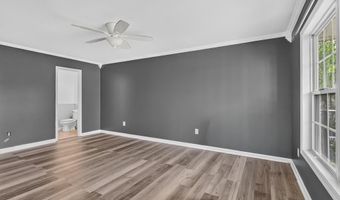
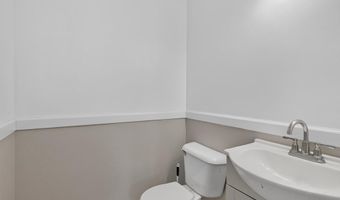
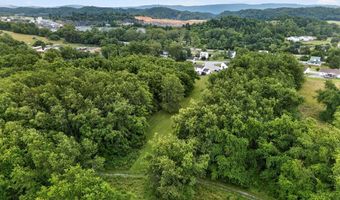
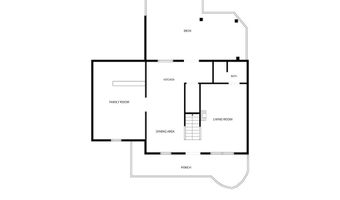
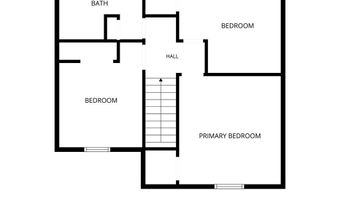
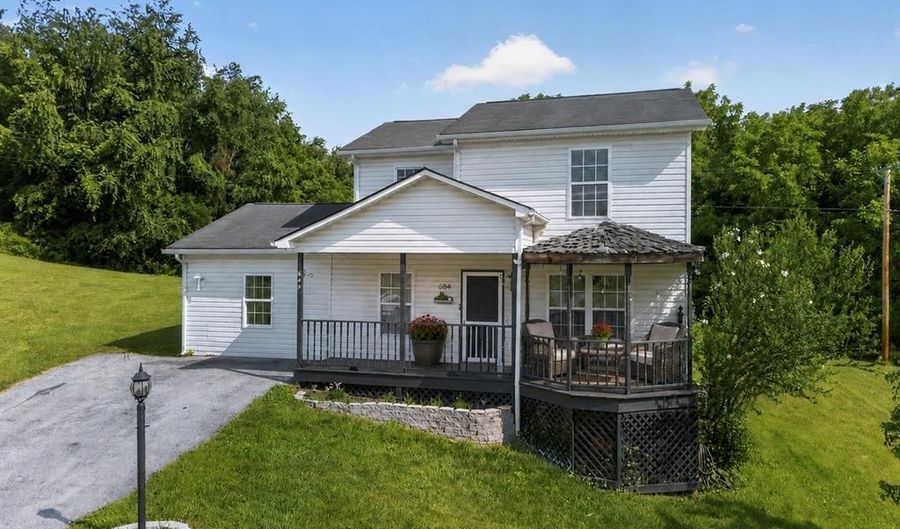
Welcome to this inviting 3-bedroom, 2-bath single-family home nestled in the heart of Abingdon. Offering a versatile multi-level floor plan, this property combines comfort, convenience, and unique lifestyle features that are difficult to find at this price point. One of the standout features is the attached garage that has been transformed into an impressive entertainment space complete with a movie-room atmosphere and wet bar-perfect for game days, movie nights, hobbies, a home office, or gathering with family and friends. Outdoor enthusiasts will appreciate the property's direct access to the recreational trail system bordering the backyard, providing convenient access to the historic Muster Grounds and opportunities for walking, biking, and enjoying the beauty of Abingdon right outside your door. Conveniently located just minutes from downtown Abingdon, shopping, dining, schools, medical facilities, and Interstate 81, this home offers the ideal balance of in-town convenience and outdoor recreation. Whether you're looking for your first home, a place to downsize, or an investment opportunity, this property delivers exceptional value and a lifestyle you'll enjoy for years to come.

More Details

MLS Name
Southwest Virginia Association of Realtors
Source
ListHub
MLS Number
110703
MLS ID
SWVARVA
Virtual Tour
PARTICIPANT
Name
Karen Raines
Primary Phone
(276) 356-1254
Key
3YD-SWVARVA-372_793
Email
Karen.Raines.Landmark@outlook.com
BROKER
Name
Landmark Realty
Phone
(276) 492-8204
OFFICE
Name
Landmark Realty
Phone
(276) 525-4255
Copyright © 2026 Southwest Virginia Association of Realtors. All rights reserved. All information provided by the listing agent/broker is deemed reliable but is not guaranteed and should be independently verified.

Features

Basement
Basement
Dock
Dock
Elevator
Elevator
Fireplace
Fireplace
Greenhouse
Greenhouse
Hot Tub Spa
Hot Tub Spa
New Construction
New Construction
Pool
Pool
Sauna
Sauna
Sports Court
Sports Court
Waterfront
Waterfront
Appliances
Dishwasher
Dishwasher
Range
Range
Refrigerator
Refrigerator
Architectural Style
Other
Other
Construction Materials
Vinyl Siding
Vinyl Siding
 Dry Wall
Dry Wall
Cooling
Heat Pump
Heat Pump
Flooring
Newer floor covering
Laminate
Laminate
Heating
Space Heater
Space Heater
Heat Pump (Heating)
Heat Pump (Heating)
Interior
Ceiling Fan(s)
Ceiling Fan(s)
Wet Bar
Wet Bar
Cable High Speed Internet
Fiber Optic
Fiber Optic
Other Structures
Gazebo
Gazebo
Parking
Driveway
Driveway
Patio and Porch
Porch
Porch
Deck
Deck
Roof
Shingle
Shingle
Rooms
Dining Room
Dining Room
Bathroom 2
Bathroom 2
Bedroom 1
Bedroom 1
Bathroom 1
Bathroom 1
Bedroom 3
Bedroom 3
Bedroom 2
Bedroom 2
 Family Room
Family Room
Utilities
Propane
Propane
Window
Window Treatments
Window Treatments
Vinyl Frames
Vinyl Frames

History

DateEventPrice$/SqftSource
For Sale ~ Price Changed
Residential
$219,900
-4.3%
$176Landmark Realty
Listed For Sale
Residential
$229,900$184Landmark Realty
Report issue with price history

Taxes

YearAnnual AmountDescription
2025$1,211

Nearby Schools

Elementary School

Abingdon Elementary

1.7 miles awayPK - 05

High School

Abingdon High

2.6 miles away09 - 12

Elementary School

Watauga Elementary

2.8 miles awayPK - 05
Show more
Get more info on 684 Hallock Cir, Abingdon, VA 24210
Profile
Karen Raines
Listing Agent
(276) 356-1254
By pressing request info, you agree that Residential and real estate professionals may contact you via phone/text about your inquiry, which may involve the use of automated means.
Profile
Karen Raines
Listing Agent
(276) 356-1254
By pressing request info, you agree that Residential and real estate professionals may contact you via phone/text about your inquiry, which may involve the use of automated means.