6821 Lombard Rd Alexander, AR 72002
Price
$560,000
Listed On
Type
For Sale
Status
Active
6821 Lombard Rd, Alexander, AR 72002
3 Beds
2 Bath
3148 sqft
Asking  $560,000

Snapshot

Type
For Sale
Category
Purchase
Property Type
Residential
Property Subtype
Other
MLS Number
26031799
Parcel Number
840-11625-002
Property Sqft
3,148 sqft
Lot Size
1.70 acres
Year Built
2019
Year Updated
Bedrooms
3
Bathrooms
2
Full Bathrooms
2
3/4 Bathrooms
0
Half Bathrooms
0
Quarter Bathrooms
0
Lot Size (in sqft)
74,052
Price Low
-
Room Count
-
Building Unit Count
-
Condo Floor Number
-
Number of Buildings
-
Number of Floors
1
Parking Spaces
0
Location Directions
From I-30: Take Exit 126 (Alexander/AR-111), follow Alexander Road for approximately 3 miles, turn onto Lombard Road, and continue to 6821 Lombard Rd, Alexander, AR 72002.
Legal Description
PT NENE 208.71'X317.66' 2019-0
Subdivision Name
Not In List
Franchise Affiliation
None
Special Listing Conditions
Auction
Auction
Bankruptcy Property
Bankruptcy Property
HUD Owned
HUD Owned
In Foreclosure
In Foreclosure
Notice Of Default
Notice Of Default
Probate Listing
Probate Listing
Real Estate Owned
Real Estate Owned
Short Sale
Short Sale
Third Party Approval

Description

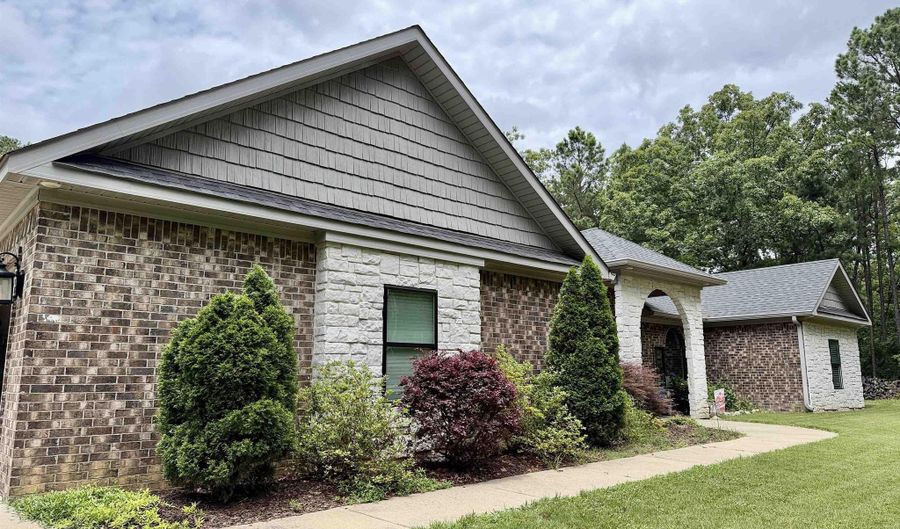
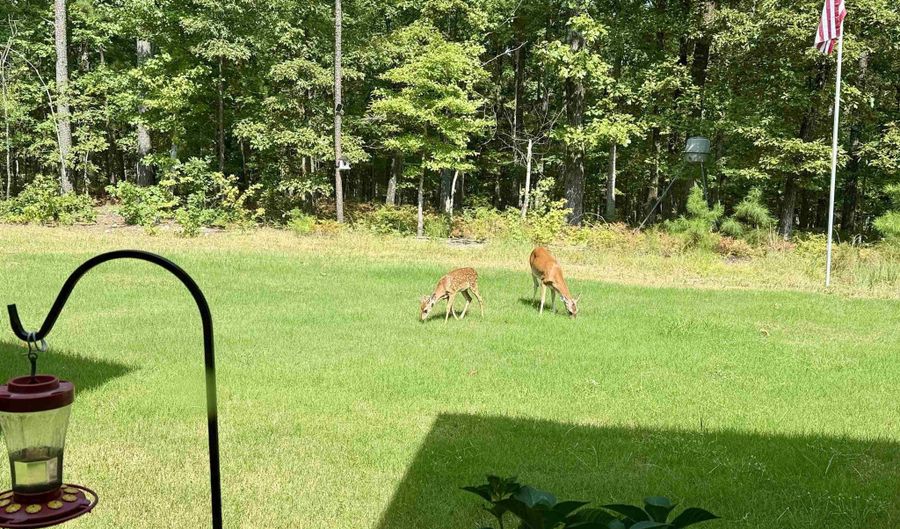
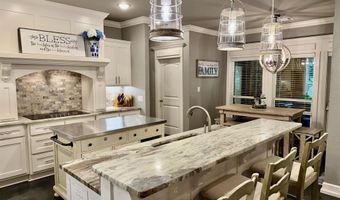
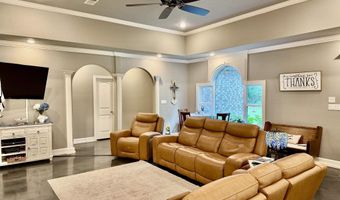
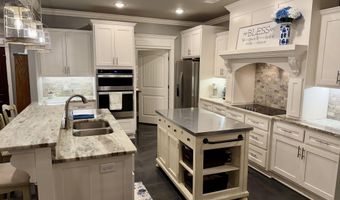
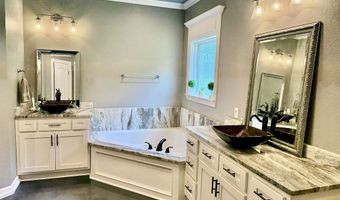
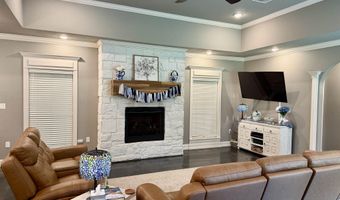
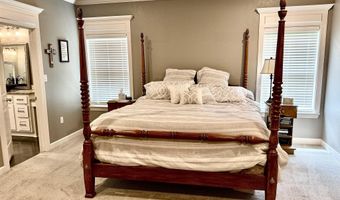
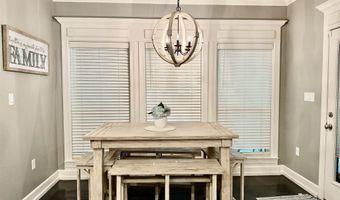
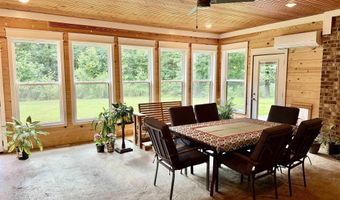
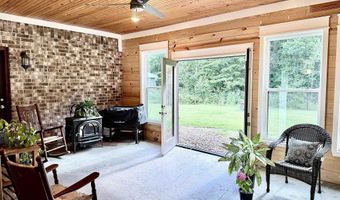
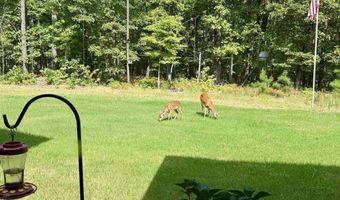
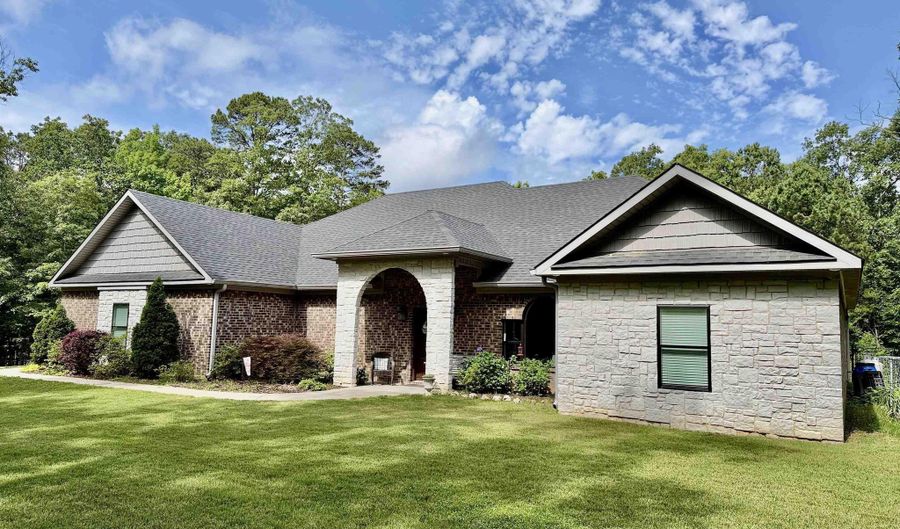
Welcome to your own slice of country paradise! This stunning 2,428 sq ft brick-and-stone estate sits on 1.7 total acres, surrounded by mature hardwoods with frequent deer sightings. Built in 2019 and remodeled in 2026, with a new 2024 roof (Class 4 shingles) and an enclosed sunroom bringing the total to 3,168 heated & cooled sq ft. Inside: abundant natural light, elegant finishes, deluxe custom trim, granite counters, custom cabinetry, stainless appliances, and a butler's pantry. The living room boasts a 12-ft tray ceiling and gas-log fireplace. The luxurious master suite offers a whirlpool tub, rain shower, and a 120 sq ft walk-in closet. Split floor plan includes two oversized bedrooms with a Jack-and-Jill bath. Enjoy mornings in the heated & cooled sunroom with its own fireplace. Outside: a plumbed unfinished pool room, a 20'x30' heated & cooled spray-foam shop with 2-car garage door, LED lighting, fenced backyard, blackberry bushes, dogwoods, and a scenic ~100-yard driveway. Country charm meets modern luxury - don't miss this exceptional estate!

More Details

MLS Name
Cooperative Arkansas Realtors Multiple Listing Service
Source
ListHub
MLS Number
26031799
MLS ID
CARMLS
Virtual Tour
PARTICIPANT
Name
Pragya Mathur
Primary Phone
(479) 220-7688
Key
3YD-CARMLS-28570
Email
pmathur@axenrealty.com
BROKER
Name
Axen Realty
Phone
(479) 549-5905
OFFICE
Name
Axen Realty
Phone
(479) 549-5905
Copyright © 2026 Cooperative Arkansas Realtors Multiple Listing Service. All rights reserved. All information provided by the listing agent/broker is deemed reliable but is not guaranteed and should be independently verified.

Features

Basement
Basement
Dock
Dock
Elevator
Elevator
Fireplace
Fireplace
Greenhouse
Greenhouse
Hot Tub Spa
Hot Tub Spa
New Construction
New Construction
Pool
Pool
Sauna
Sauna
Sports Court
Sports Court
Waterfront
Waterfront
Appliances
Microwave
Microwave
Electric Range
Electric Range
Dishwasher
Dishwasher
Disposal
Disposal
Pantry
Pantry
Ice Maker Connection
Architectural Style
Other
Other
Exterior
Fully Fenced
Fully Fenced
Outside Storage Area
Fencing
Full
Full
Flooring
Tile
Tile
Concrete
Concrete
Interior
Washer Connection
Washer Connection
Dryer Connection-Electric
Water Heater-Electric
Smoke Detector(s)
Smoke Detector(s)
Security System
Security System
Walk-In Closet(s)
Walk-In Closet(s)
Ceiling Fan(s)
Ceiling Fan(s)
Walk-in Shower
Walk-in Shower
Kit Counter- Granite Slab
Other Structures
Storage
Storage
Parking
Garage
Garage
Roof
Shingle
Shingle
Rooms
Bedroom 1
Bedroom 1
Bathroom 2
Bathroom 2
Bathroom 1
Bathroom 1
Bedroom 2
Bedroom 2
Bedroom 3
Bedroom 3
Security
Security System
Security System
Utilities
Propane
Propane

History

DateEventPrice$/SqftSource
Listed For Sale
Residential
$560,000$178AXEN Realty
Report issue with price history

Taxes

YearAnnual AmountDescription
$3,103PT NENE 208.71'X317.66' 2019-0

Nearby Schools

Elementary School

Robert L. Davis Elementary School

3.8 miles awayKG - 05

Elementary School

Springhill Elementary School

3.8 miles awayKG - 05
Get more info on 6821 Lombard Rd, Alexander, AR 72002
Profile
Pragya Mathur
Listing Agent
(479) 220-7688
By pressing request info, you agree that Residential and real estate professionals may contact you via phone/text about your inquiry, which may involve the use of automated means.
Profile
Pragya Mathur
Listing Agent
(479) 220-7688
By pressing request info, you agree that Residential and real estate professionals may contact you via phone/text about your inquiry, which may involve the use of automated means.