6801 Skycrest Dr Billings, MT 59106
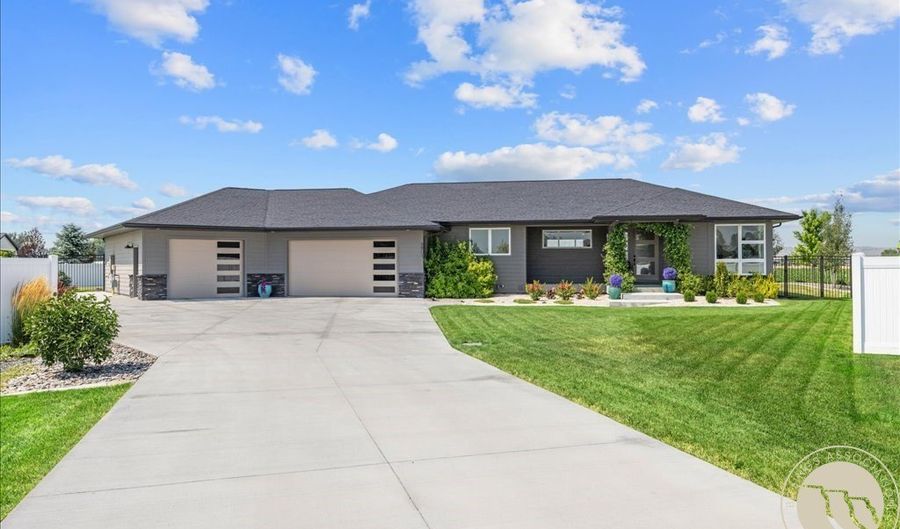 6801 Skycrest Dr, Billings, MT 59106 - 5 Beds, 4 Bath
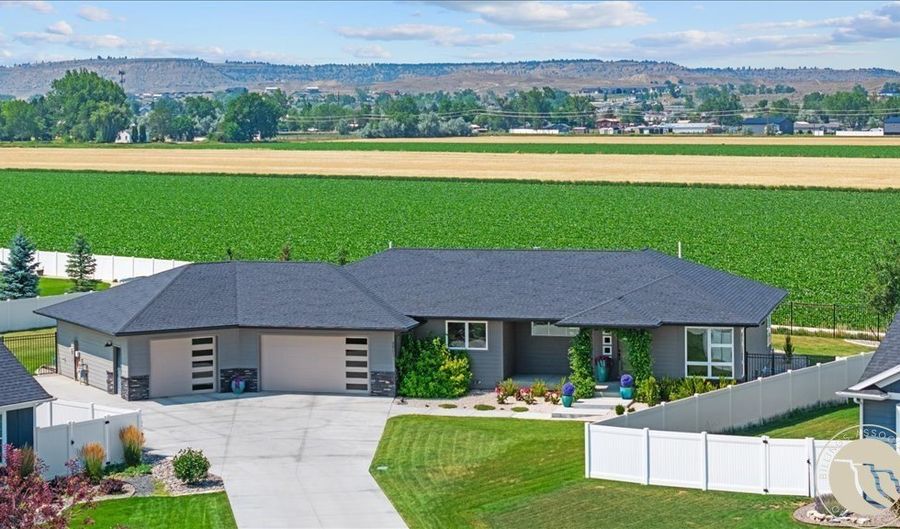 6801 Skycrest Dr, Billings, MT 59106 - 5 Beds, 4 Bath
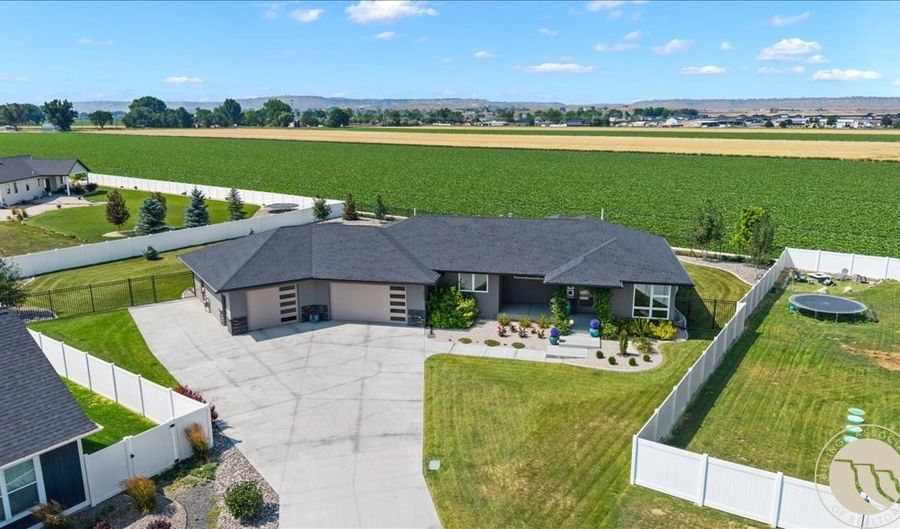 6801 Skycrest Dr, Billings, MT 59106 - 5 Beds, 4 Bath
Snapshot

Description
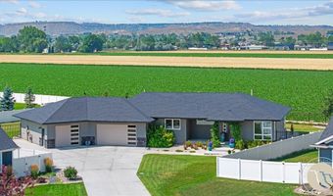
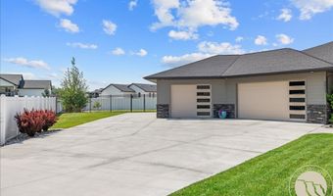
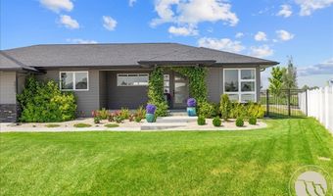
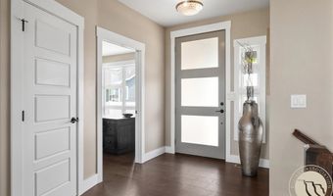
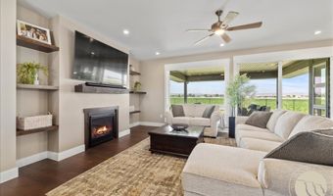
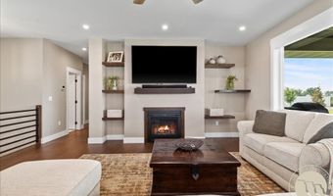
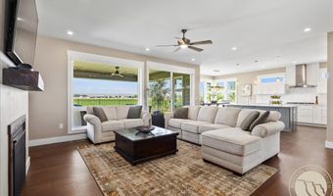
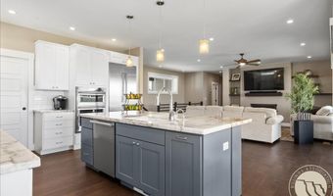
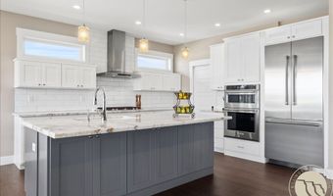
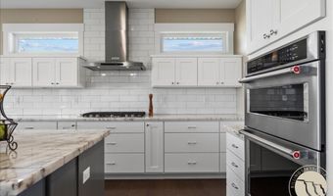
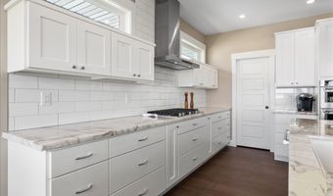
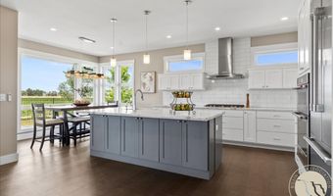
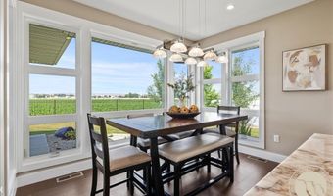
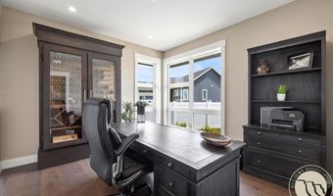
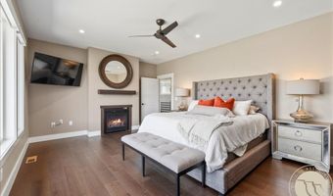
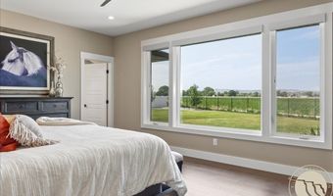
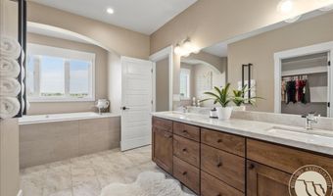
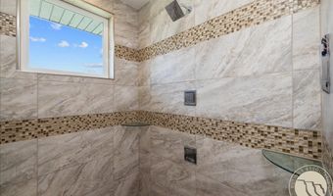
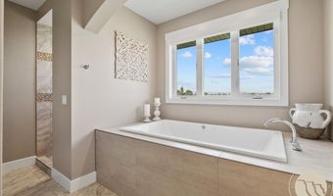
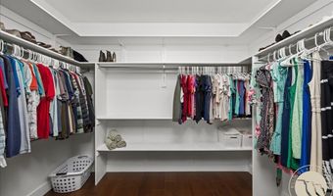
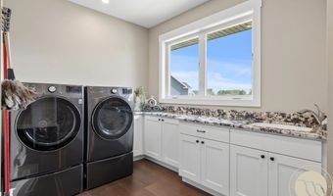
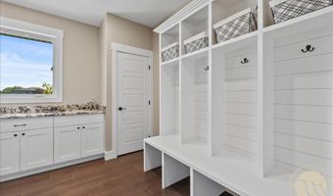
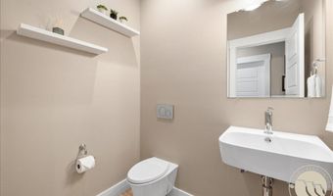
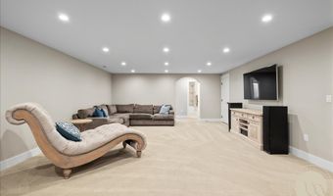
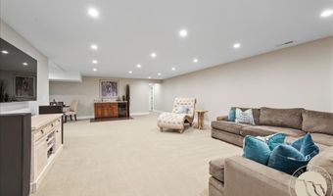
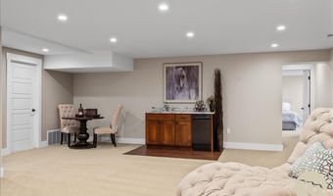
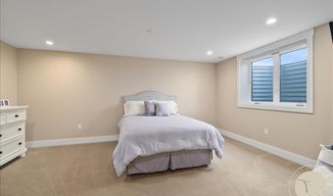
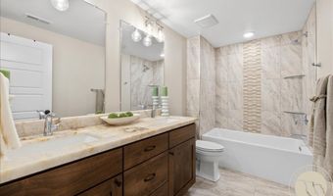
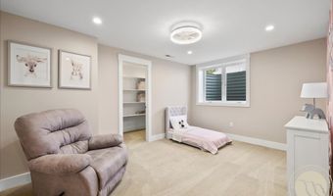
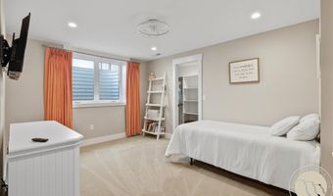
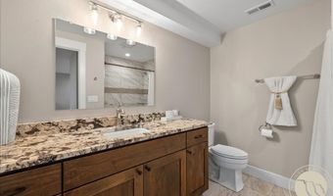
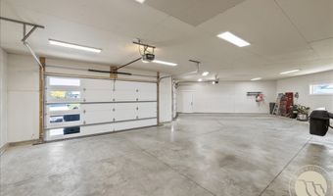
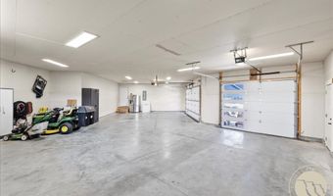
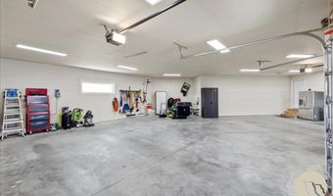
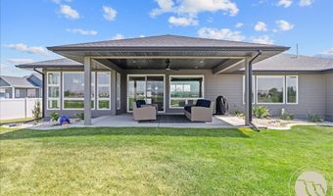
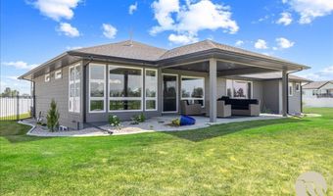
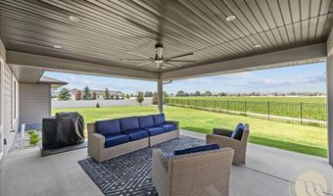
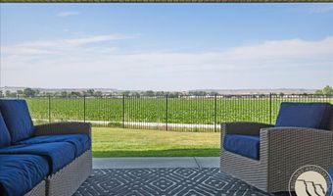
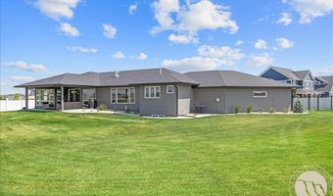
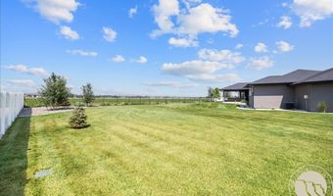
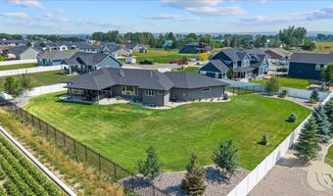
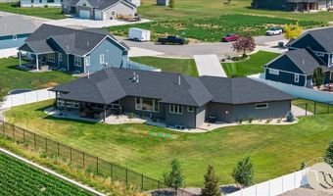
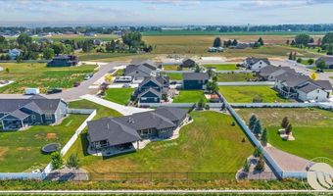
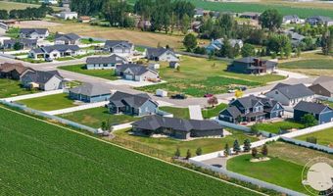
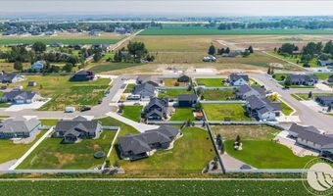
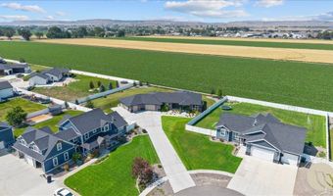
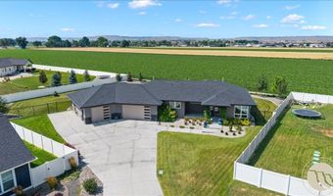
Luxury, comfort, and breathtaking Rim views define this exceptional custom home in desirable Skycrest Estates. Thoughtfully designed with four bedrooms plus a private office that can easily serve as a fifth bedroom, this home showcases timeless craftsmanship and upscale finishes throughout. The chef's kitchen flows seamlessly into the inviting living room with custom built-ins and a beautiful gas fireplace, while the spa-inspired primary suite offers a private retreat. Enjoy Montana living from the expansive covered patio overlooking the beautifully landscaped .58-acre lot and Rim views. Complete with an oversized heated 3-car garage, this remarkable home blends elegance, functionality, and exceptional outdoor living.
Open House Showings
| Start Time | End Time | Appointment Required? |
|---|---|---|
| No |
More Details
Features

History
| Date | Event | Price | $/Sqft | Source |
|---|---|---|---|---|
| Listed For Sale Residential | $870,000 | $229 | Real Estate Hub LLLP |
Taxes
| Year | Annual Amount | Description |
|---|---|---|
| $4,906 | SKYCREST ESTATES SUB (19), S18, T01 S, R25 E, BLOCK 1, Lot 25 |
Nearby Schools
Elementary School Elder Grove School | 0.7 miles away | PK - 06 | |
Middle School Elder Grove 7 - 8 | 0.7 miles away | 07 - 08 | |
Elementary School Yellowstone Academy Elementary | 1 miles away | PK - 08 |
