68 The Cliffs At Evergreen Cliffside Dr 68Auburn, NH 03032
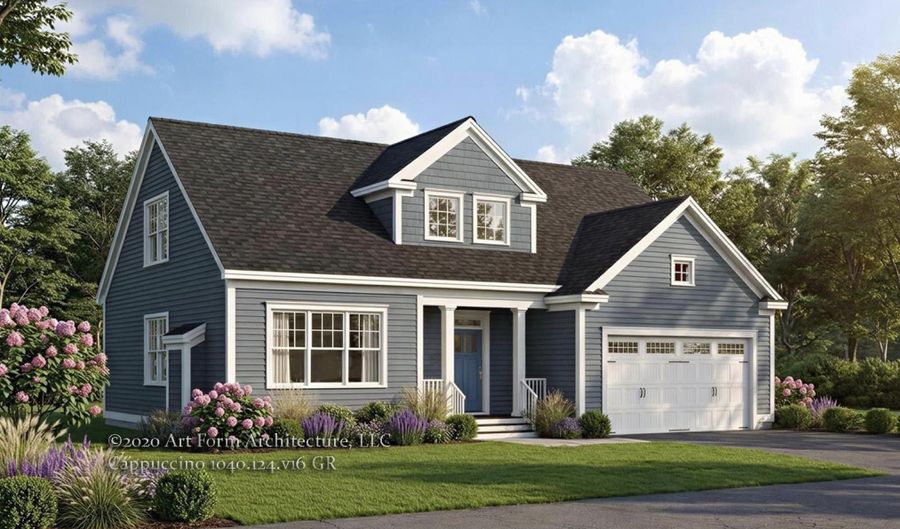 68 The Cliffs At Evergreen Cliffside Dr 68, Auburn, NH 03032 - 2 Beds, 3 Bath
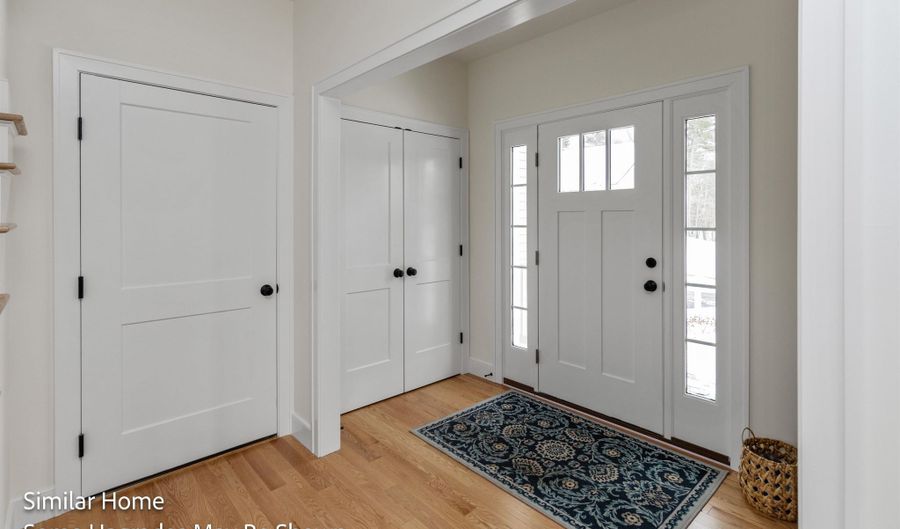 68 The Cliffs At Evergreen Cliffside Dr 68, Auburn, NH 03032 - 2 Beds, 3 Bath
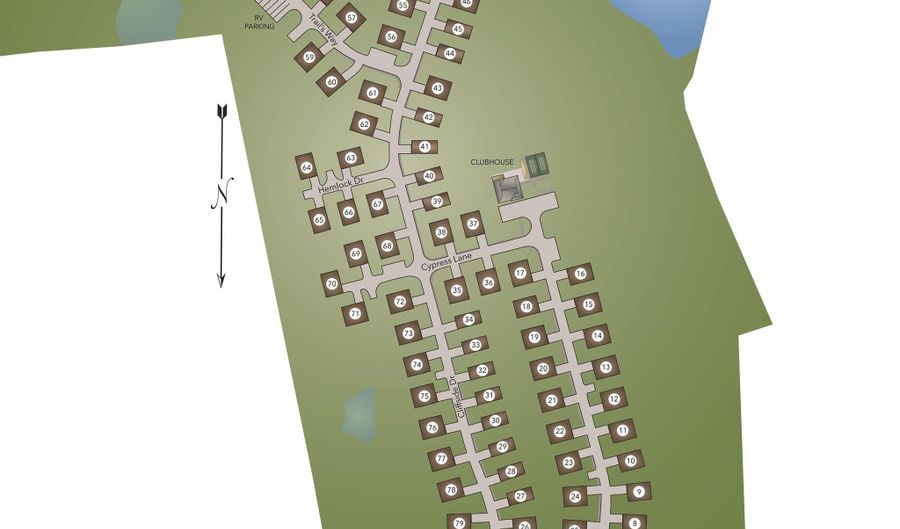 68 The Cliffs At Evergreen Cliffside Dr 68, Auburn, NH 03032 - 2 Beds, 3 Bath

Snapshot

Description
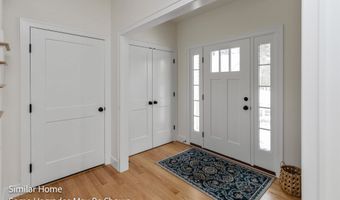
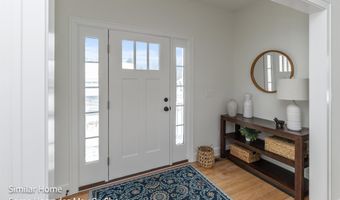
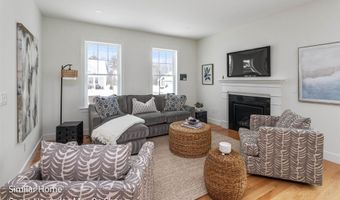
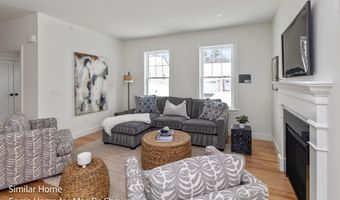
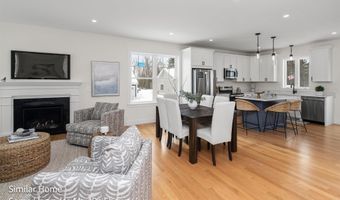
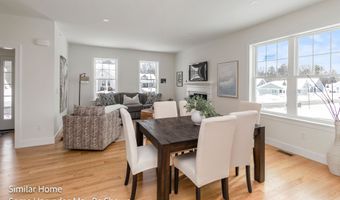
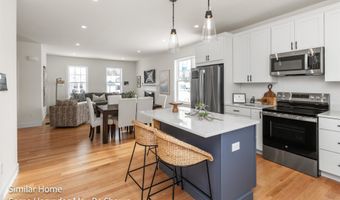
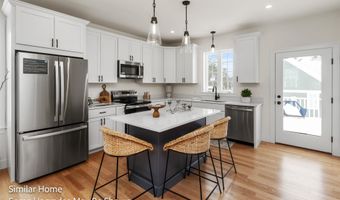
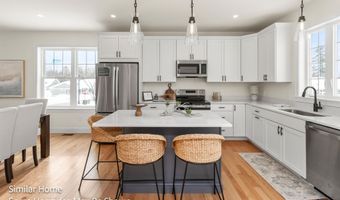
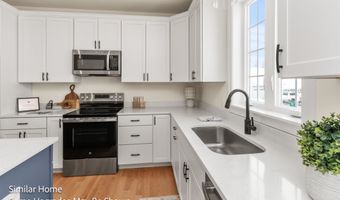
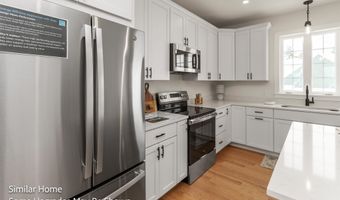
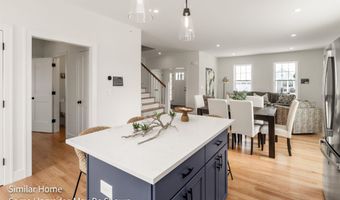
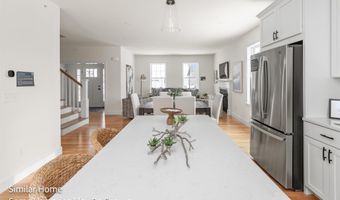
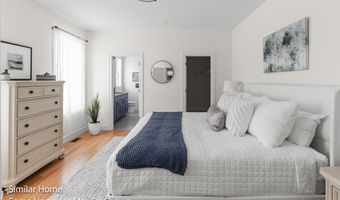

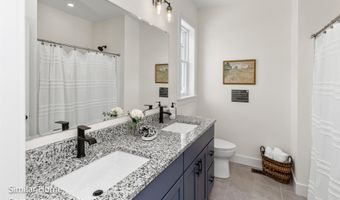
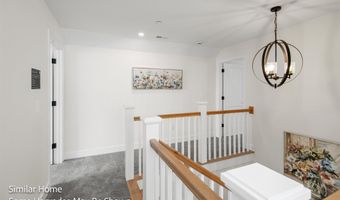
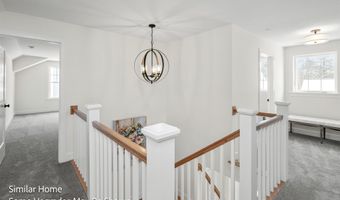
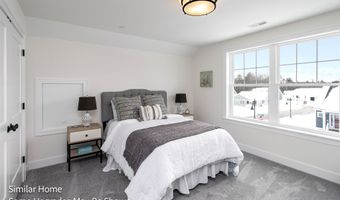
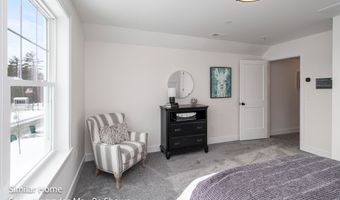
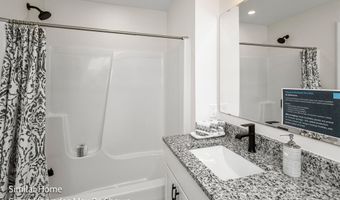
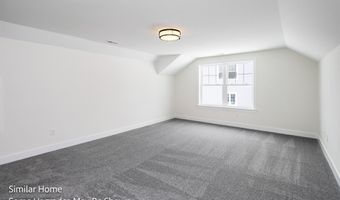
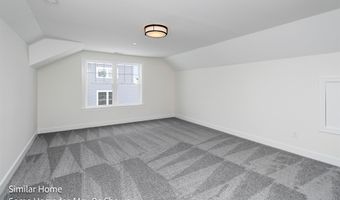
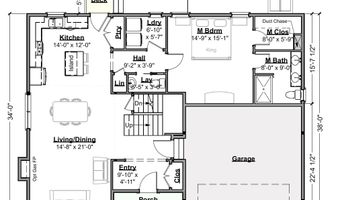
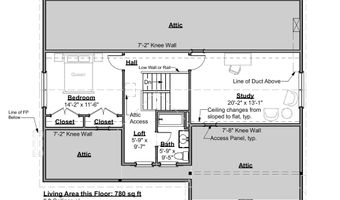
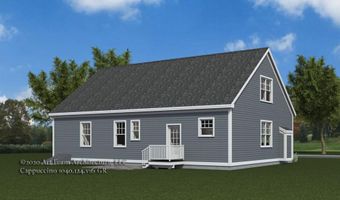
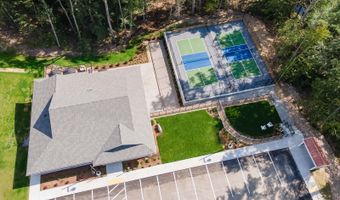
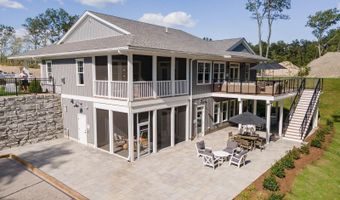
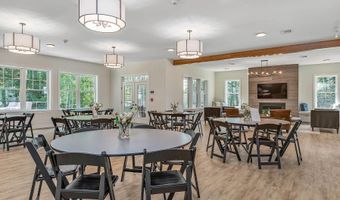
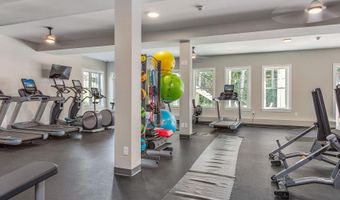
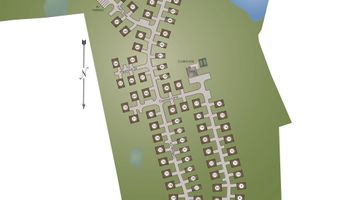
GRAND CLOSEOUT! This is one of the last few homes in this sought-after community. Already under construction, this stunning Cappuccino floor plan offers 1999 sq ft of thoughtfully designed living space. Ideal for someone desiring a quick closing. The spacious open floor plan seamlessly combines the kitchen, dining and living areas, perfect for everyday living and entertaining. A two-car attached garage and first floor laundry add convenience, while 9-foot ceilings on the main level enhance the feeling of openness. The first-floor primary suite provides ample space for furniture, and the switchback open stairway creates a welcoming impression. Upstairs, you will find the large second bedroom, a full bath, and an expansive study/bonus room - ideal for home office, theater, or a game room. The Clubhouse features a great hall, kitchen, large exercise room and more, while amenities like pickleball, bocce and corn hole along with direct access to the Rockingham Rail Trail, provide plenty of recreational opportunities. This Energy Star Certified home is designed to lower your energy costs and offer peace of mind. With an award-winning builder committed to excellence, now is the perfect time to join the Evergreen community!
More Details
Features

History
| Date | Event | Price | $/Sqft | Source |
|---|---|---|---|---|
| Listed For Sale Residential | $822,900 | $412 | The Gove Group Real Estate, LLC |
