68 Lawrence Ave 68Danbury, CT 06810
Price
$535,000
Listed On
Type
For Sale
Status
Active
68 Lawrence Ave 68, Danbury, CT 06810
3 Beds
3 Bath
2248 sqft
Asking  $535,000

Snapshot

Type
For Sale
Category
Purchase
Property Type
Residential
Property Subtype
Townhouse
MLS Number
24187242
Parcel Number
Property Sqft
2,248 sqft
Lot Size
Year Built
2007
Year Updated
Bedrooms
3
Bathrooms
3
Full Bathrooms
2
3/4 Bathrooms
0
Half Bathrooms
1
Quarter Bathrooms
0
Lot Size (in sqft)
-
Price Low
-
Room Count
7
Building Unit Count
-
Condo Floor Number
-
Number of Buildings
-
Number of Floors
3
Parking Spaces
0
Location Directions
South St to Mannions Ln to Lawrence Ave
Franchise Affiliation
None
Special Listing Conditions
Auction
Auction
Bankruptcy Property
Bankruptcy Property
HUD Owned
HUD Owned
In Foreclosure
In Foreclosure
Notice Of Default
Notice Of Default
Probate Listing
Probate Listing
Real Estate Owned
Real Estate Owned
Short Sale
Short Sale
Third Party Approval

Description

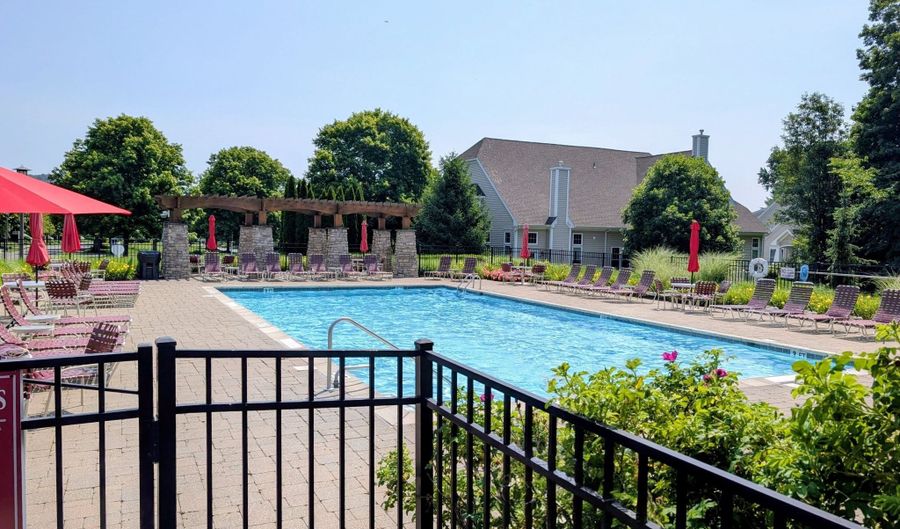
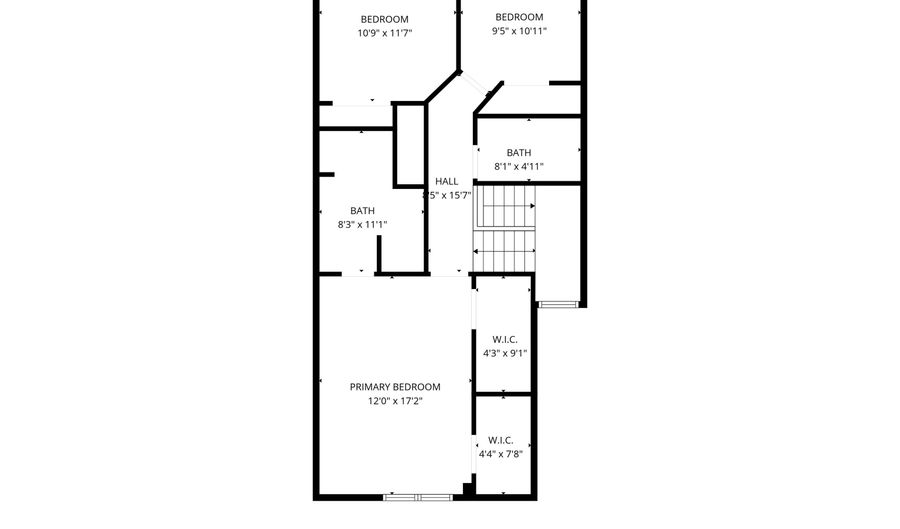
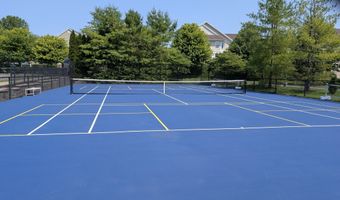
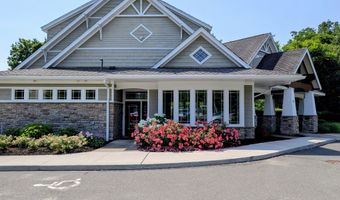
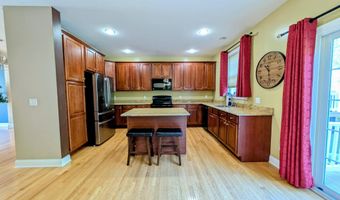
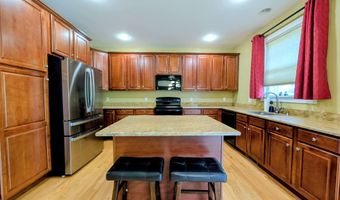
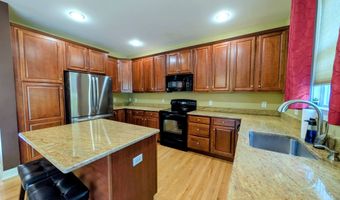
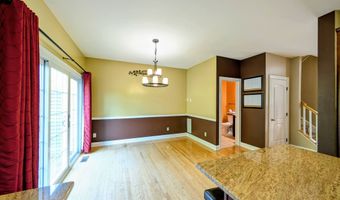
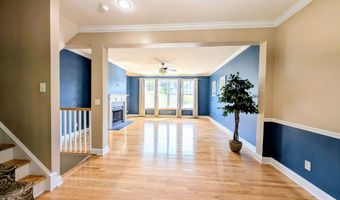
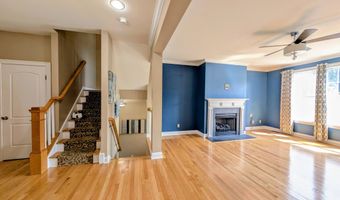
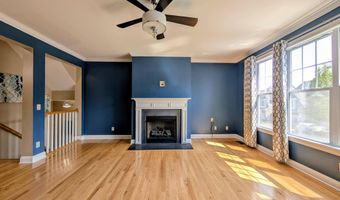
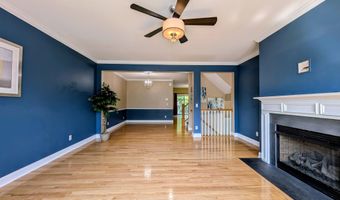
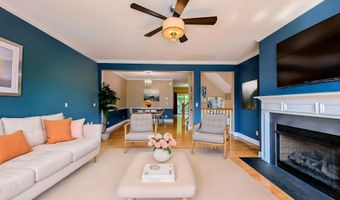
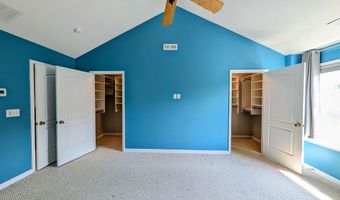
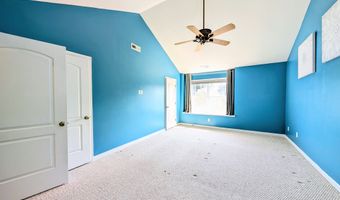
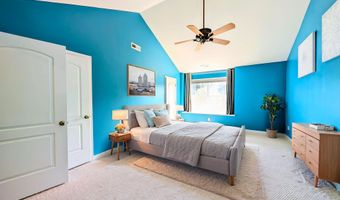
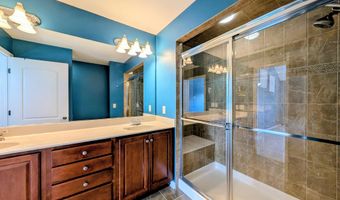
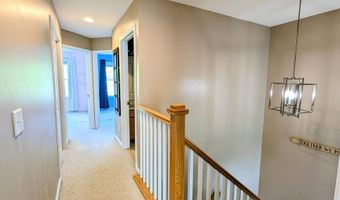
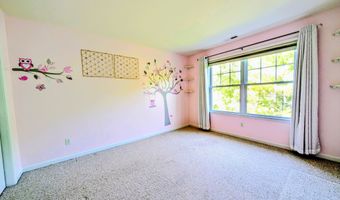
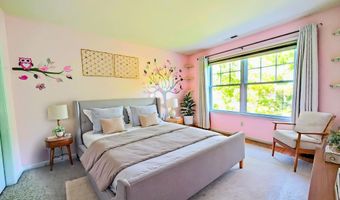
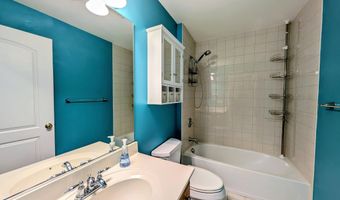
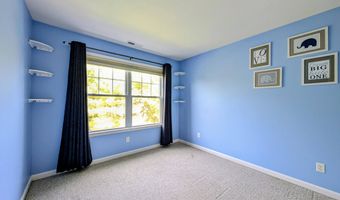
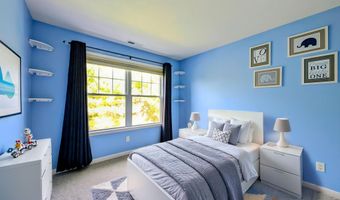
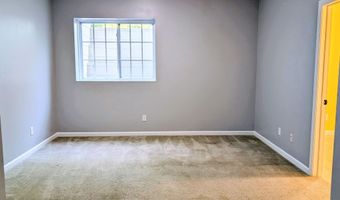
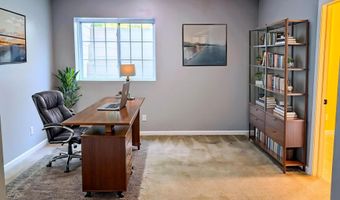
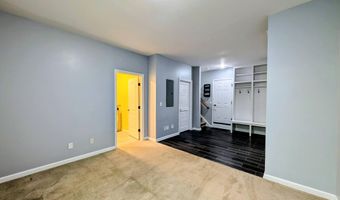
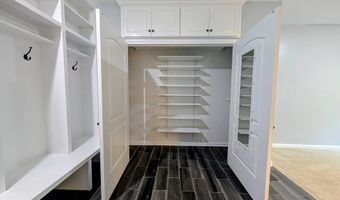
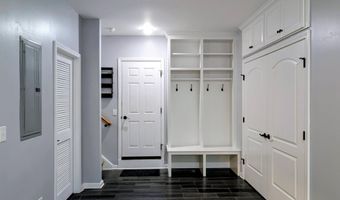
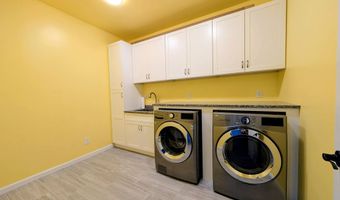
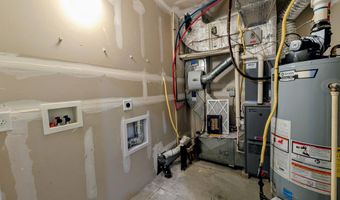
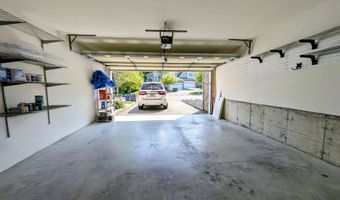
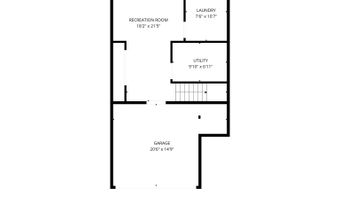
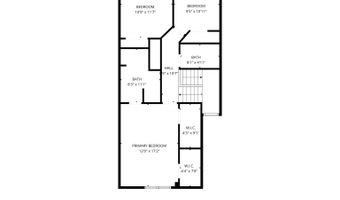
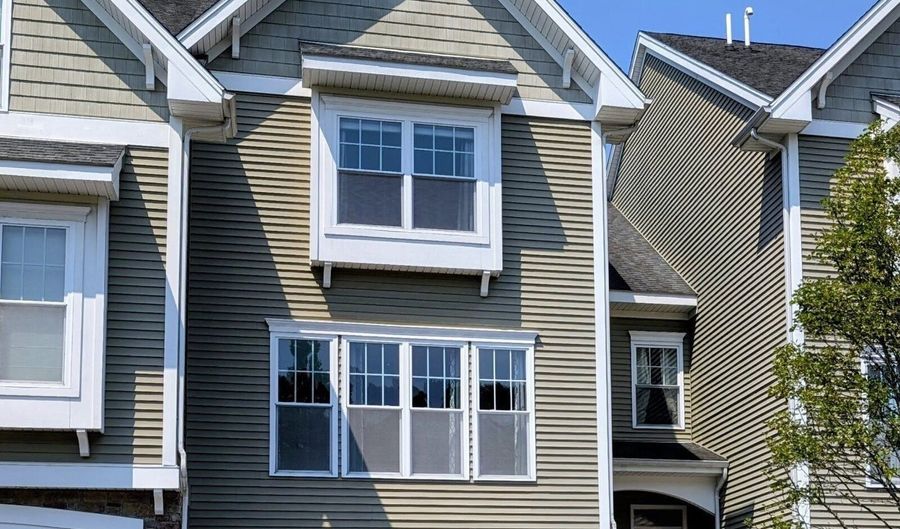
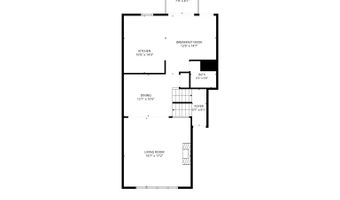
Welcome home to this gently lived-in townhome, where comfort meets style. The heart of the home is a huge, inviting kitchen with granite counters and a breakfast area. Newer sliding glass doors to the deck, open floor plan seamlessly connecting to the living room's warm gas fireplace and the main level's hardwood floors. Retreat to the spacious primary suite, featuring two walk-in customized closets and primary bathroom with updated and tiled walk-in shower stall. Down the hallway find 2 additional well sized bedrooms, each with double closets. This home goes above and beyond with a finished basement, custom built in cabinets for coats, shoes and storage as well as a separate laundry room with sink and cabinets, and the convenience of a two-car garage. Newer hot water tank and dehumidifier on the furnace. Nestled in a well-amenitized community featuring a beautiful clubhouse, pool, tennis courts, and an exercise room, this property is move-in ready and waiting for its new owners.

More Details

MLS Name
SmartMLS, Inc.
Source
ListHub
MLS Number
24187242
MLS ID
CTMLS
Virtual Tour
PARTICIPANT
Name
Britta Pedersen
Primary Phone
(203) 240-2509
Key
3YD-CTMLS-12961
Email
team@ctdreamhouse.com
BROKER
Name
Dream House Realty LLC
Phone
(203) 240-2509
OFFICE
Name
Dream House Realty
Phone
(203) 312-7750
Copyright © 2026 SmartMLS, Inc. All rights reserved. All information provided by the listing agent/broker is deemed reliable but is not guaranteed and should be independently verified.

Features

Basement
Basement
Dock
Dock
Elevator
Elevator
Fireplace
Fireplace
Greenhouse
Greenhouse
Hot Tub Spa
Hot Tub Spa
New Construction
New Construction
Pool
Pool
Sauna
Sauna
Sports Court
Sports Court
Waterfront
Waterfront
Appliances
Electric Cooktop
Electric Cooktop
Oven/Range
Oven/Range
Microwave
Microwave
Refrigerator
Refrigerator
Dishwasher
Dishwasher
Washer
Washer
Dryer
Dryer
Architectural Style
Other
Other
Cooling
Central Air
Central Air
Rooms
Bedroom 2
Bedroom 2
Bathroom 1
Bathroom 1
Bedroom 3
Bedroom 3
Basement
Basement
Bedroom 1
Bedroom 1
Bathroom 3
Bathroom 3
Bathroom 2
Bathroom 2

History

DateEventPrice$/SqftSource
Listed For Sale
Residential
$535,000$238Dream House Realty
Report issue with price history

Taxes

YearAnnual AmountDescription
2026$7,657

Nearby Schools

Middle School

Rogers Park Middle School

0.6 miles away06 - 08

Elementary School

South Street School

0.7 miles awayKG - 05

Elementary School

Shelter Rock School

0.9 miles awayPK - 05
Show more
Get more info on 68 Lawrence Ave 68, Danbury, CT 06810
Profile
Britta Pedersen
Listing Agent
(203) 240-2509
By pressing request info, you agree that Residential and real estate professionals may contact you via phone/text about your inquiry, which may involve the use of automated means.
Profile
Britta Pedersen
Listing Agent
(203) 240-2509
By pressing request info, you agree that Residential and real estate professionals may contact you via phone/text about your inquiry, which may involve the use of automated means.