6767 Romeo Dr Avon, IN 46123
Price
$450,000
Listed On
Type
For Sale
Status
Pending
6767 Romeo Dr, Avon, IN 46123
4 Beds
3 Bath
2777 sqft
Asking  $450,000

Snapshot

Type
For Sale
Category
Purchase
Property Type
Residential
Property Subtype
Single Family Residence
MLS Number
22106620
Parcel Number
321003262010000031
Property Sqft
2,777 sqft
Lot Size
0.34 acres
Year Built
1992
Year Updated
Bedrooms
4
Bathrooms
3
Full Bathrooms
3
3/4 Bathrooms
0
Half Bathrooms
0
Quarter Bathrooms
0
Lot Size (in sqft)
14,810.4
Price Low
-
Room Count
10
Building Unit Count
-
Condo Floor Number
-
Number of Buildings
-
Number of Floors
2
Parking Spaces
0
Location Directions
GPS Friendly
Legal Description
Stratford Of Avon Sec 2 Lot 58 0.344Ac
Subdivision Name
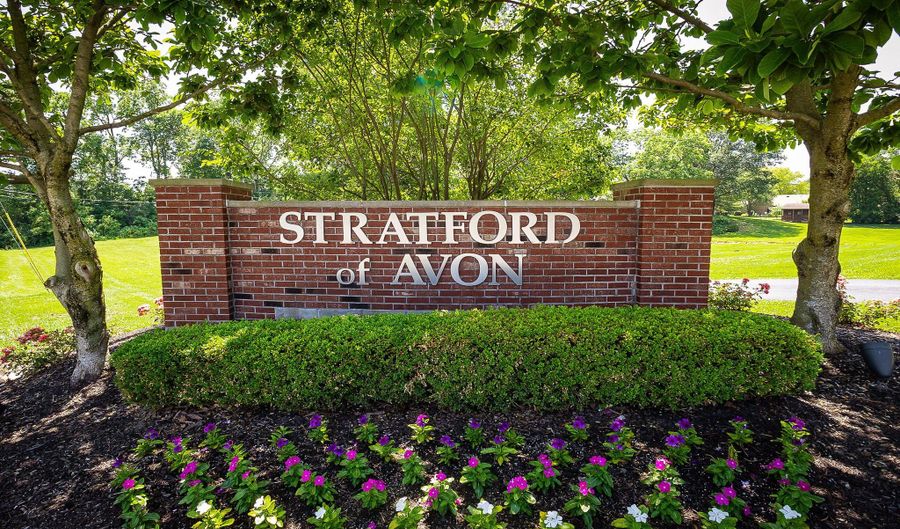
Stratford Of Avon
Franchise Affiliation
None
Special Listing Conditions
Auction
Auction
Bankruptcy Property
Bankruptcy Property
HUD Owned
HUD Owned
In Foreclosure
In Foreclosure
Notice Of Default
Notice Of Default
Probate Listing
Probate Listing
Real Estate Owned
Real Estate Owned
Short Sale
Short Sale
Third Party Approval

Description

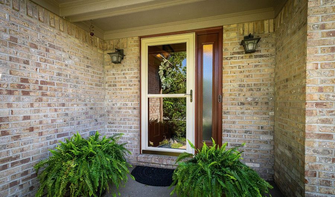
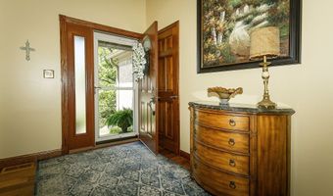
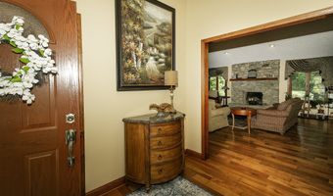
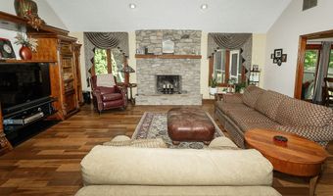
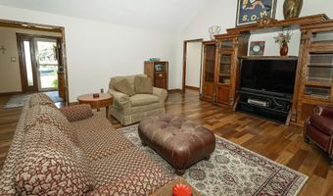
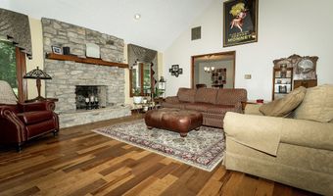
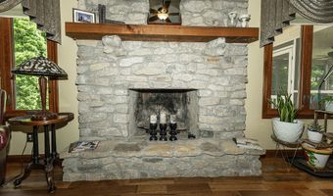
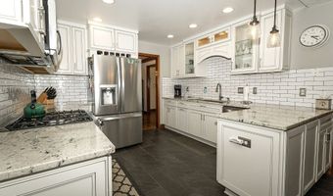
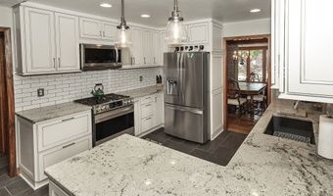
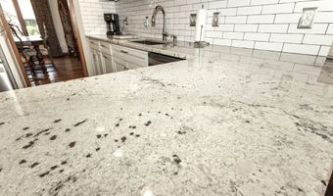
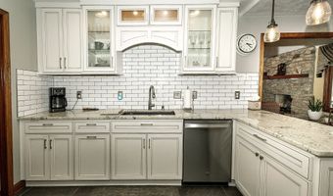
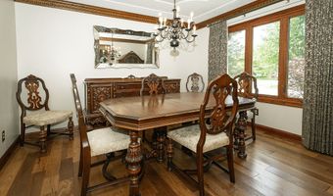
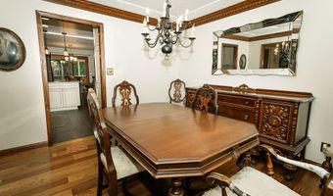
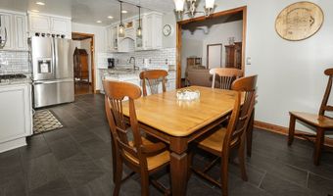
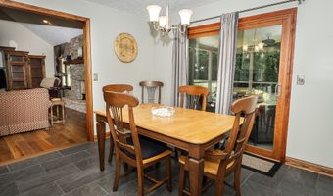
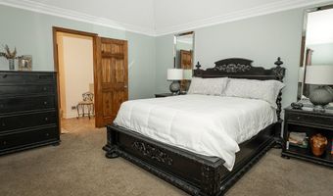
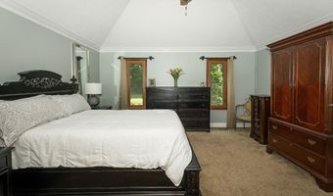
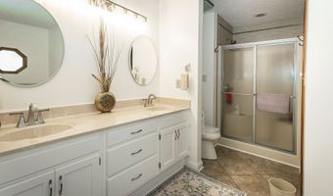
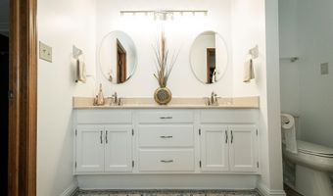
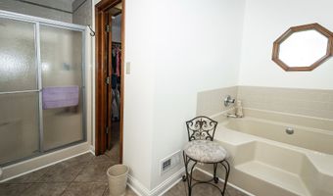
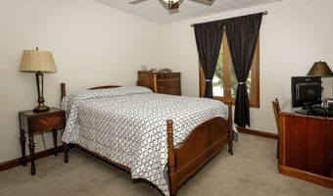
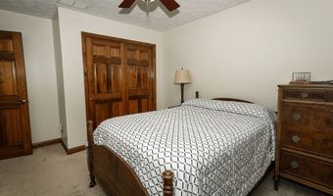
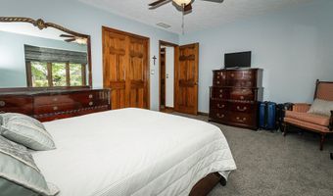
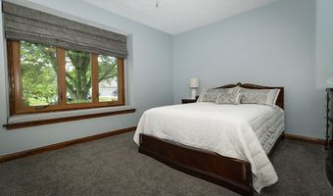
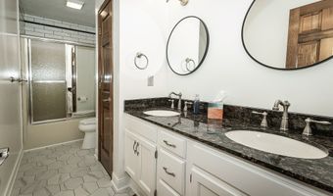
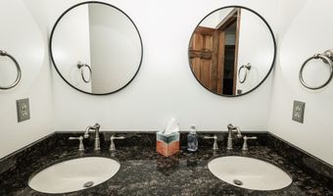
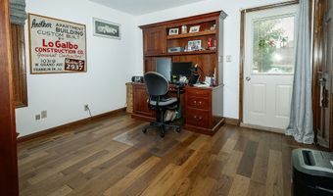
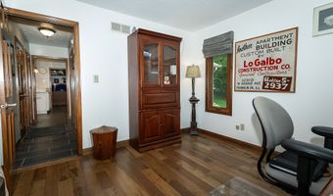
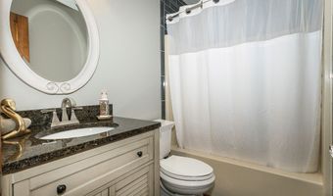
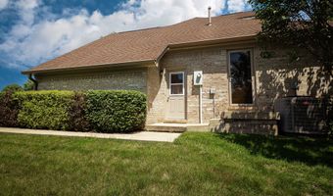
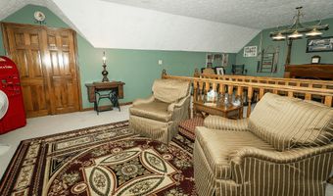
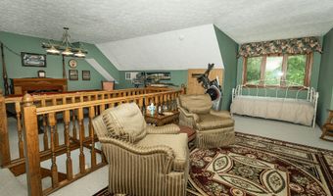
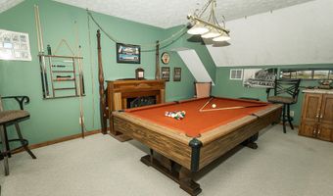
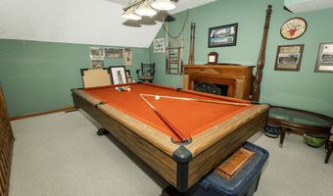
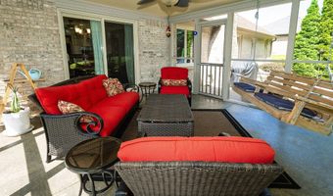
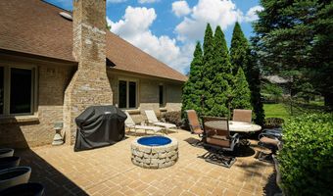
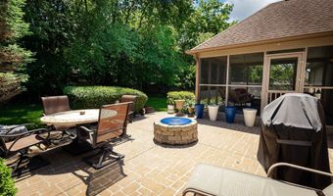
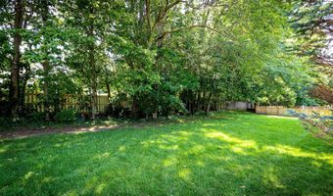
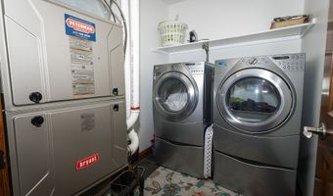
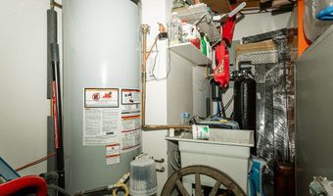
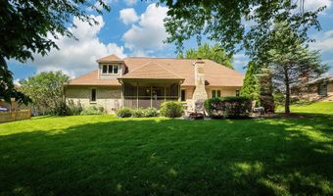
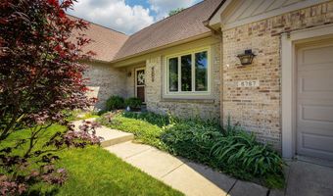
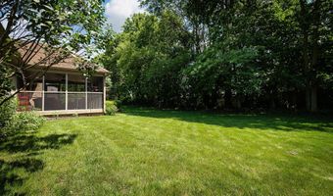
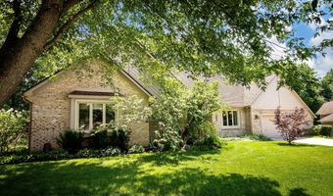
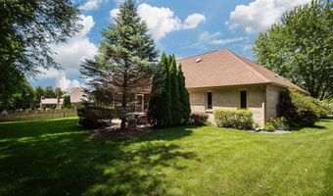
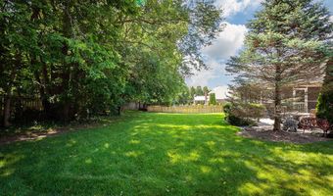
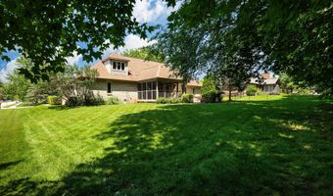
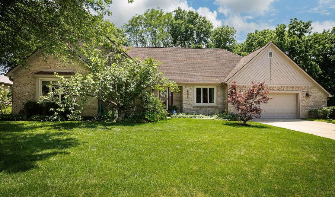
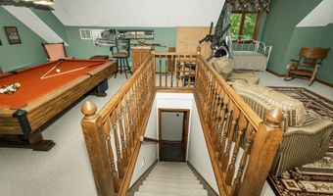
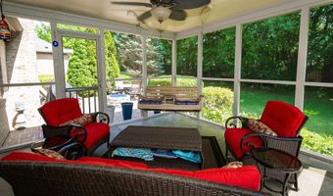
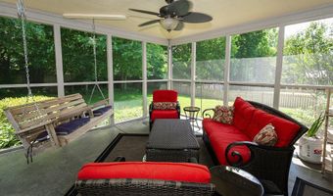
Experience the perfect blend of classic craftsmanship and modern sophistication in this stunning, custom-built full brick ranch. This home has been meticulously updated to offer a fresh, contemporary lifestyle while preserving the timeless quality of construction. Upon entering, you are greeted by an airy great room featuring soaring ceilings anchored by a magnificent masonry fireplace. The open, flowing layout is enhanced by brand-new 3/4" hardwood flooring that spans the great room, formal dining room, and hallways, complemented by fresh, soothing neutral paint throughout. The heart of the home is a fully modernized kitchen designed for the home chef. It boasts custom cabinetry, sleek granite countertops, tile backsplash, and upgraded lighting and hardware. It comes fully equipped with stainless steel appliances, including a gas range, microwave, refrigerator, dishwasher, and garbage disposer. For casual dining, enjoy the breakfast room, which-along with the kitchen and bathrooms-now features beautiful modern tile flooring. The main level offers a luxurious primary suite, complete with dual vanities, a spacious walk-in tiled shower, a relaxing tub, and large walk-in closet. Flexibility abounds with three additional bedrooms, including one with a private exterior entry door and an adjacent full bathroom, making it an ideal for an in-law suite/guest quarters. Upstairs, discover a spacious loft that serves as a perfect game room or potential teen hangout space. Enjoy outdoor living through the large, newly re-screened porch, which overlooks a private rear yard with updated landscaping and a paver patio with a cozy fire pit. Additional highlights include a convenient main-level laundry room, updated bathrooms featuring new tile showers, vanities, and fixtures, new door hardware throughout, and a 2 car garage with 6 foot bump for extra storage. Ideally situated, this home offers the peace of peace of a private lot with trail access just 1/2 block to the west.
More Details

MLS Name
MIBOR Service Corporation
Source
ListHub
MLS Number
22106620
MLS ID
MIBORIN
Virtual Tour
PARTICIPANT
Name
James Melson
Primary Phone
(800) 630-1727
Key
3YD-MIBORIN-31772
Email
jmelson@callcarpenter.com
BROKER
Name
Carpenter Realtors
Phone
(800) 630-1727
OFFICE
Name
Carpenter, REALTORS(R)
Phone
(317) 852-4091
Copyright © 2026 MIBOR Service Corporation. All rights reserved. All information provided by the listing agent/broker is deemed reliable but is not guaranteed and should be independently verified.

Features

Basement
Basement
Dock
Dock
Elevator
Elevator
Fireplace
Fireplace
Greenhouse
Greenhouse
Hot Tub Spa
Hot Tub Spa
New Construction
New Construction
Pool
Pool
Sauna
Sauna
Sports Court
Sports Court
Waterfront
Waterfront
Appliances
Dishwasher
Dishwasher
Microwave
Microwave
Gas Oven
Gas Oven
Refrigerator
Refrigerator
Gas Water Heater
Gas Water Heater
Water Purifier
Water Purifier
Water Softener Owned
Architectural Style
Ranch
Ranch
Construction Materials
Brick
Brick
Cooling
Central Air
Central Air
Exterior
Fire Pit
Fire Pit
Heating
Natural Gas
Natural Gas
Forced Air
Forced Air
Interior
Attic Access
Attic Access
Tray Ceiling(s)
Tray Ceiling(s)
Ceiling Vaulted
Ceiling Vaulted
Walk-In Closet(s)
Walk-In Closet(s)
Entrance Foyer
Entrance Foyer
Pantry
Pantry
Patio and Porch
Patio
Patio
Rooms
Bedroom 3
Bedroom 3
Bathroom 3
Bathroom 3
Bedroom 1
Bedroom 1
Bedroom 4
Bedroom 4
Bathroom 2
Bathroom 2
Bedroom 2
Bedroom 2
Bathroom 1
Bathroom 1
Security
Security System
Security System
Utilities
Cable Available
Cable Available

History

DateEventPrice$/SqftSource
Listed For Sale
Residential
$450,000$162Carpenter, REALTORS(R)
Report issue with price history

Taxes

YearAnnual AmountDescription
2025$0Stratford Of Avon Sec 2 Lot 58 0.344Ac

Nearby Schools

Elementary School

Cedar Elementary School

0.3 miles awayPK - 04

Middle School

Avon Intermediate School West

0.4 miles away05 - 06

Middle School

Avon Intermediate School East

0.4 miles away05 - 06
Show more
Get more info on 6767 Romeo Dr, Avon, IN 46123
Profile
James Melson
Listing Agent
(800) 630-1727
By pressing request info, you agree that Residential and real estate professionals may contact you via phone/text about your inquiry, which may involve the use of automated means.
Profile
James Melson
Listing Agent
(800) 630-1727
By pressing request info, you agree that Residential and real estate professionals may contact you via phone/text about your inquiry, which may involve the use of automated means.