6760 260th Pl Albia, IA 52531
Price
$900,000
Listed On
Type
For Sale
Status
Active
6760 260th Pl, Albia, IA 52531
3 Beds
5 Bath
5183 sqft
Asking  $900,000

Snapshot

Type
For Sale
Category
Purchase
Property Type
Residential
Property Subtype
Other
MLS Number
744431
Parcel Number
150725003000000
Property Sqft
5,183 sqft
Lot Size
18.05 acres
Year Built
1992
Year Updated
Bedrooms
3
Bathrooms
5
Full Bathrooms
1
3/4 Bathrooms
2
Half Bathrooms
2
Quarter Bathrooms
0
Lot Size (in sqft)
786,258
Price Low
-
Room Count
-
Building Unit Count
-
Condo Floor Number
-
Number of Buildings
-
Number of Floors
2
Parking Spaces
0
Location Directions
From Albia Highway 5 S Turn Left onto CO Rd T35/653rd Ave. Left at the fork onto 235th St. Right at the fork onto 672nd Ave. Left onto 260th Pl. Home is on the Right
Legal Description
E PT NE NE
Franchise Affiliation
RE/MAX International
Special Listing Conditions
Auction
Auction
Bankruptcy Property
Bankruptcy Property
HUD Owned
HUD Owned
In Foreclosure
In Foreclosure
Notice Of Default
Notice Of Default
Probate Listing
Probate Listing
Real Estate Owned
Real Estate Owned
Short Sale
Short Sale
Third Party Approval

Description

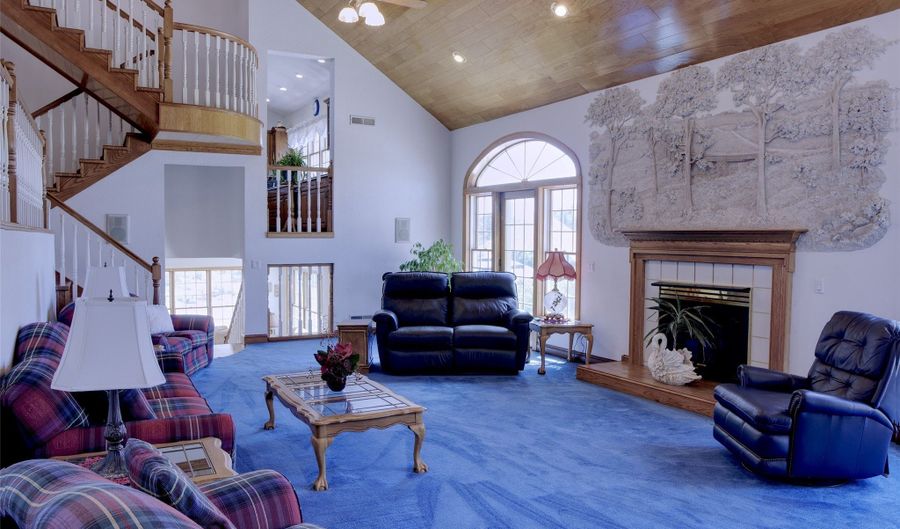
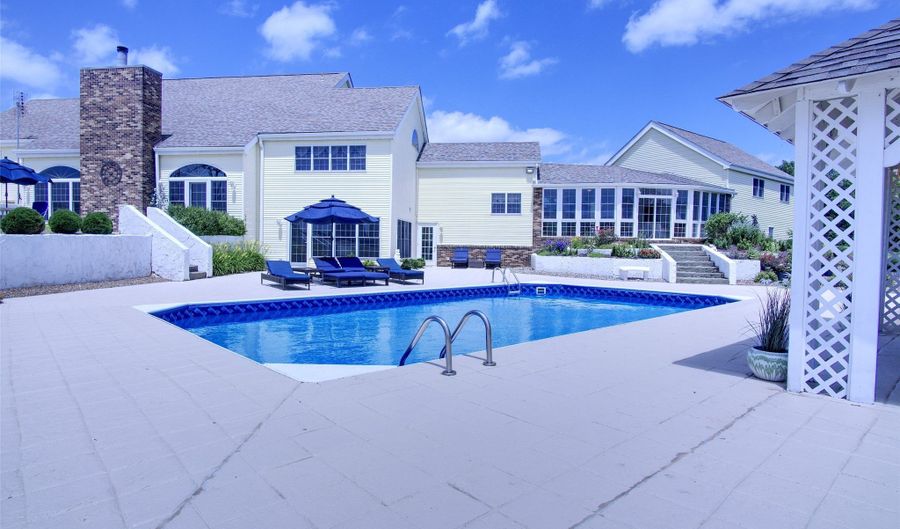
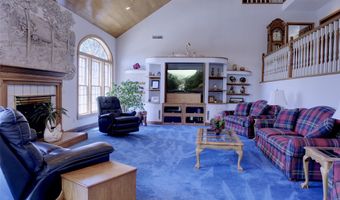
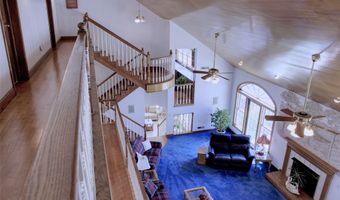
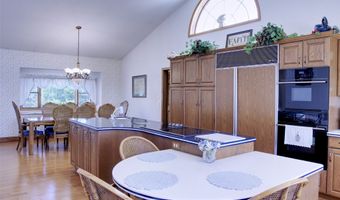
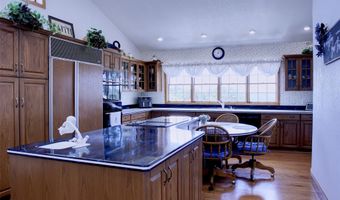
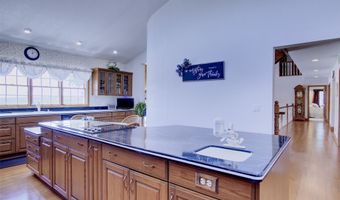
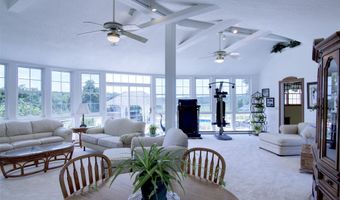
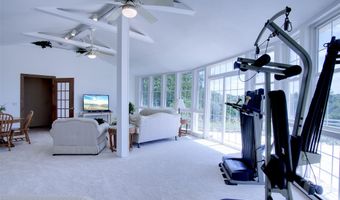
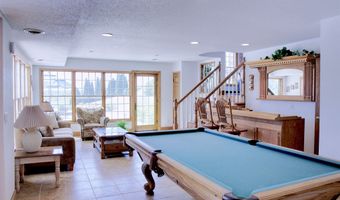
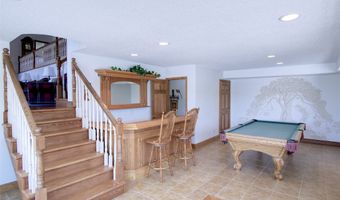
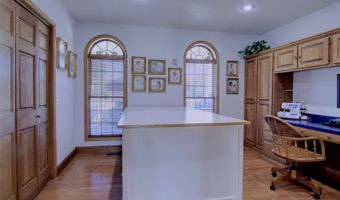
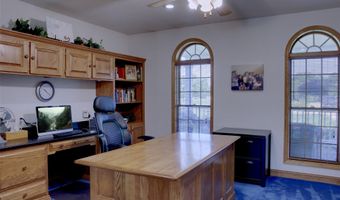
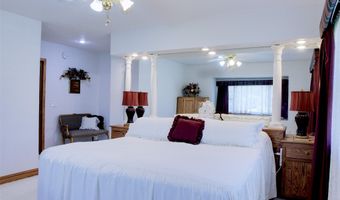
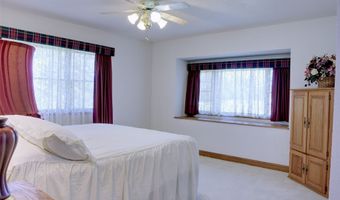
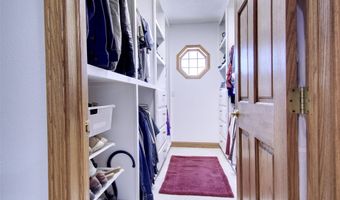
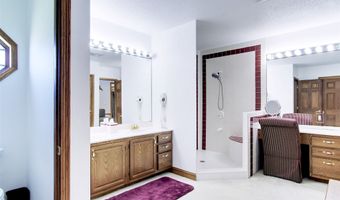
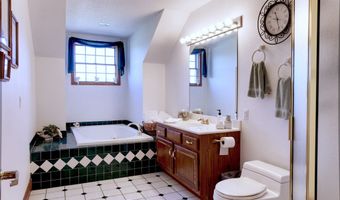
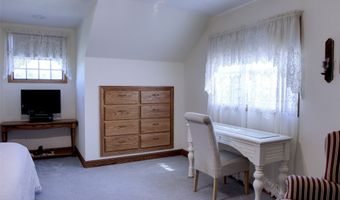

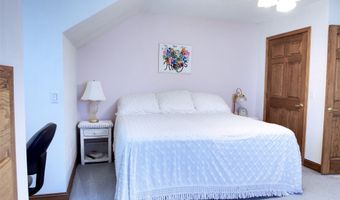
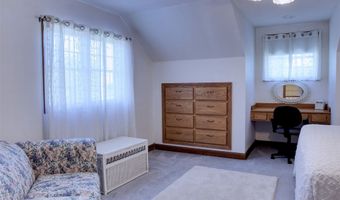
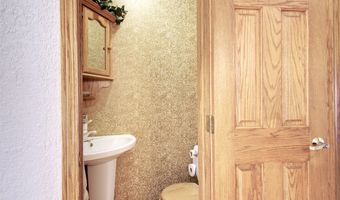
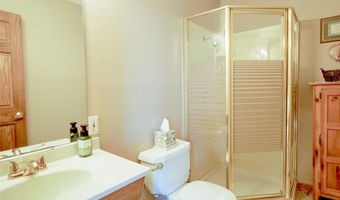
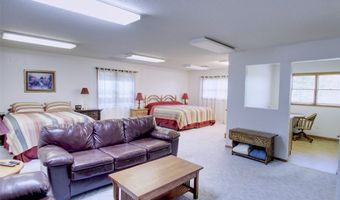
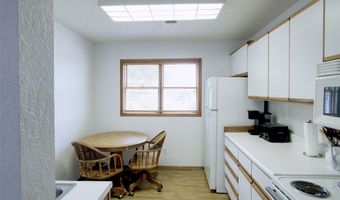
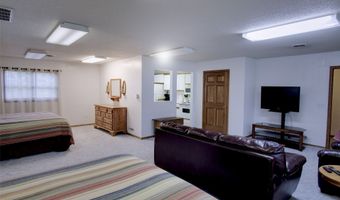
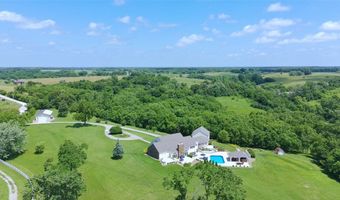
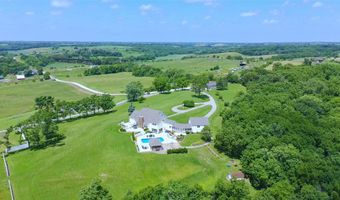
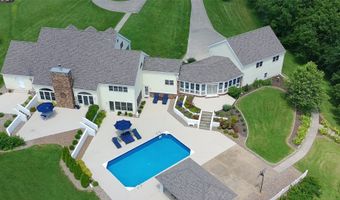
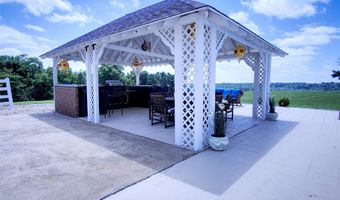
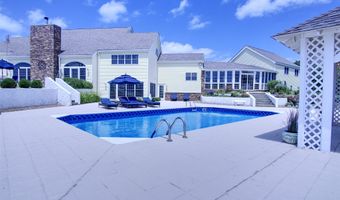
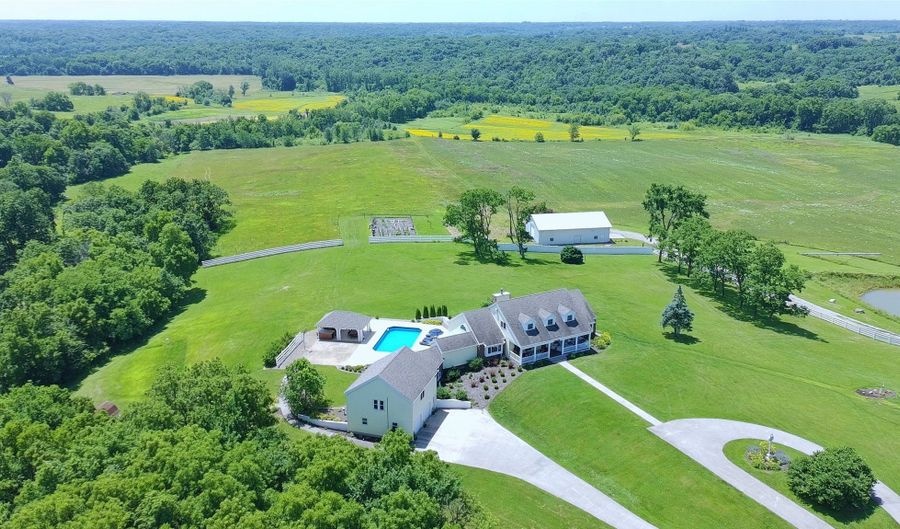
A one-of-a-kind custom estate on approx 18 scenic acres offers over 5,000 sqft of thoughtfully designed living space. This 3bed, 5bath, story-and-a-half centers around a spectacular gallery-style great room featuring soaring tongue-and-groove vaulted ceilings, wraparound interior balconies, wood fireplace, and a stunning open staircase that creates dramatic sightlines throughout all three levels. The spacious kitchen offers abundant cabinetry, generous dining space, counter seating, and panoramic views of the countryside and pool. The primary suite features a walk-in closet w custom built-ins, dual sinks, seated vanity, tiled walk-in shower, private water closet, and direct patio access. Additional spaces include a large office, a dedicated sewing room w laundry, expansive sunroom overlooking the pool. Multi-level patios provide an exceptional amount of entertaining space along with a gazebo complete with a gas grill. The lounge features a wet bar, pool table, and bath. Above the attached 2-car garage is an apartment with a full kitchen, living area, and 3/4 bath, ideal for guests or multigenerational living. Throughout the home, you'll find exceptional custom built-ins, striking 3D artistic murals, and quality craftsmanship. Relax on the newly refinished covered porch. Added upgrades include a paved circular drive, 30x56 outbuilding, an additional shed, new Septic system in Oct 25, geothermal, and a central vac system. This is a Pet/Smoke free home!

More Details

MLS Name
Des Moines Area Association of REALTORS®, Inc.
Source
ListHub
MLS Number
744431
MLS ID
DMAARIA
Virtual Tour
PARTICIPANT
Name
Kris Hutchinson
Primary Phone
(515) 210-3748
Key
3YD-DMAARIA-505973
Email
kris@hutch4home.com
BROKER
Name
Re/Max Hilltop
Phone
(515) 401-8398
OFFICE
Name
RE/MAX Concepts
Phone
(515) 276-2872
Copyright © 2026 Des Moines Area Association of REALTORS®, Inc. All rights reserved. All information provided by the listing agent/broker is deemed reliable but is not guaranteed and should be independently verified.

Features

Basement
Basement
Dock
Dock
Elevator
Elevator
Fireplace
Fireplace
Greenhouse
Greenhouse
Hot Tub Spa
Hot Tub Spa
New Construction
New Construction
Pool
Pool
Sauna
Sauna
Sports Court
Sports Court
Waterfront
Waterfront
Appliances
BuiltInOven
BuiltInOven
Cooktop
Cooktop
Dryer
Dryer
Dishwasher
Dishwasher
Microwave
Microwave
Refrigerator
Refrigerator
Washer
Washer
Architectural Style
Other
Other
Construction Materials
MetalSiding
MetalSiding
Cooling
Attic Fan
Attic Fan
Geothermal
Geothermal
Exterior
Patio
Patio
Flooring
Tile
Tile
Hardwood
Hardwood
Carpet
Carpet
Heating
Geothermal (Heating)
Electric (Heating)
Electric (Heating)
Forced Air
Forced Air
Baseboard
Baseboard
Interior
WetBar
WetBar
CentralVacuum
CentralVacuum
DiningArea
DiningArea
Fireplace
Fireplace
CableTv
CableTv
Parking
Garage
Garage
Patio and Porch
Patio
Patio
Roof
Asphalt
Asphalt
Shingle
Shingle
Rooms
 Basement
Basement
Bathroom 2
Bathroom 2
Bedroom 1
Bedroom 1
Bathroom 4
Bathroom 4
Bedroom 3
Bedroom 3
Bathroom 5
Bathroom 5
Dining Room
Dining Room
Bathroom 3
Bathroom 3
Bedroom 2
Bedroom 2
Bathroom 1
Bathroom 1

History

DateEventPrice$/SqftSource
Listed For Sale
Residential
$900,000$174RE/MAX Concepts
Report issue with price history

Taxes

YearAnnual AmountDescription
$4,714E PT NE NE

Nearby Schools

Elementary School

Grant Center

7 miles away01 - 02

Kindergarten

Kendall Center

7.1 miles awayPK - KG

High School

Albia High School

7.4 miles away09 - 12
Show more
Get more info on 6760 260th Pl, Albia, IA 52531
Profile
Kris Hutchinson
Listing Agent
(515) 210-3748
By pressing request info, you agree that Residential and real estate professionals may contact you via phone/text about your inquiry, which may involve the use of automated means.
Profile
Kris Hutchinson
Listing Agent
(515) 210-3748
By pressing request info, you agree that Residential and real estate professionals may contact you via phone/text about your inquiry, which may involve the use of automated means.