676 ASHETON Dr Auburn, AL 36801
Price
$399,900
Listed On
Type
For Sale
Status
Active
676 ASHETON Dr, Auburn, AL 36801
5 Beds
3 Bath
2016 sqft
Asking  $399,900

Snapshot

Type
For Sale
Category
Purchase
Property Type
Residential
Property Subtype
Other
MLS Number
181510
Parcel Number
Property Sqft
2,016 sqft
Lot Size
0.27 acres
Year Built
2026
Year Updated
Bedrooms
5
Bathrooms
3
Full Bathrooms
3
3/4 Bathrooms
0
Half Bathrooms
0
Quarter Bathrooms
0
Lot Size (in sqft)
11,761.2
Price Low
-
Room Count
-
Building Unit Count
-
Condo Floor Number
-
Number of Buildings
-
Number of Floors
1
Parking Spaces
0
Location Directions
Coming from N Dean Rd, head northeast. Turn left into E University Drive and then turn right onto Shelton Mill Rd. Continue straight for 2.1 miles and then turn left onto US-280 W. Take a U-turn and then turn right into our community. You will see the model home straight ahead on the right.
Subdivision Name
ASHETON VILLAGE
Franchise Affiliation
None
Special Listing Conditions
Auction
Auction
Bankruptcy Property
Bankruptcy Property
HUD Owned
HUD Owned
In Foreclosure
In Foreclosure
Notice Of Default
Notice Of Default
Probate Listing
Probate Listing
Real Estate Owned
Real Estate Owned
Short Sale
Short Sale
Third Party Approval

Description

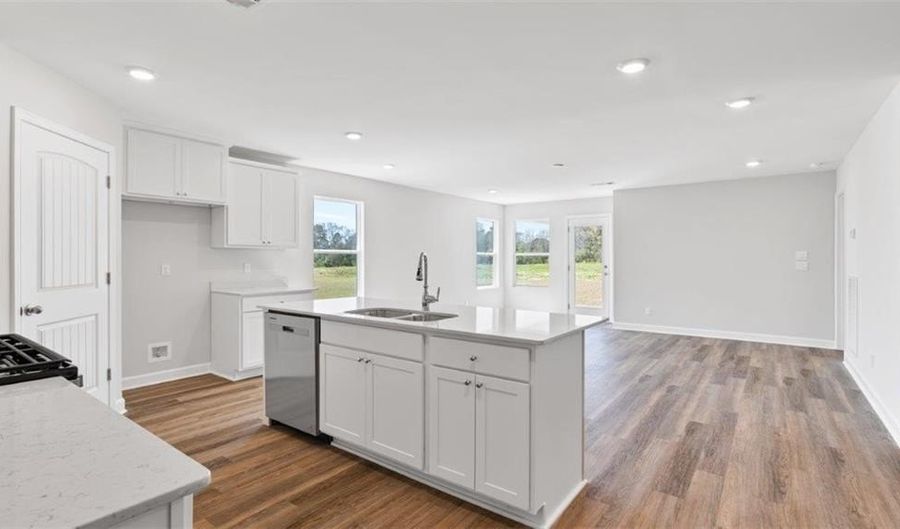
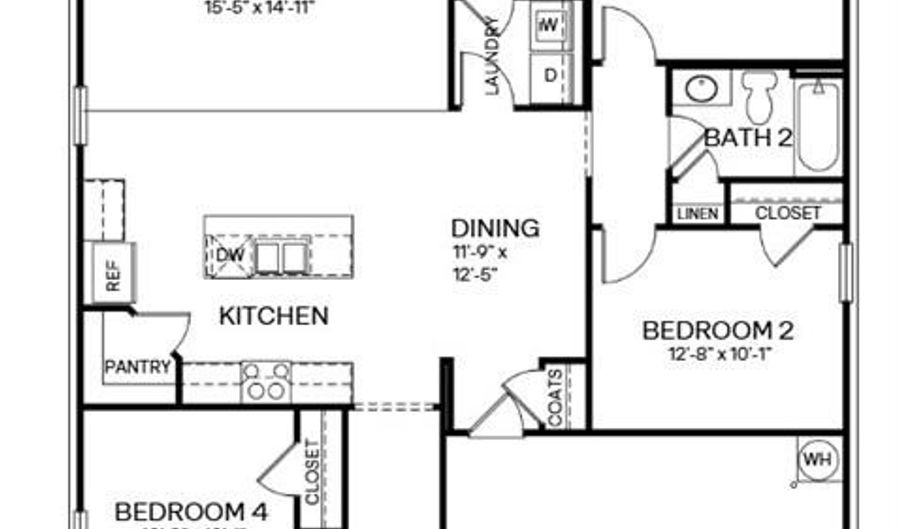
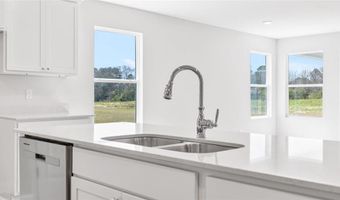
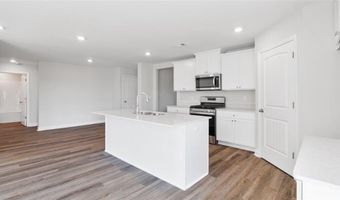
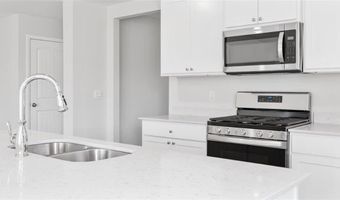
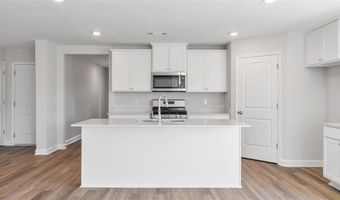
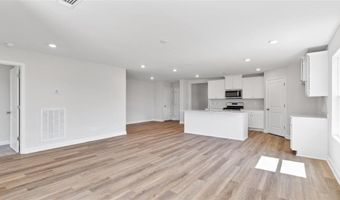
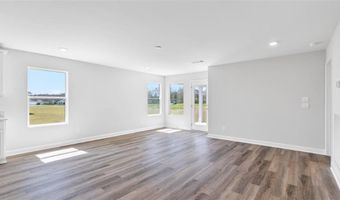
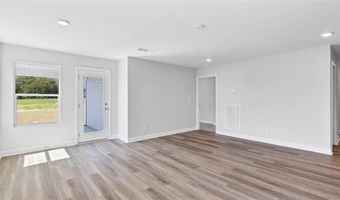
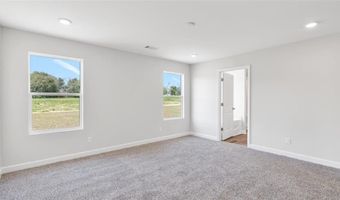
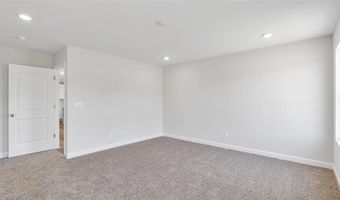
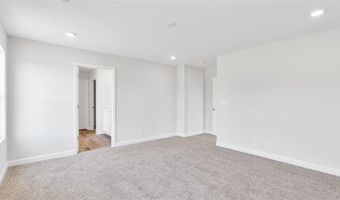
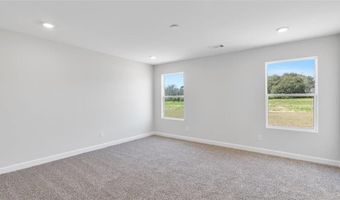
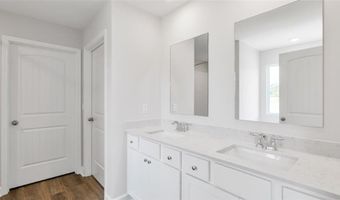
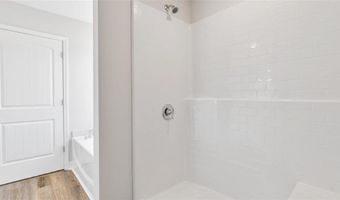
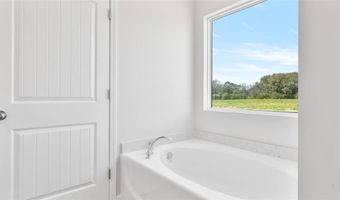
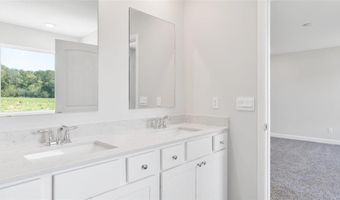
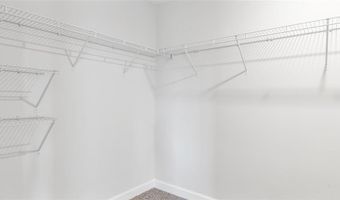
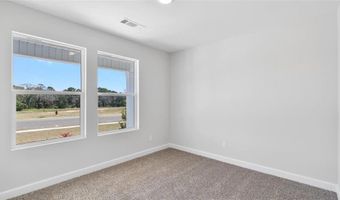
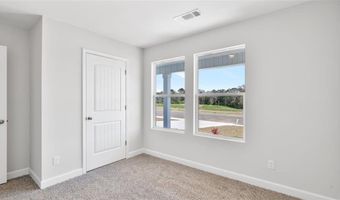
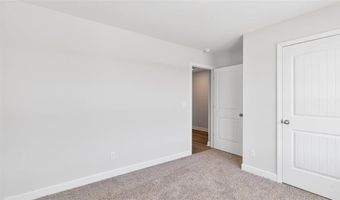
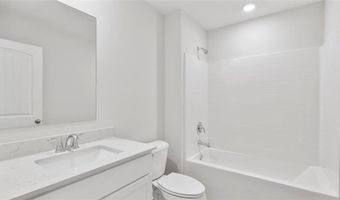
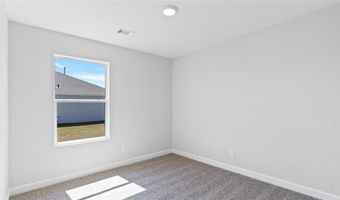
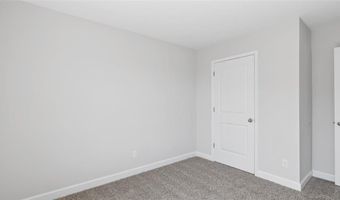
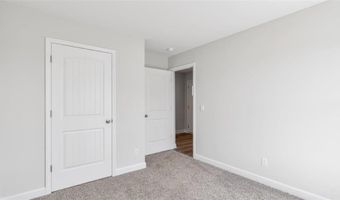
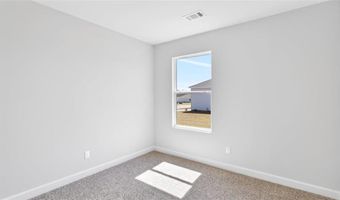
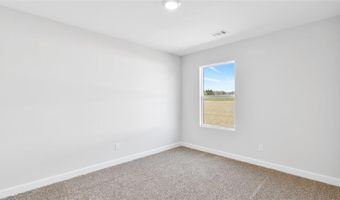
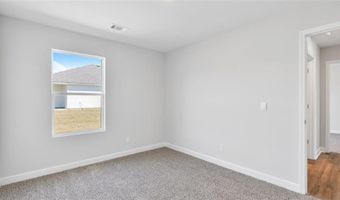
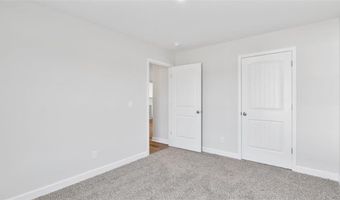
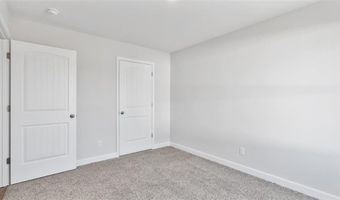
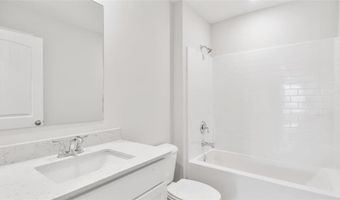
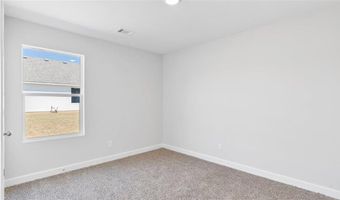
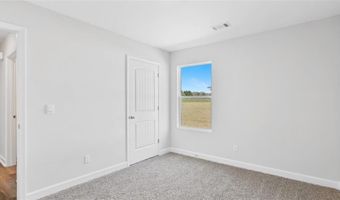
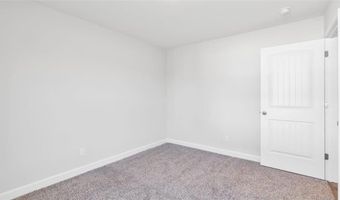
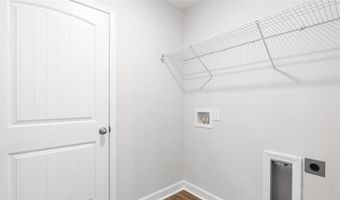
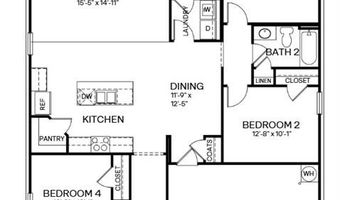
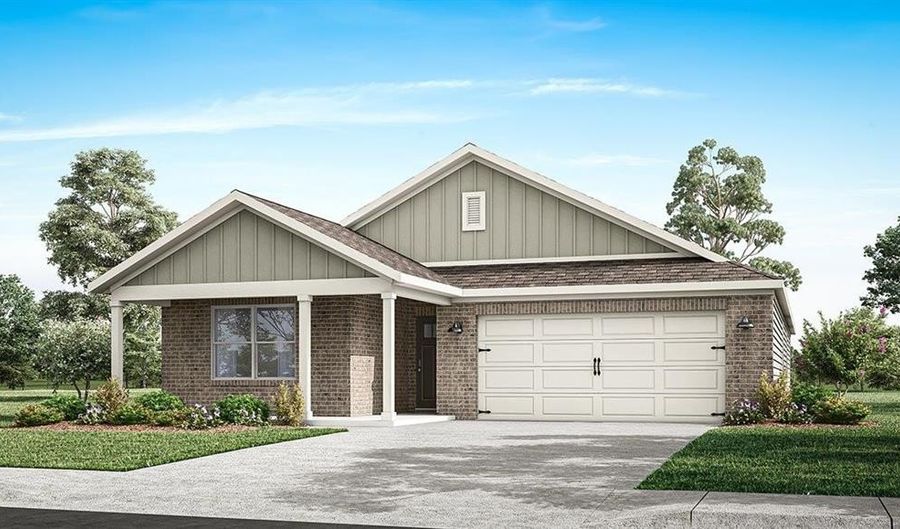
Welcome to 676 Asheton Drive, our stunning Riverside floorplan featured in our beautiful Asheton Village Community in Opelika, Alabama. This one-story home offers a thoughtful design with 5 bedrooms and 3 bathrooms with over 2,000 square feet of living space, perfect for any family. As you enter the home the foyer welcomes you into 2 bedrooms and a full bathroom in between them. Moving further along, you enter the spacious living area. A standout feature in this floorplan is the seamless integration of the kitchen, dining area, and living room in an open concept layout, ideal for hosting guests. You will also notice the charming tray ceilings complimenting the modern features of this home. The kitchen has elegant shaker style cabinetry with crown molding, Carrara Miami quartz countertops, brushed nickel fixtures, stainless steel appliances, and a corner pantry. The spacious living area overlooks the covered back porch, perfect for seamless indoor-outdoor entertainment. Also connected to the living area is the laundry room and an additional 2 bedrooms and full bath in between them. Tucked in the corner is the primary bedroom suite with tray ceilings which serves as a private retreat featuring a luxurious shower, separate garden tub, double vanity sink with quartz countertops, private water closet, and a large walk-in closet. This home includes a 2-car garage. Like all homes in Asheton Village, the Riverside includes a Home is Connected smart home technology package which allows you to control your home with your smart device while near or away. Pictures may be of a similar home and not necessarily of the subject property and are representational only. Call or text us to learn more about our builder incentives with preferred lender!

More Details

MLS Name
Lee County Association of Realtors
Source
ListHub
MLS Number
181510
MLS ID
LCARAL
Virtual Tour
PARTICIPANT
Name
Shelly Nulph
Primary Phone
(205) 568-4277
Key
3YD-LCARAL-105033307
Email
snulph@drhorton.com
BROKER
Name
DHI REALTY OF ALABAMA
Phone
(205) 568-4277
OFFICE
Name
DHI REALTY OF ALABAMA
Phone
(334) 390-3921
Copyright © 2026 Lee County Association of Realtors. All rights reserved. All information provided by the listing agent/broker is deemed reliable but is not guaranteed and should be independently verified.

Features

Basement
Basement
Dock
Dock
Elevator
Elevator
Fireplace
Fireplace
Greenhouse
Greenhouse
Hot Tub Spa
Hot Tub Spa
New Construction
New Construction
Pool
Pool
Sauna
Sauna
Sports Court
Sports Court
Waterfront
Waterfront
Appliances
Built-in Microwave
Built-in Microwave
Dishwasher
Dishwasher
Gas Stove
Gas Stove
Oven
Oven
Cooling
Gas (Cooling)
Gas (Cooling)
Central Air
Central Air
Flooring
Carpet
Carpet
Lvp
Lvp
Heating
Natural Gas
Natural Gas
Interior
Ceiling Fans
Ceiling Fans
Garden Tub
Garden Tub
Washer/Dryer Connection
Property Condition
Under Construction
Under Construction
Rooms
Bathroom 3
Bathroom 3
Bedroom 3
Bedroom 3
Bedroom 2
Bedroom 2
Bedroom 1
Bedroom 1
Bedroom 5
Bedroom 5
Bathroom 1
Bathroom 1
Bathroom 2
Bathroom 2
Bedroom 4
Bedroom 4

History

DateEventPrice$/SqftSource
Listed For Sale
Residential
$399,900$198DHI REALTY OF ALABAMA
Report issue with price history

Nearby Schools

Elementary School

Carver Primary School

0.4 miles awayKG - 02

Elementary School

Northside School

1.2 miles away03 - 05

Middle School

Opelika Middle School

1.5 miles away06 - 08
Show more
Get more info on 676 ASHETON Dr, Auburn, AL 36801
Profile
Shelly Nulph
Listing Agent
(205) 568-4277
By pressing request info, you agree that Residential and real estate professionals may contact you via phone/text about your inquiry, which may involve the use of automated means.
Profile
Shelly Nulph
Listing Agent
(205) 568-4277
By pressing request info, you agree that Residential and real estate professionals may contact you via phone/text about your inquiry, which may involve the use of automated means.