6750 S Meridian St Indianapolis, IN 46217
Price
$230,000
Listed On
Type
For Sale
Status
Active
6750 S Meridian St, Indianapolis, IN 46217
2 Beds
1 Bath

1678 sqft
Asking  $230,000

Snapshot

Type
For Sale
Category
Purchase
Property Type
Residential
Property Subtype
Single Family Residence
MLS Number
22116530
Parcel Number
491411131023000500
Property Sqft
1,678 sqft
Lot Size
0.42 acres
Year Built
1940
Year Updated
Bedrooms
2
Bathrooms
1
Full Bathrooms
1
3/4 Bathrooms
0
Half Bathrooms
0
Quarter Bathrooms
0
Lot Size (in sqft)
18,295.2
Price Low
-
Room Count
8
Building Unit Count
-
Condo Floor Number
-
Number of Buildings
-
Number of Floors
1
Parking Spaces
0
Location Directions
GPS Friendly
Legal Description
Pt Se1/4 Se1/4 S11 T14 R3 Beg 140.34Ft S Of Ne Cors 80Ft W 275Ft N 80Ft E 275Ft To Beg 0.42Ac
Subdivision Name
No Subdivision
Franchise Affiliation
None
Special Listing Conditions
Auction
Auction
Bankruptcy Property
Bankruptcy Property
HUD Owned
HUD Owned
In Foreclosure
In Foreclosure
Notice Of Default
Notice Of Default
Probate Listing
Probate Listing
Real Estate Owned
Real Estate Owned
Short Sale
Short Sale
Third Party Approval

Description

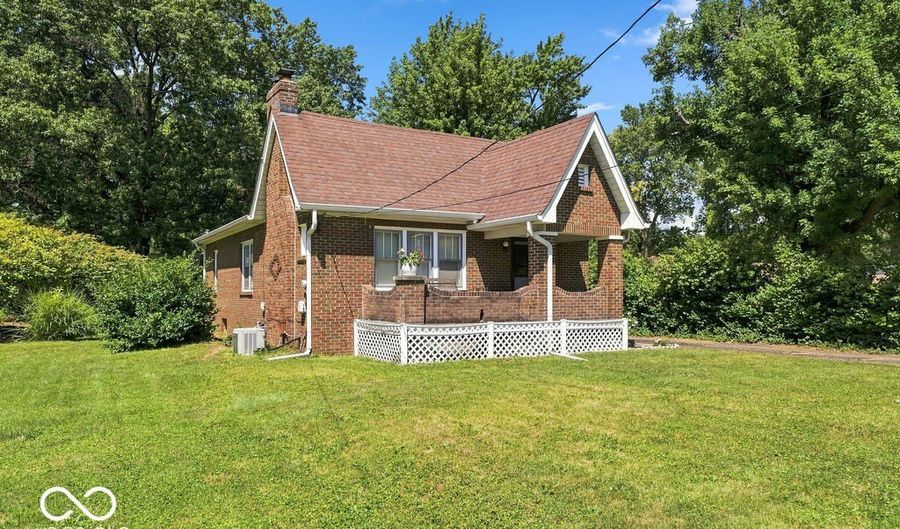
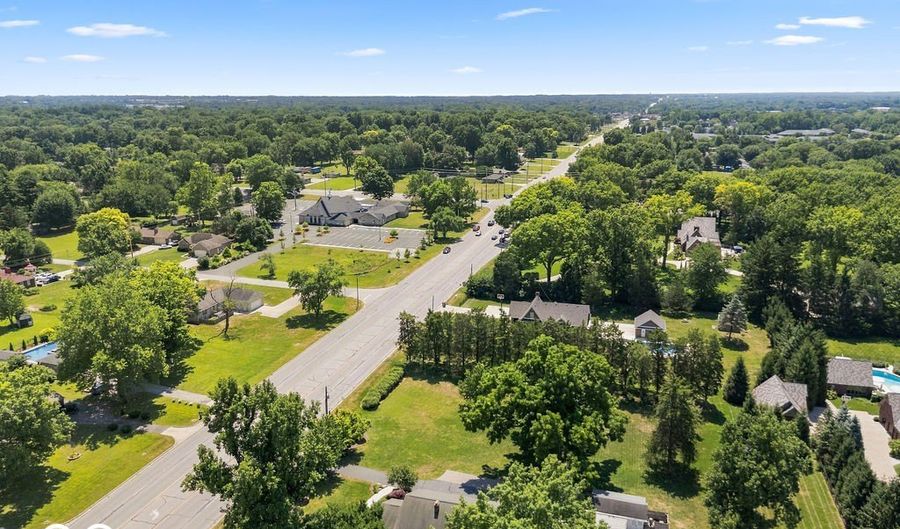
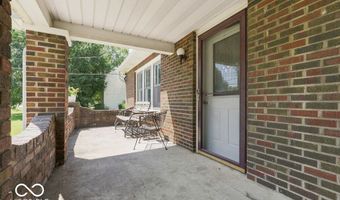
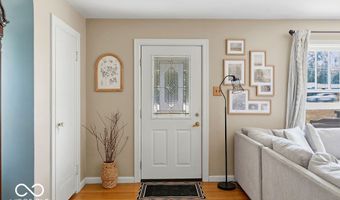
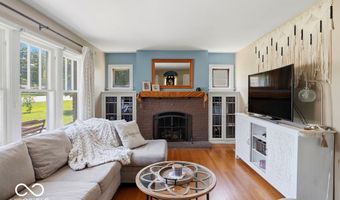
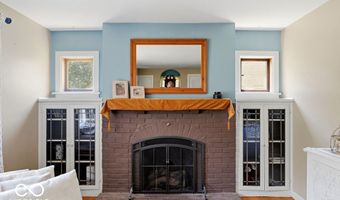
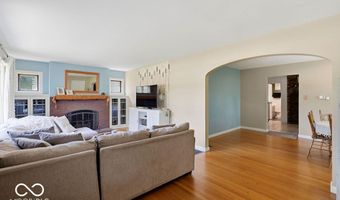
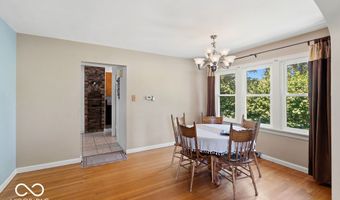
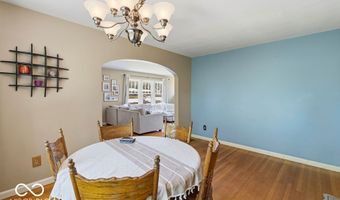
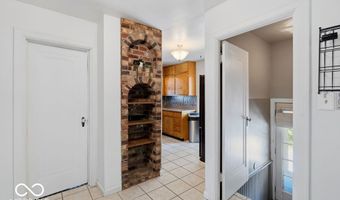
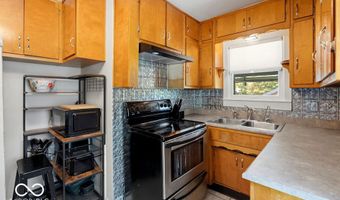
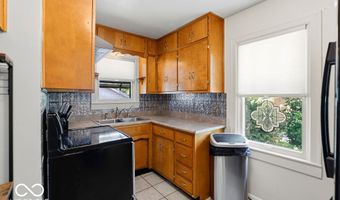
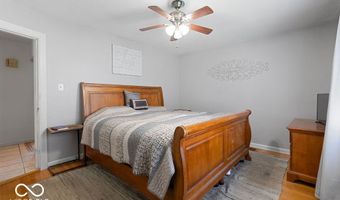
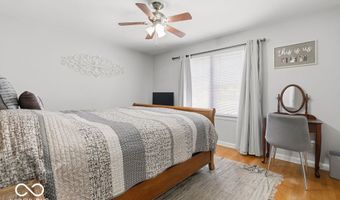
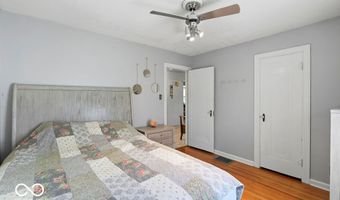
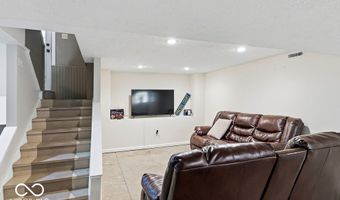
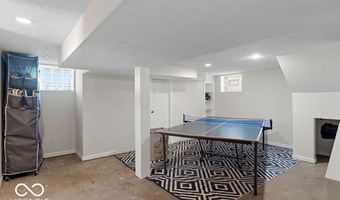
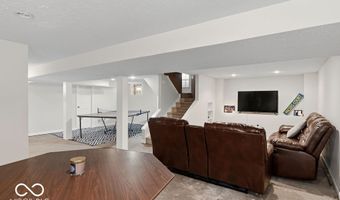
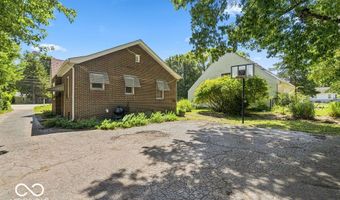
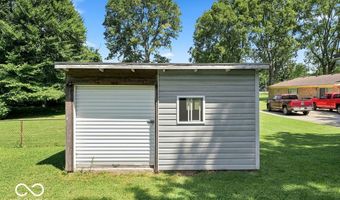
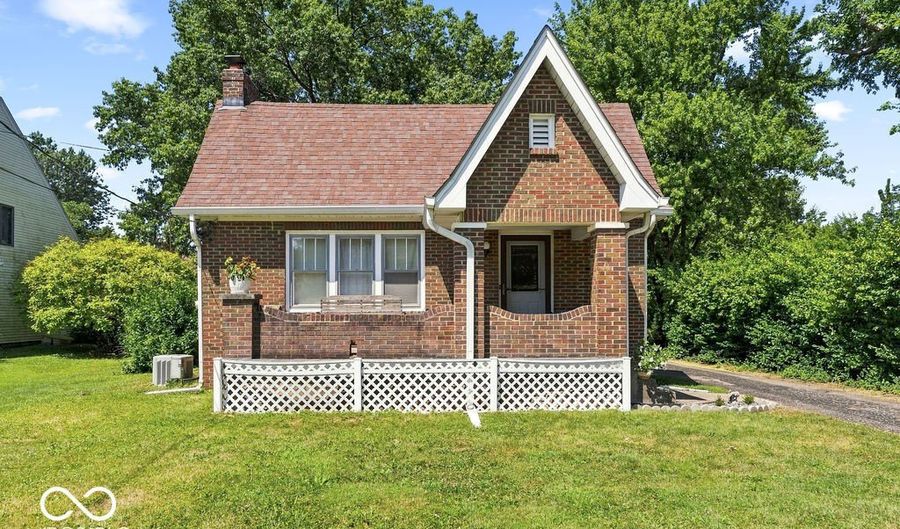
Vintage Character. Modern Comfort. Space to Grow. Welcome home to this charming 1940 brick cottage where timeless craftsmanship meets thoughtful updates. Nestled on nearly 1/2 acre, this beautifully maintained home offers the warmth and character today's buyers love, along with the space and flexibility to fit modern lifestyles. Inside, you'll immediately notice the original hardwood floors, classic arched doorways, built-in bookshelves, and cozy gas-log fireplace that showcase the home's enduring character. The kitchen features a stylish tile backsplash and modern range hood, while the renovated bathroom blends contemporary finishes with the home's vintage appeal. The main level offers two generously sized bedrooms and a full bath, providing convenient one-level living. The home also has a convenient side entrance. Downstairs, the possibilities continue. Two finished basement rooms offer versatile space for a family room, home office, home gym, playroom, or hobby area, while the remaining basement provides abundant storage. A charming original laundry chute serves as a reminder of the home's thoughtful design. Step outside to your own private retreat. The partially fenced .42-acre yard offers plenty of room for entertaining, gardening, pets, or simply relaxing beneath the mature trees. A chicken coop adds a unique touch for buyers dreaming of a small homestead lifestyle without giving up the convenience of city living. The home also has a detached 2-car garage. Adding even more value, the home is served by a private well, eliminating a monthly water bill, and includes a whole-home water purification system for clean, filtered water throughout the home. If you've been searching for a home with authentic character, quality construction, modern updates, and room to grow, this one is truly something special.

Open House Showings

Start TimeEnd TimeAppointment Required?
No

More Details

MLS Name
MIBOR Service Corporation
Source
ListHub
MLS Number
22116530
MLS ID
MIBORIN
Virtual Tour
PARTICIPANT
Name
Megan Mack
Primary Phone
(812) 734-6048
Key
3YD-MIBORIN-48632
Email
megan.mack@exprealty.com
BROKER
Name
eXp Realty
Phone
(812) 734-6048
OFFICE
Name
eXp Realty, LLC
Phone
(888) 611-3912
Copyright © 2026 MIBOR Service Corporation. All rights reserved. All information provided by the listing agent/broker is deemed reliable but is not guaranteed and should be independently verified.

Features

Basement
Basement
Dock
Dock
Elevator
Elevator
Fireplace
Fireplace
Greenhouse
Greenhouse
Hot Tub Spa
Hot Tub Spa
New Construction
New Construction
Pool
Pool
Sauna
Sauna
Sports Court
Sports Court
Waterfront
Waterfront
Appliances
Electric Cooktop
Electric Cooktop
Dryer
Dryer
Disposal
Disposal
Gas Water Heater
Gas Water Heater
Electric Oven
Electric Oven
Range Hood
Range Hood
Refrigerator
Refrigerator
Washer
Washer
Water Purifier
Water Purifier
Architectural Style
Cape Cod
Cape Cod
Construction Materials
Brick
Brick
Cooling
Central Air
Central Air
Whole House Fan
Whole House Fan
Exterior
Storage Shed
Storage Shed
Heating
Forced Air
Forced Air
Natural Gas
Natural Gas
Interior
Attic Access
Attic Access
Built-in Features
Built-in Features
Entrance Foyer
Entrance Foyer
Hardwood Floors
Hardwood Floors
Supplemental Storage
Other Structures
Storage
Storage
Patio and Porch
Porch
Porch
Rooms
Bedroom 2
Bedroom 2
Bathroom 1
Bathroom 1
Bedroom 1
Bedroom 1
Basement
Basement

History

DateEventPrice$/SqftSource
Listed For Sale
Residential
$230,000$137eXp Realty, LLC
Report issue with price history

Taxes

YearAnnual AmountDescription
2025$0Pt Se1/4 Se1/4 S11 T14 R3 Beg 140.34Ft S Of Ne Cors 80Ft W 275Ft N 80Ft E 275Ft To Beg 0.42Ac

Nearby Schools

High School

Southport High School

0.9 miles away09 - 12

Elementary School

William Henry Burkhart Elementary

1.2 miles awayKG - 05

Middle School

Perry Meridian Middle School

1.2 miles away07 - 08
Show more
Get more info on 6750 S Meridian St, Indianapolis, IN 46217
Profile
Megan Mack
Listing Agent
(812) 734-6048
By pressing request info, you agree that Residential and real estate professionals may contact you via phone/text about your inquiry, which may involve the use of automated means.
Profile
Megan Mack
Listing Agent
(812) 734-6048
By pressing request info, you agree that Residential and real estate professionals may contact you via phone/text about your inquiry, which may involve the use of automated means.