6748 N Detonti Rd Bauxite, AR 72011
Price
$428,500
Listed On
Type
For Sale
Status
Active
6748 N Detonti Rd, Bauxite, AR 72011
4 Beds
3 Bath
2256 sqft
Asking  $428,500

Snapshot

Type
For Sale
Category
Purchase
Property Type
Residential
Property Subtype
Other
MLS Number
26026690
Parcel Number
083-00009-019
Property Sqft
2,256 sqft
Lot Size
0.96 acres
Year Built
2026
Year Updated
Bedrooms
4
Bathrooms
3
Full Bathrooms
2
3/4 Bathrooms
0
Half Bathrooms
1
Quarter Bathrooms
0
Lot Size (in sqft)
41,817.6
Price Low
-
Room Count
-
Building Unit Count
-
Condo Floor Number
-
Number of Buildings
-
Number of Floors
1
Parking Spaces
0
Location Directions
Edison to Highway 35, Highway 35 to Detonti and turn left and onto N Detonti.
Legal Description
2026-001625
Subdivision Name
DETONTI PLACE PHASE I
Franchise Affiliation
None
Special Listing Conditions
Auction
Auction
Bankruptcy Property
Bankruptcy Property
HUD Owned
HUD Owned
In Foreclosure
In Foreclosure
Notice Of Default
Notice Of Default
Probate Listing
Probate Listing
Real Estate Owned
Real Estate Owned
Short Sale
Short Sale
Third Party Approval

Description

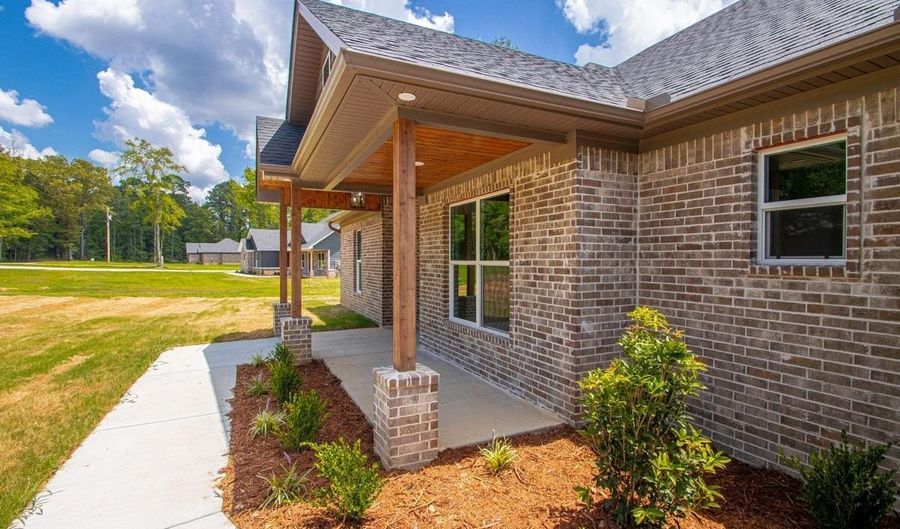
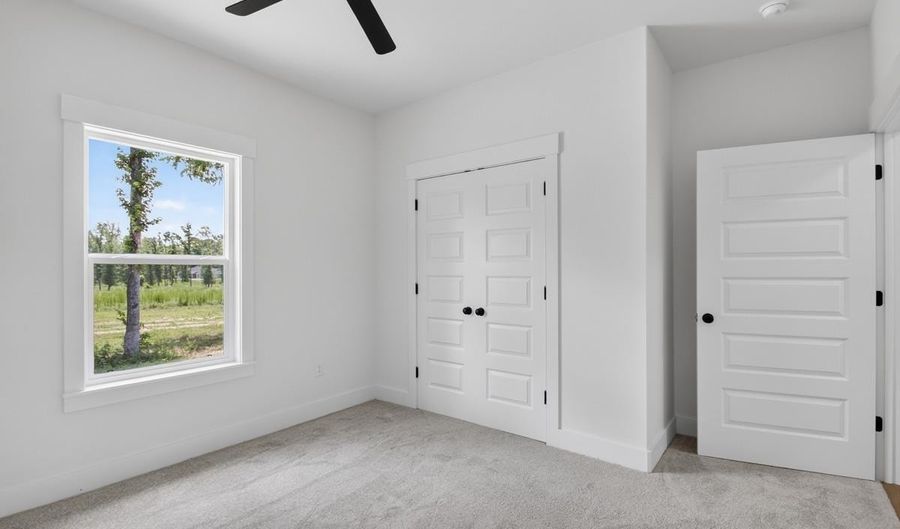
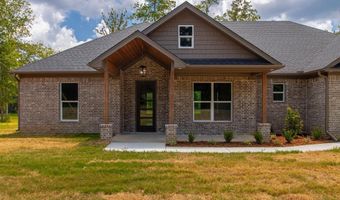
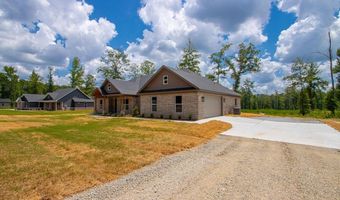
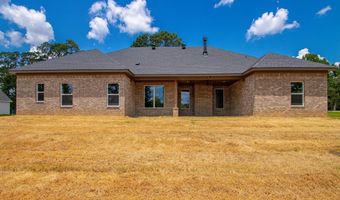
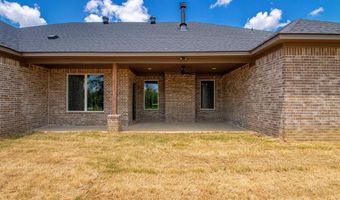
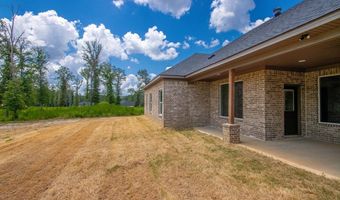
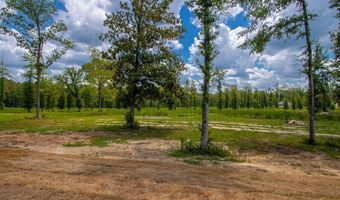
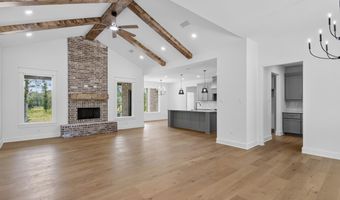
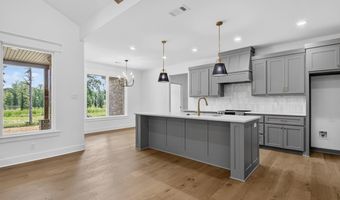
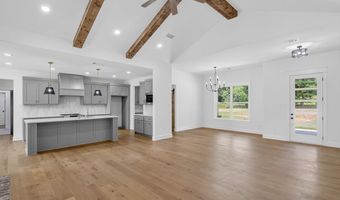
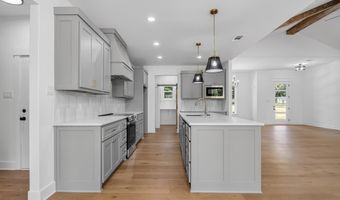
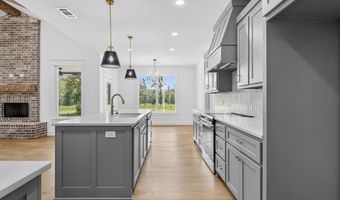
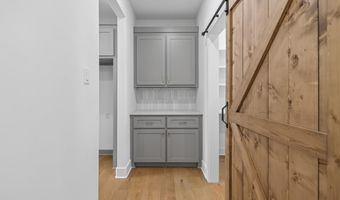
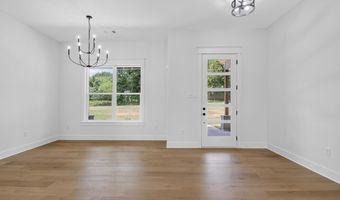
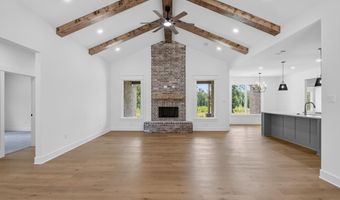
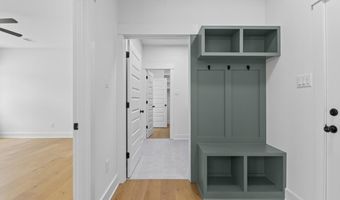
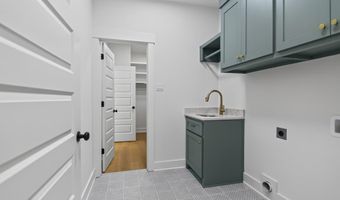
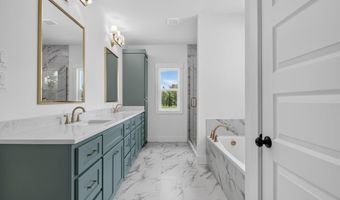
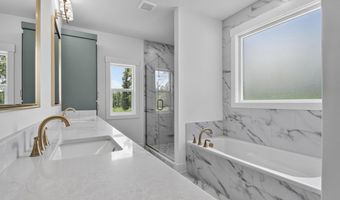
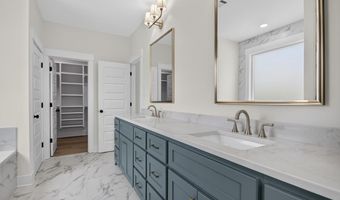
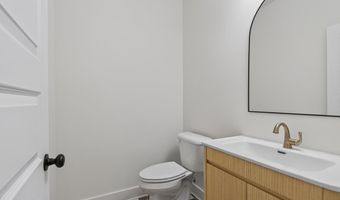
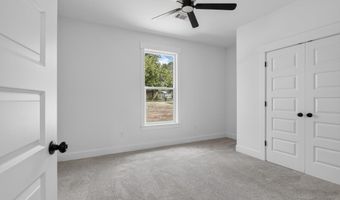
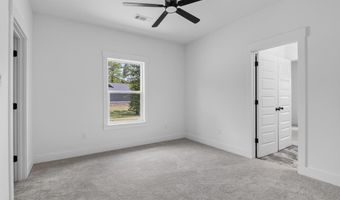
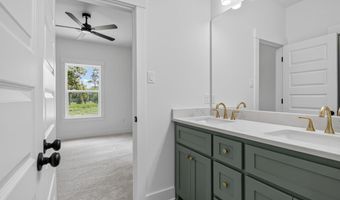
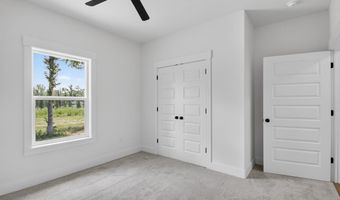
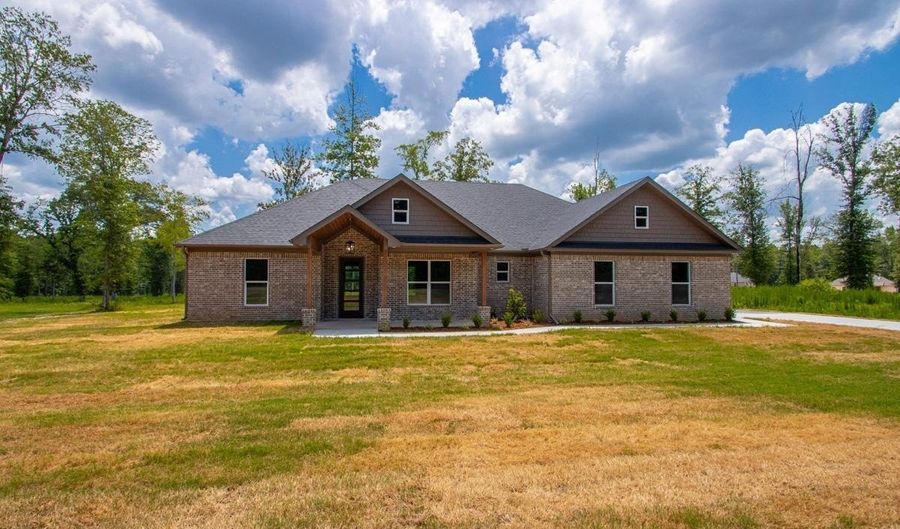
Elegance meets acreage: Your modern dream home. 4- bedroom, 2-1/2 bathroom modern masterpiece, perfectly situated on a generous .96 acre lot that offers the ideal balance of privacy and room to breathe. Every detail of this home has been meticulously crafted to blend contemporary luxury with warm, rustic elements. Expansive great room commands attention with its towering vaulted ceilings, accented by magnificent rustic wood beams and a striking floor to ceiling brick fireplace with wood mantle. Flawlessly connecting the living and dining spaces, the kitchen is a dream. Features massive central island, elegant soft grey cabinetry, high end finishes, and chic pendant lighting. Tucked off of the main area is a dedicated butler pantry and pantry with barn door. The primary suite oasis boasts extra long dual vanity finished in a relaxing green hue, brushed gold fixtures, stunning marble-look tiling, a massive walk-in glass shower, and a deep soaking tub wrapped in elegant stone finishings. Even the half-bath makes a design statement with its trendy flooring, arched mirror, fluted vanity and a modern sleek faucet. Modern luxury living with plenty of outdoor space to make your own.

More Details

MLS Name
Cooperative Arkansas Realtors Multiple Listing Service
Source
ListHub
MLS Number
26026690
MLS ID
CARMLS
Virtual Tour
PARTICIPANT
Name
Leslie Tetrev
Primary Phone
(870) 448-6742
Key
3YD-CARMLS-19876
Email
leslietetrev@gmail.com
BROKER
Name
Adkins & Associates Real Estate
Phone
(501) 224-3900
OFFICE
Name
Adkins & Associates Real Estate
Phone
(501) 224-3900
Copyright © 2026 Cooperative Arkansas Realtors Multiple Listing Service. All rights reserved. All information provided by the listing agent/broker is deemed reliable but is not guaranteed and should be independently verified.

Features

Basement
Basement
Dock
Dock
Elevator
Elevator
Fireplace
Fireplace
Greenhouse
Greenhouse
Hot Tub Spa
Hot Tub Spa
New Construction
New Construction
Pool
Pool
Sauna
Sauna
Sports Court
Sports Court
Waterfront
Waterfront
Appliances
Free-Standing Stove
Free-Standing Stove
Microwave
Microwave
Electric Range
Electric Range
Dishwasher
Dishwasher
Disposal
Disposal
Pantry
Pantry
Ice Maker Connection
Architectural Style
Craftsman
Craftsman
Exterior
Patio
Patio
Porch
Porch
Flooring
Tile
Tile
Carpet
Carpet
Wood
Wood
Interior
Washer Connection
Washer Connection
Dryer Connection-Electric
Water Heater-Electric
Smoke Detector(s)
Smoke Detector(s)
Floored Attic
Floored Attic
Walk-In Closet(s)
Walk-In Closet(s)
Ceiling Fan(s)
Ceiling Fan(s)
Walk-in Shower
Walk-in Shower
Kit Counter-Quartz
Kit Counter-Quartz
Parking
Garage
Garage
Patio and Porch
Patio
Patio
Porch
Porch
Property Condition
Under Construction
Under Construction
Roof
Shingle
Shingle
Rooms
Bedroom 3
Bedroom 3
Bathroom 2
Bathroom 2
Bedroom 2
Bedroom 2
Bathroom 3
Bathroom 3
Great Room
Great Room
Laundry Room
Laundry Room
Bedroom 4
Bedroom 4
Bathroom 1
Bathroom 1
Bedroom 1
Bedroom 1

History

DateEventPrice$/SqftSource
Listed For Sale
Residential
$428,500$190Adkins & Associates Real Estate
Report issue with price history

Taxes

YearAnnual AmountDescription
$2,3002026-001625

Nearby Schools

High School

Bauxite High School

3.8 miles away07 - 12

Elementary School

Pine Haven Elementary School

4.5 miles awayKG - 06

High School

Saline County Career Center

4.6 miles away09 - 12
Get more info on 6748 N Detonti Rd, Bauxite, AR 72011
Profile
Leslie Tetrev
Listing Agent
(870) 448-6742
By pressing request info, you agree that Residential and real estate professionals may contact you via phone/text about your inquiry, which may involve the use of automated means.
Profile
Leslie Tetrev
Listing Agent
(870) 448-6742
By pressing request info, you agree that Residential and real estate professionals may contact you via phone/text about your inquiry, which may involve the use of automated means.