6715 Parwood Dr Baxter, TN 38544
Price
$429,900
Listed On
Type
For Sale
Status
Active
6715 Parwood Dr, Baxter, TN 38544
3 Beds
2 Bath
1856 sqft
Asking  $429,900

Snapshot

Type
For Sale
Category
Purchase
Property Type
Residential
Property Subtype
Other
MLS Number
246249
Parcel Number
085O B 023.00
Property Sqft
1,856 sqft
Lot Size
0.46 acres
Year Built
2019
Year Updated
Bedrooms
3
Bathrooms
2
Full Bathrooms
2
3/4 Bathrooms
0
Half Bathrooms
0
Quarter Bathrooms
0
Lot Size (in sqft)
20,037.6
Price Low
-
Room Count
-
Building Unit Count
-
Condo Floor Number
-
Number of Buildings
-
Number of Floors
1
Parking Spaces
2
Location Directions
From PCCH: W on Broad, L on Willow, continue on Burgess Falls Rd, R on Ditty Rd, L on Ben Jared Rd, R on Parwood Dr, home 4th on R.
Subdivision Name
Southern Hills Village
Franchise Affiliation
None
Special Listing Conditions
Auction
Auction
Bankruptcy Property
Bankruptcy Property
HUD Owned
HUD Owned
In Foreclosure
In Foreclosure
Notice Of Default
Notice Of Default
Probate Listing
Probate Listing
Real Estate Owned
Real Estate Owned
Short Sale
Short Sale
Third Party Approval

Description

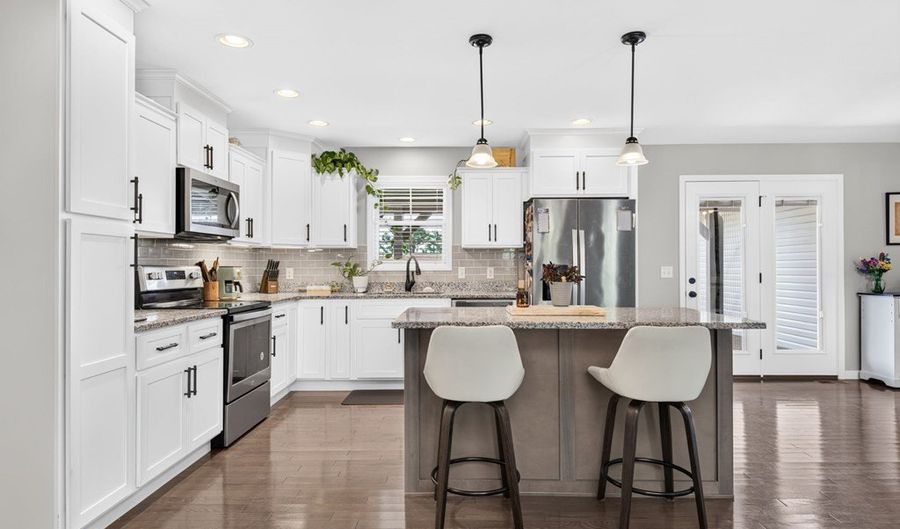
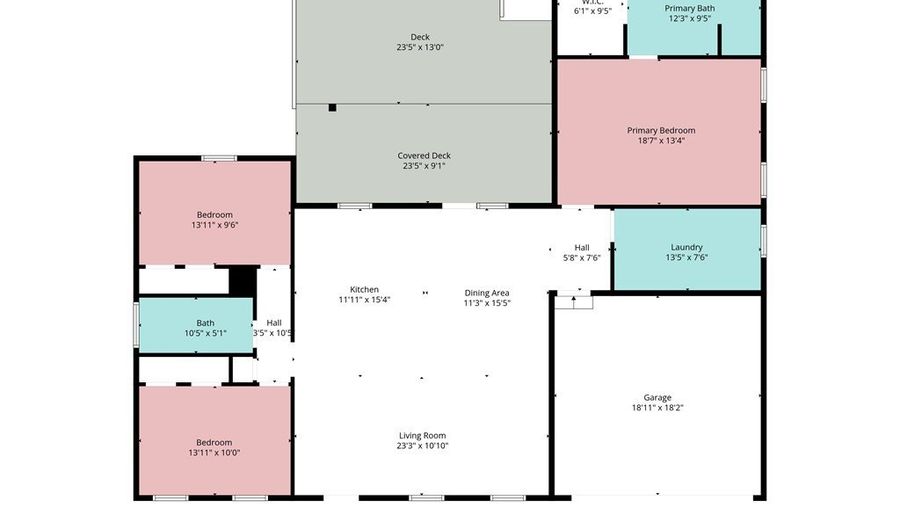
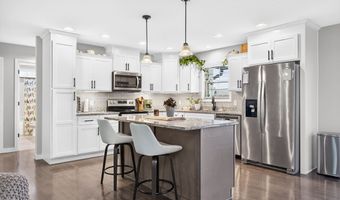
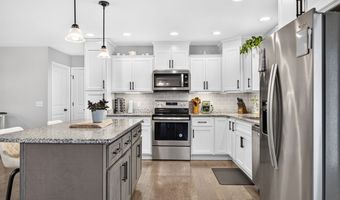
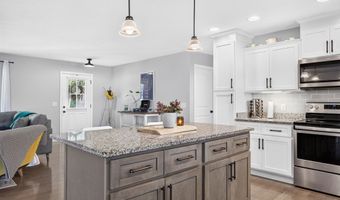
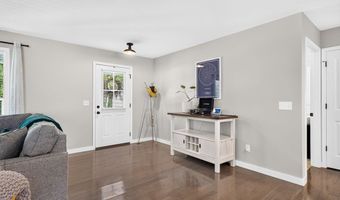
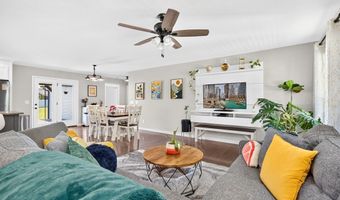
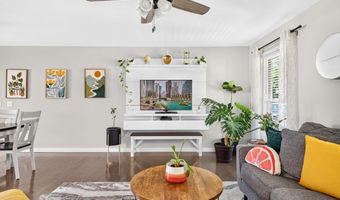
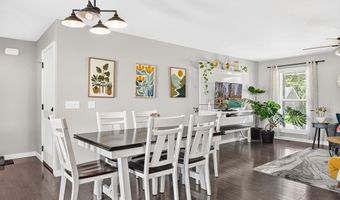
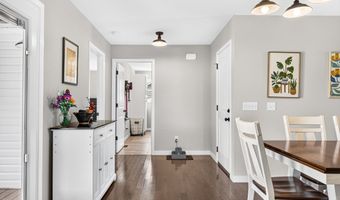
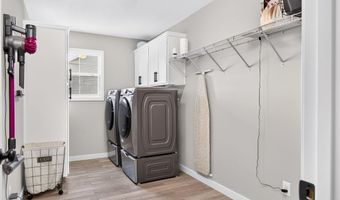
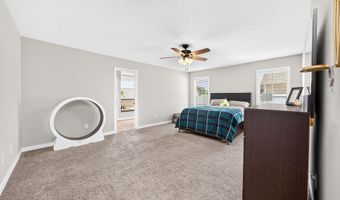
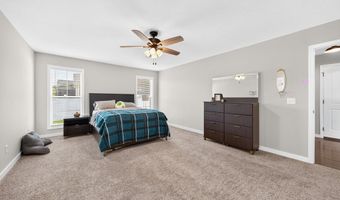
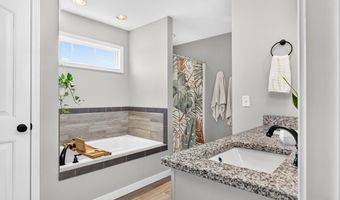
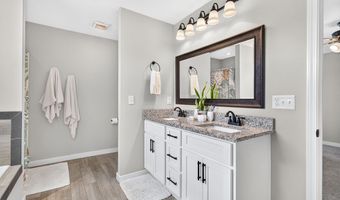
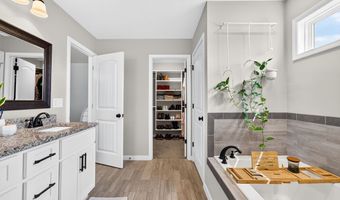
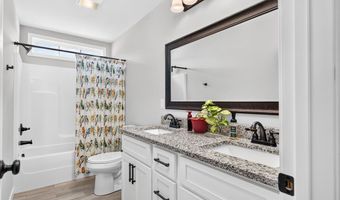
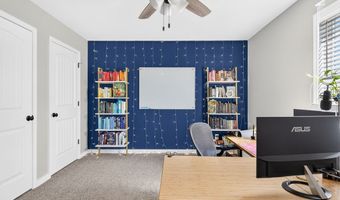
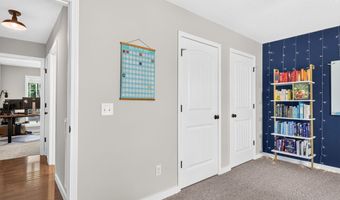
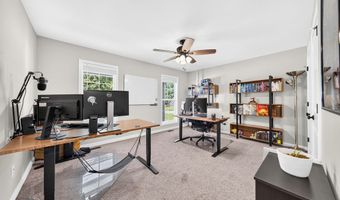
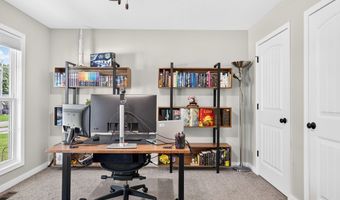
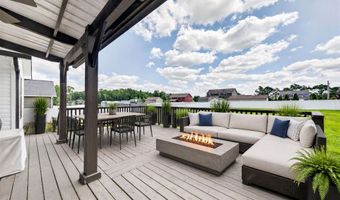
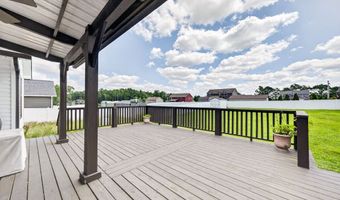
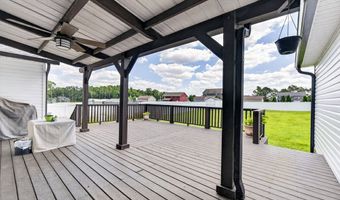
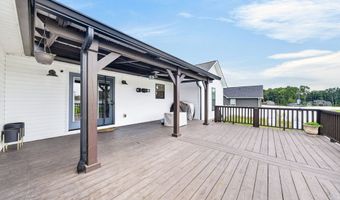
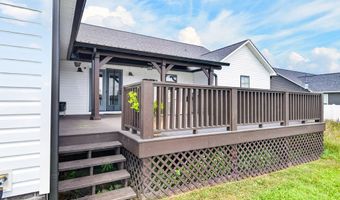
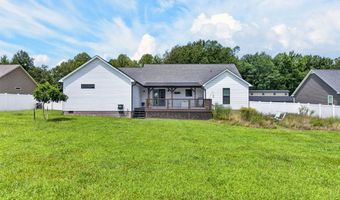
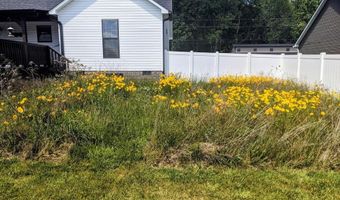
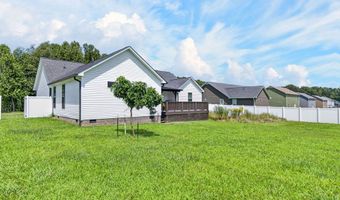
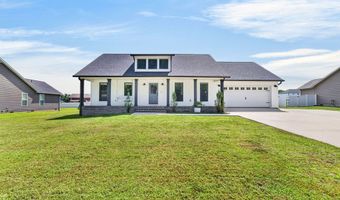
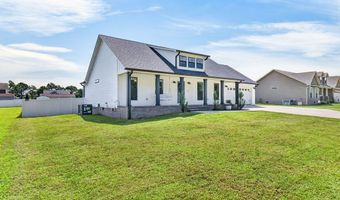
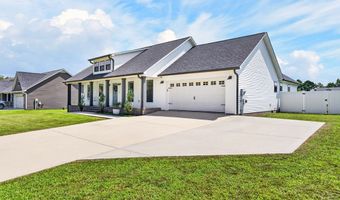
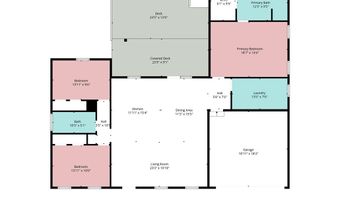
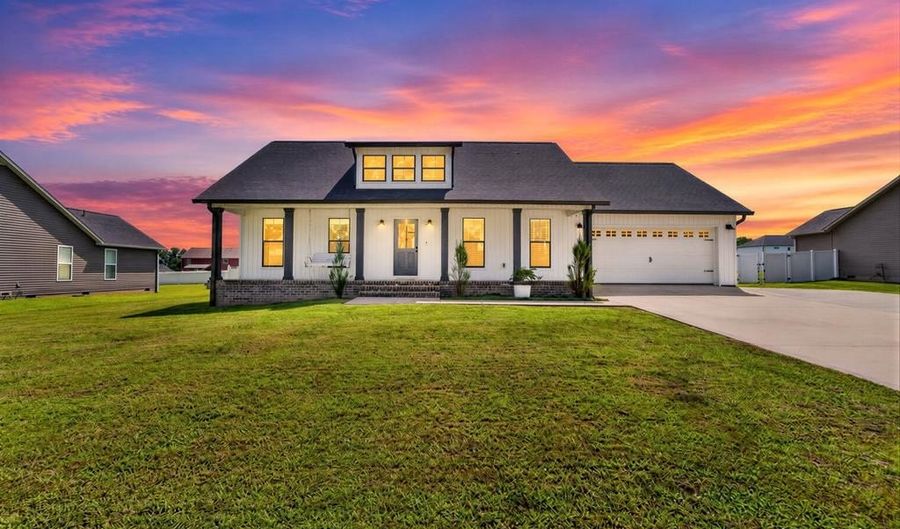
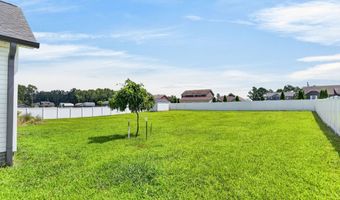
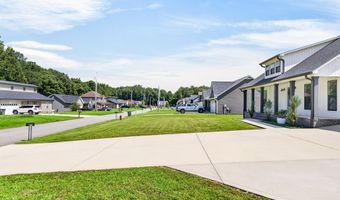
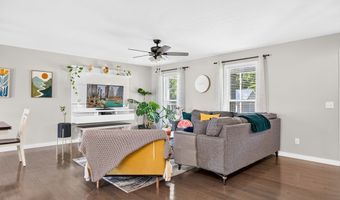
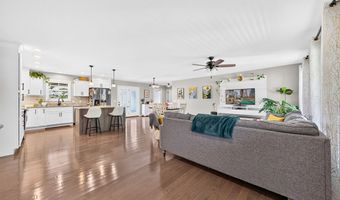
Welcome home to this beautifully maintained 3-bedroom, 2-bath home tucked away on a quiet cul-de-sac near Southern Hills Golf & Country Club. Offering 1,856 square feet of thoughtfully designed living space, this turnkey home features an open-concept floor plan, granite countertops, soft-close cabinetry, a brand-new HVAC system, and abundant natural light throughout. The spacious primary suite offers a walk-in closet with built-in shelving and a private bath complete with a walk-in shower and separate soaking tub. Step outside to a covered back porch overlooking a fully privacy fenced backyard with a flat, easy-to-maintain lawn and thoughtfully designed outdoor spaces. An established perennial wildflower garden provides changing blooms throughout the seasons while creating a beautiful, low-maintenance habitat for butterflies and songbirds. A mature wisteria adds a stunning spring focal point with the potential to become a showpiece when trained over a pergola or trellis. The storage outbuilding, attached two-car garage, and concrete driveway provide even more everyday convenience. Combining modern finishes, exceptional care, and peaceful living, this home is located only a short drive from shopping, dining, schools, and everything Cookeville has to offer. This move-in-ready home offers the perfect blend of comfort, character, and convenience-ready for its next owners to enjoy.
More Details

MLS Name
Upper Cumberland Association of Realtors
Source
ListHub
MLS Number
246249
MLS ID
UCARTN
Virtual Tour
PARTICIPANT
Name
Valerie Evans
Primary Phone
(615) 684-4851
Key
3YD-UCARTN-417_960
Email
Valerie@Haleevans.com
BROKER
Name
The Property Company
Phone
(931) 559-9120
OFFICE
Name
The Property Company
Phone
(931) 559-9120
Copyright © 2026 Upper Cumberland Association of Realtors. All rights reserved. All information provided by the listing agent/broker is deemed reliable but is not guaranteed and should be independently verified.

Features

Basement
Basement
Dock
Dock
Elevator
Elevator
Fireplace
Fireplace
Greenhouse
Greenhouse
Hot Tub Spa
Hot Tub Spa
New Construction
New Construction
Pool
Pool
Sauna
Sauna
Sports Court
Sports Court
Waterfront
Waterfront
Appliances
Electric Water Heater
Dishwasher
Dishwasher
Electric Oven
Electric Oven
Disposal
Disposal
Refrigerator
Refrigerator
Electric Range
Electric Range
Microwave
Microwave
Range Hood
Range Hood
Washer
Washer
Dryer
Dryer
Construction Materials
Frame
Frame
 Vinyl Siding
Vinyl Siding
Cooling
Central Air
Central Air
Fencing
Fenced
Fenced
Flooring
Carpet
Carpet
Hardwood
Hardwood
Tile
Tile
Heating
Electric (Heating)
Electric (Heating)
Interior
Ceiling Fan(s)
Ceiling Fan(s)
Walk-In Closet(s)
Walk-In Closet(s)
Parking
Open
Open
Patio and Porch
Deck
Deck
Porch
Porch
Roof
Composition
Composition
Rooms
Bathroom 2
Bathroom 2
Bedroom 3
Bedroom 3
Bedroom 1
Bedroom 1
Bathroom 1
Bathroom 1
Bedroom 2
Bedroom 2
Utilities
Natural Gas Available
Window
Double Pane Windows
Double Pane Windows
Blinds
Blinds

History

DateEventPrice$/SqftSource
Listed For Sale
Residential
$429,900$232The Property Company
Report issue with price history

Taxes

YearAnnual AmountDescription
$1,668

Nearby Schools

Middle School

Cornerstone Middle School

3.4 miles away05 - 08

Elementary School

Baxter Elementary School

3.7 miles awayKG - 04

High School

Upperman High School

4.5 miles away09 - 12
Get more info on 6715 Parwood Dr, Baxter, TN 38544
Profile
Valerie Evans
Listing Agent
(615) 684-4851
By pressing request info, you agree that Residential and real estate professionals may contact you via phone/text about your inquiry, which may involve the use of automated means.
Profile
Valerie Evans
Listing Agent
(615) 684-4851
By pressing request info, you agree that Residential and real estate professionals may contact you via phone/text about your inquiry, which may involve the use of automated means.