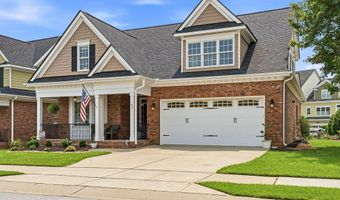
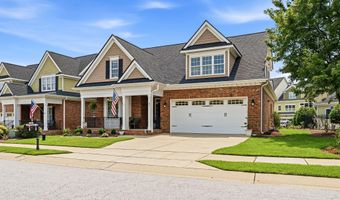
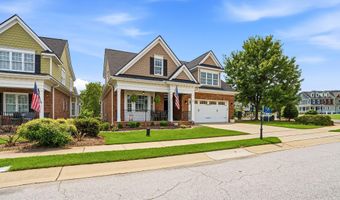
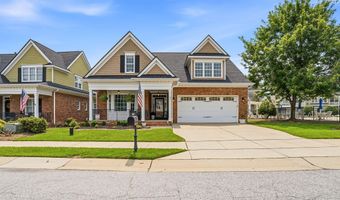
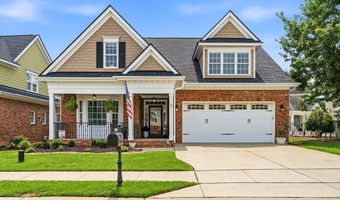
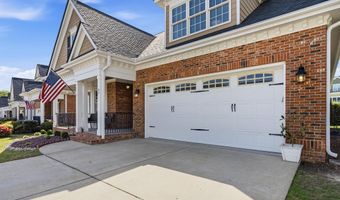
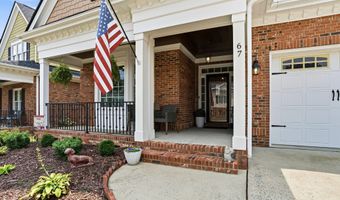
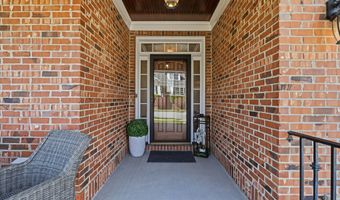
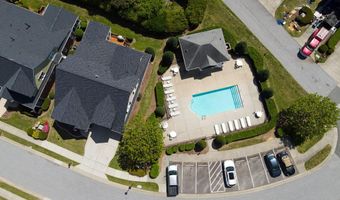
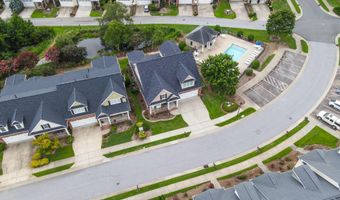
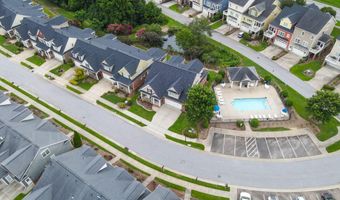
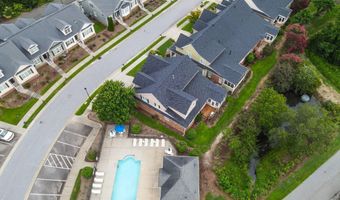
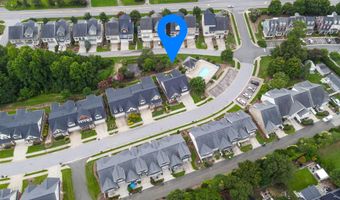
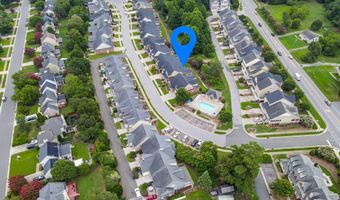
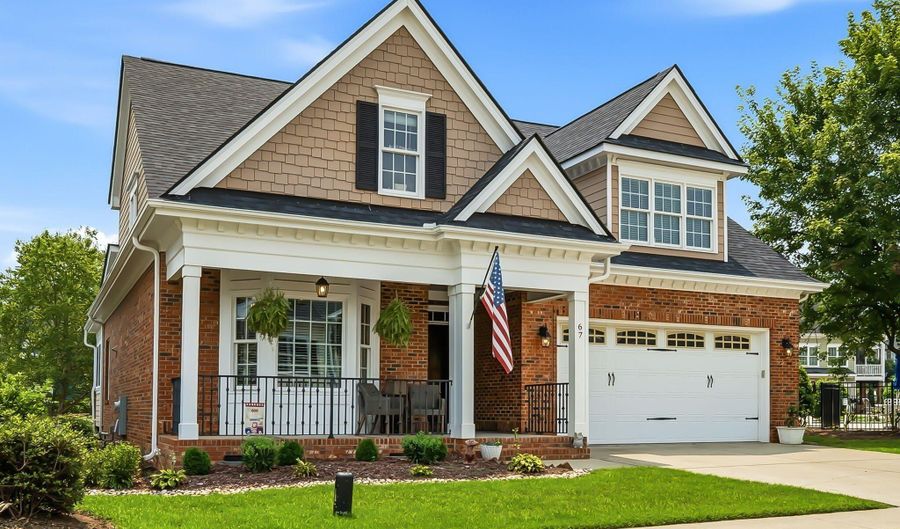
67 Old Grove Ln Apex, NC 27502
Price
$850,000
Listed On
Type
For Sale
Status
Active
67 Old Grove Ln, Apex, NC 27502
5 Beds
4 Bath
3238 sqft
Asking  $850,000

Snapshot

Type
For Sale
Category
Purchase
Property Type
Residential
Property Subtype
Single Family Residence
MLS Number
10183027
Parcel Number
074220905118000 0367690
Property Sqft
3,238 sqft
Lot Size
0.14 acres
Year Built
2008
Year Updated
Bedrooms
5
Bathrooms
4
Full Bathrooms
4
3/4 Bathrooms
0
Half Bathrooms
0
Quarter Bathrooms
0
Lot Size (in sqft)
6,098.4
Price Low
-
Room Count
9
Building Unit Count
-
Condo Floor Number
-
Number of Buildings
-
Number of Floors
2
Parking Spaces
0
Legal Description
Lo89 The Groves II Ph13 Bm2008-00047
Subdivision Name
The Groves
Franchise Affiliation
None
Special Listing Conditions
Auction
Auction
Bankruptcy Property
Bankruptcy Property
HUD Owned
HUD Owned
In Foreclosure
In Foreclosure
Notice Of Default
Notice Of Default
Probate Listing
Probate Listing
Real Estate Owned
Real Estate Owned
Short Sale
Short Sale
Third Party Approval

Description

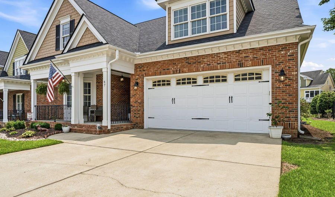
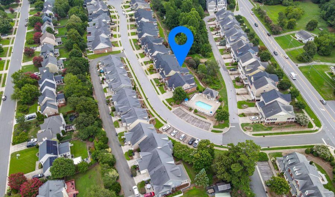
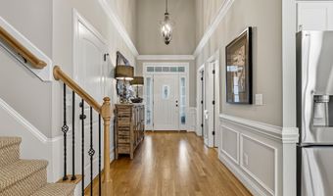
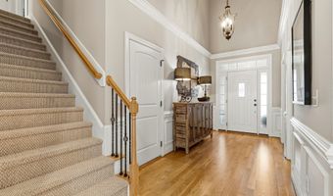
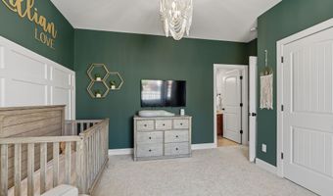
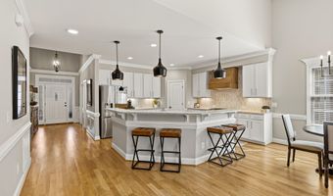
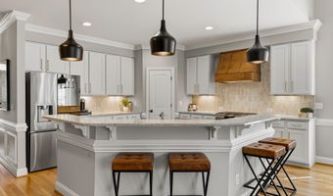
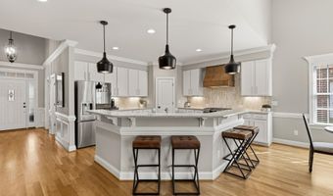
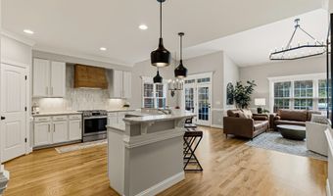
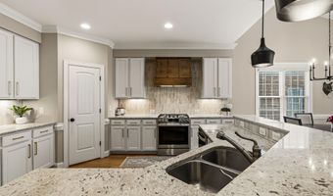
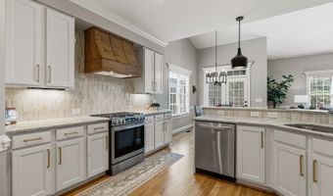
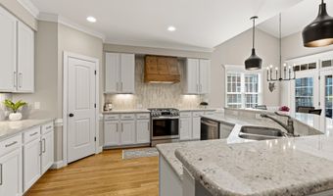
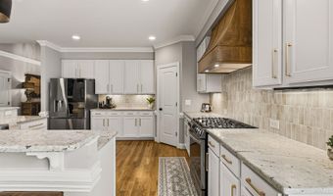
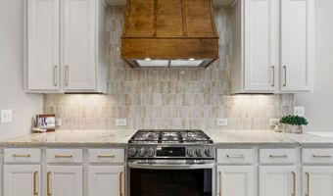
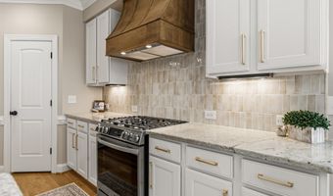
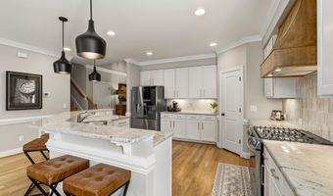
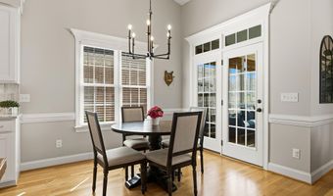
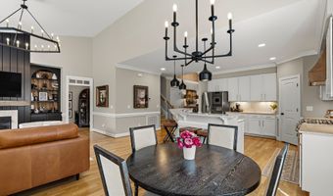
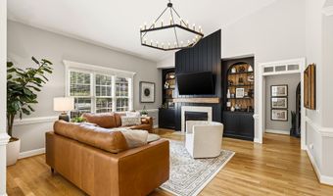
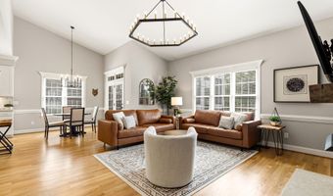
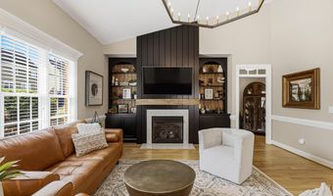
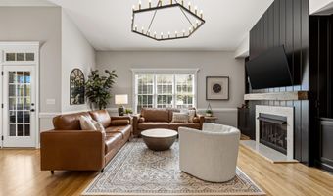
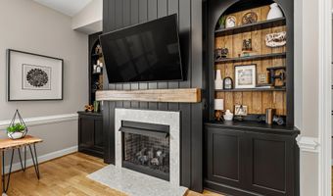
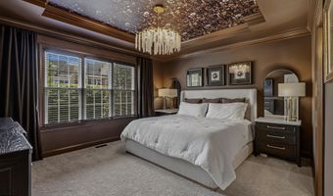
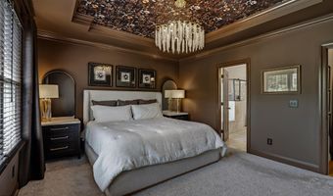
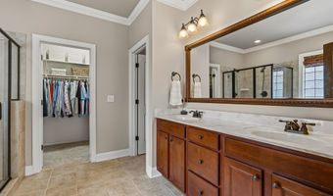
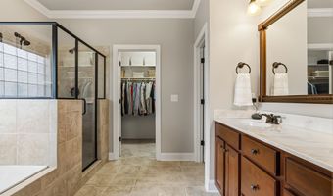
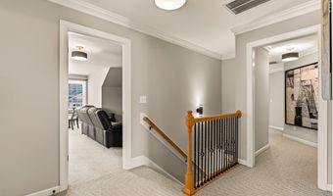
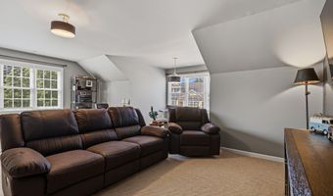
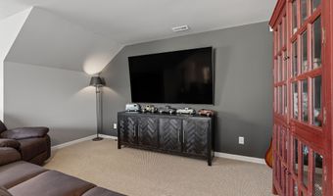
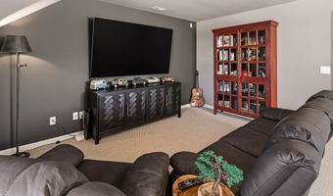
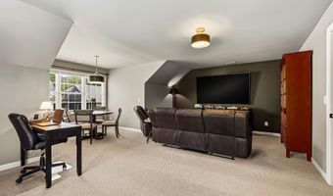
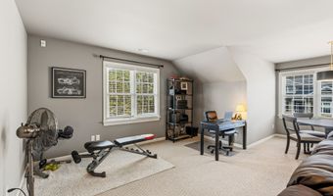
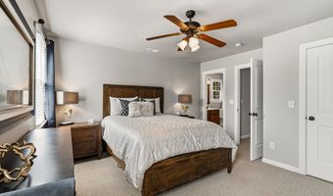
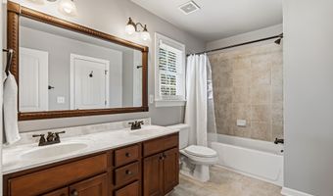
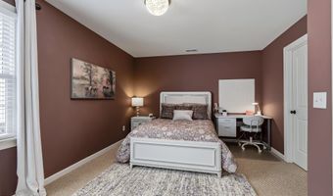
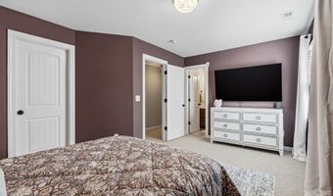
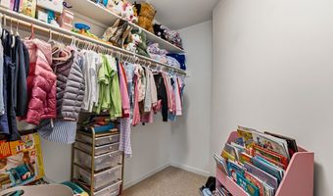
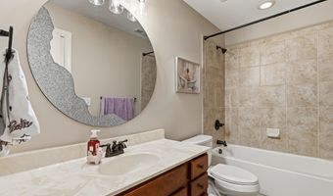
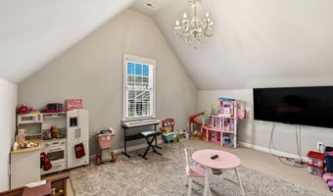
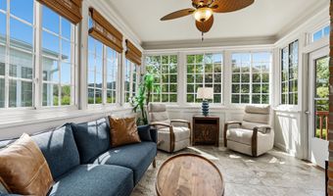
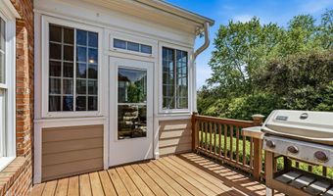
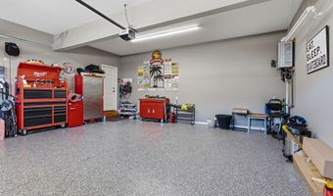
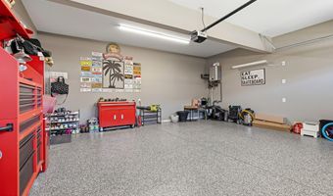
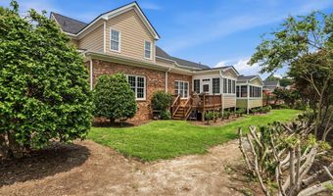
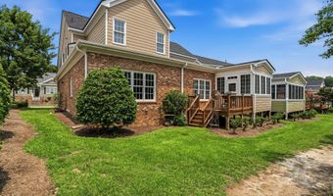
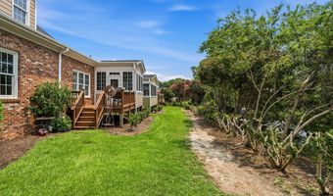
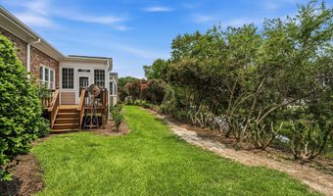
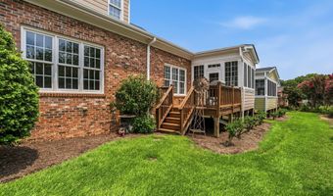
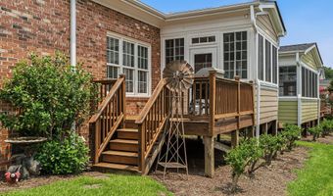
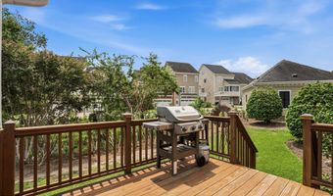
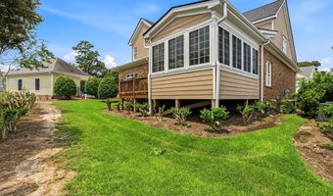
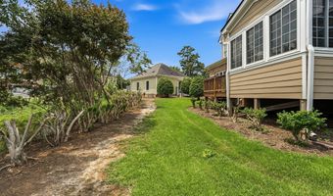
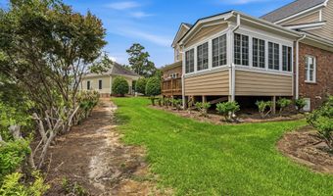
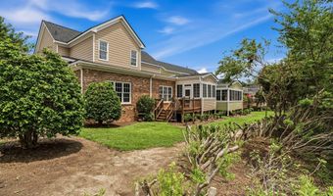
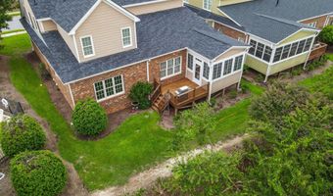
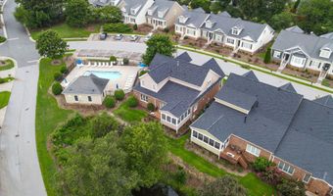
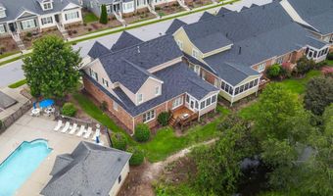
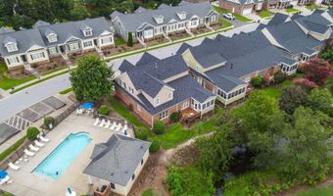
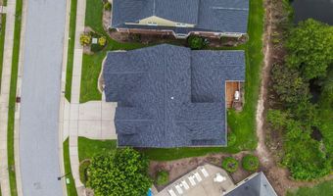
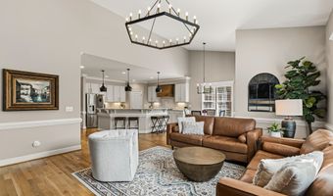
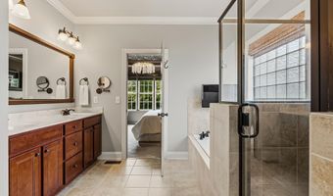
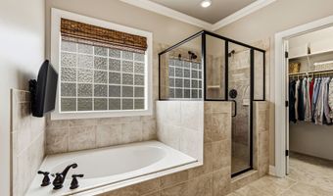
Welcome to an exceptional custom-built home where timeless craftsmanship, sophisticated design, and luxurious comfort come together in perfect harmony. Inspired by multiple Parade of Homes and meticulously renovated throughout, this extraordinary custom home offers an elevated lifestyle with every detail thoughtfully curated. Designed for both elegant entertaining and everyday living, this luxury home features five spacious bedrooms, four private en-suite bathrooms, an expansive bonus room, soaring vaulted ceilings in the foyer and family room, and an open-concept floor plan filled with natural light. A beautifully appointed three-season room with real glass windows creates the perfect place to enjoy every season while taking in peaceful views of the backyard and the tranquil neighborhood pond. Offering an ideal layout for multigenerational living, both the luxurious primary suite and a private guest suite are conveniently located on the main level, providing comfort and privacy for family or overnight guests. The 2025 primary suite renovation transformed the space into a true spa-inspired retreat designed for relaxation and restoration. The completely remodeled chef's kitchen is equally impressive, showcasing a custom-crafted range hood, a full suite of smart appliances, and designer finishes that perfectly balance beauty with modern functionality. The adjoining family room is anchored by a stunning fireplace featuring a reclaimed mantel handcrafted from a 1700s West Virginia barn-a remarkable architectural detail that adds warmth, history, and timeless character. Every renovation was completed with exceptional attention to detail. Recent improvements include a new roof (2024), new tankless water heater (2023), new upstairs HVAC system (2026), refinished hardwood floors, new carpet throughout the main level, all-new designer lighting, a completely remodeled primary suite, renovated chef's kitchen, and a beautifully updated fireplace. A complete list of upgrades is available in the agent remarks. The outdoor setting is just as impressive as the interior. Enjoy maintenance-free living with community lawn care, giving you more time to appreciate the exceptional surroundings. Situated on a quiet dead-end street, this home backs directly to Seagroves Farm Park and enjoys serene views of a picturesque neighborhood pond. Step outside to explore miles of scenic walking trails, spend an afternoon at the peaceful fishing pond, or enjoy the nearby playground and covered pavilion-all just moments from your backyard. This is more than a custom home-it's a thoughtfully designed luxury retreat where designer renovations, timeless craftsmanship, smart-home conveniences, and an idyllic setting come together to create an exceptional place to call home.
Open House Showings

Start TimeEnd TimeAppointment Required?
No

More Details

MLS Name
Doorify MLS
Source
ListHub
MLS Number
10183027
MLS ID
TRIANGLE
Virtual Tour
PARTICIPANT
Name
Wendy East
Primary Phone
(704) 267-5079
Key
3YD-TRIANGLE-EASTWEN
Email
wendyeast85@gmail.com
BROKER
Name
Flex Realty
Phone
(919) 355-4356
OFFICE
Name
Flex Realty
Phone
(919) 355-4376
Copyright © 2026 Doorify MLS. All rights reserved. All information provided by the listing agent/broker is deemed reliable but is not guaranteed and should be independently verified.

Features

Basement
Basement
Dock
Dock
Elevator
Elevator
Fireplace
Fireplace
Greenhouse
Greenhouse
Hot Tub Spa
Hot Tub Spa
New Construction
New Construction
Pool
Pool
Sauna
Sauna
Sports Court
Sports Court
Waterfront
Waterfront
Appliances
Dishwasher
Dishwasher
Gas Cooktop
Gas Cooktop
Gas Water Heater
Gas Water Heater
Ice Maker
Ice Maker
Oven
Oven
Range
Range
Range Hood
Range Hood
Refrigerator
Refrigerator
Stainless Steel Appliance(s)
Washer/Dryer
Washer/Dryer
Architectural Style
Other
Other
Construction Materials
Brick
Brick
 HardiPlank Type
HardiPlank Type
Cooling
Electric
Electric
Central Air
Central Air
Flooring
Wood
Wood
Tile
Tile
Carpet
Carpet
Heating
Natural Gas
Natural Gas
Interior
Built-in Features
Built-in Features
Chandelier
Chandelier
Granite Counters
Granite Counters
High Ceilings
High Ceilings
Kitchen Island
Kitchen Island
Kitchen/Dining Room Combination
Open Floorplan
Open Floorplan
Pantry
Pantry
Primary Downstairs
Primary Downstairs
Separate Shower
Separate Shower
Smooth Ceilings
Smooth Ceilings
Soaking Tub
Soaking Tub
Tray Ceiling(s)
Tray Ceiling(s)
Vaulted Ceiling(s)
Vaulted Ceiling(s)
Walk-In Closet(s)
Walk-In Closet(s)
Walk-In Shower
Walk-In Shower
Patio and Porch
Deck
Deck
Roof
Shingle
Shingle
Rooms
Bathroom 4
Bathroom 4
Bonus Room
Bonus Room
Bedroom 1
Bedroom 1
Bedroom 4
Bedroom 4
Bathroom 1
Bathroom 1
Bedroom 3
Bedroom 3
Bathroom 3
Bathroom 3
Dining Room
Dining Room
Bedroom 2
Bedroom 2
Bathroom 2
Bathroom 2
 Laundry Room
Laundry Room
Bedroom 5
Bedroom 5

History

DateEventPrice$/SqftSource
Listed For Sale
Residential
$850,000$263Flex Realty
Report issue with price history

Taxes

YearAnnual AmountDescription
2026$5,666Lo89 The Groves II Ph13 Bm2008-00047

Nearby Schools

Middle School

Lufkin Road Middle

0.7 miles away06 - 08

Middle School

Apex Middle

0.9 miles away06 - 08

High School

Apex High

1.2 miles away09 - 12
Show more
Get more info on 67 Old Grove Ln, Apex, NC 27502
Profile
Wendy East
Listing Agent
(704) 267-5079
By pressing request info, you agree that Residential and real estate professionals may contact you via phone/text about your inquiry, which may involve the use of automated means.
Profile
Wendy East
Listing Agent
(704) 267-5079
By pressing request info, you agree that Residential and real estate professionals may contact you via phone/text about your inquiry, which may involve the use of automated means.